|
MLS®: S13779524 |
Status: For sale
|
|
Location:
|
57 38th Street N, Wasaga Beach Ontario, L9Z2B5
Georgian Bay
|
|
|
|
Description: |
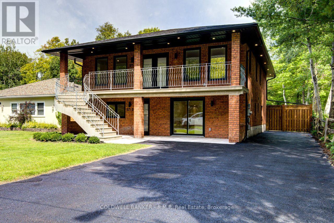
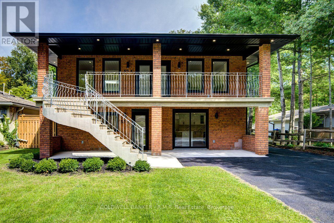
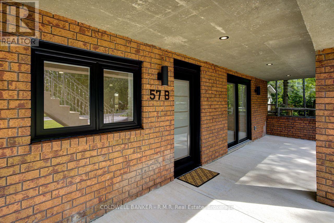
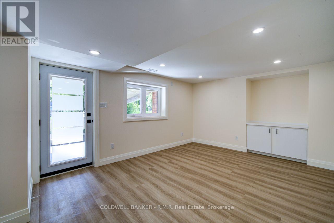
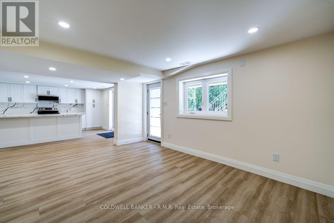
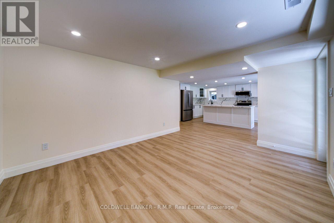
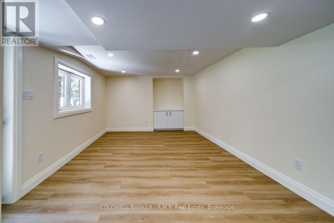
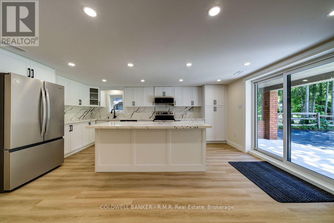
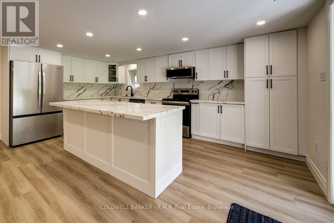
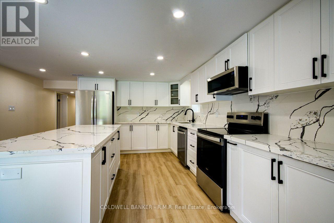
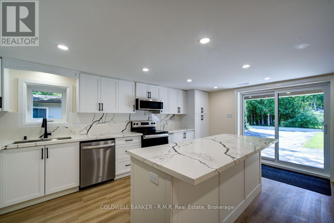
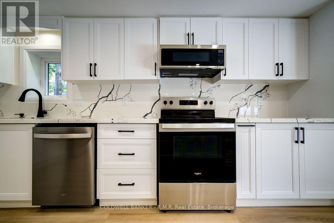
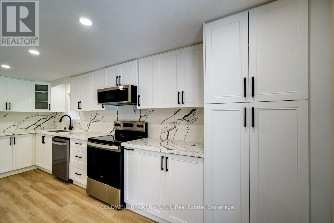
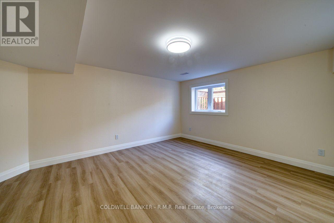
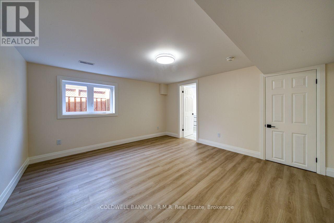
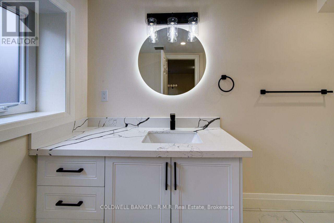
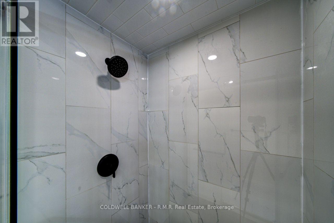
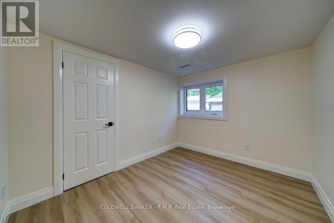
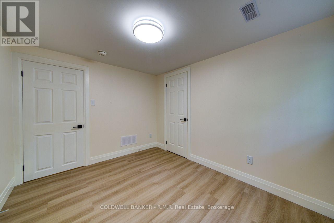
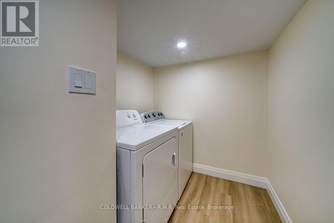
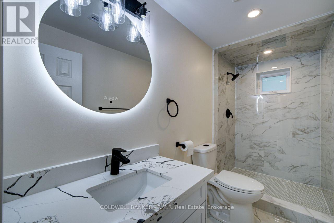
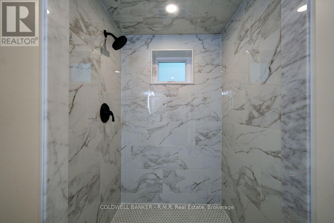
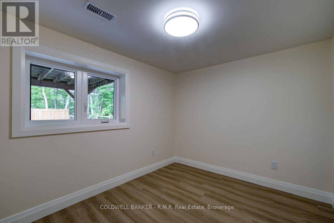
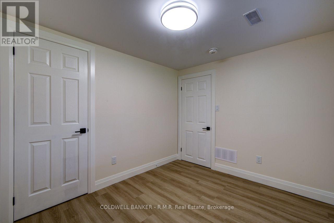
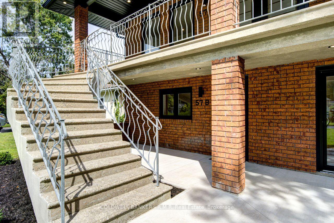
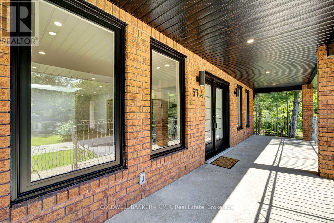
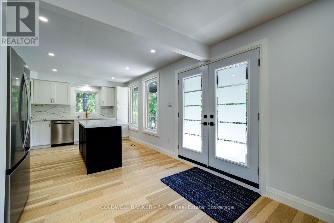
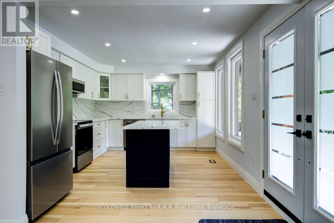
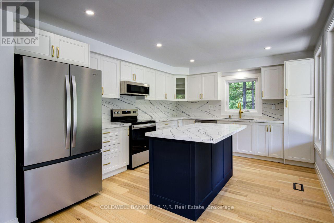
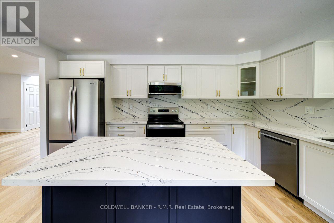
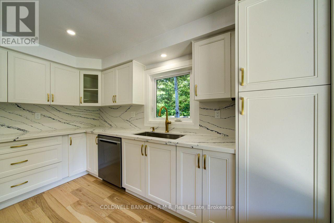
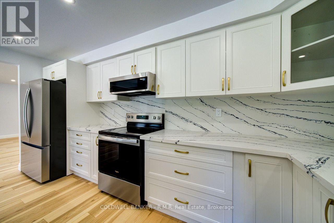
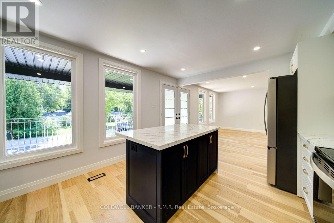
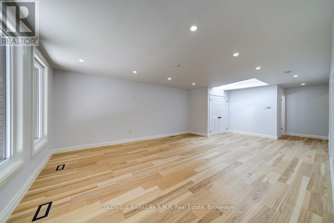
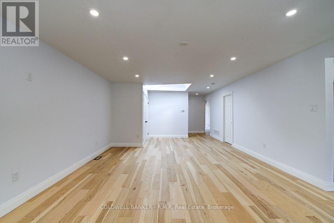
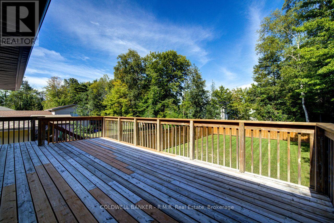
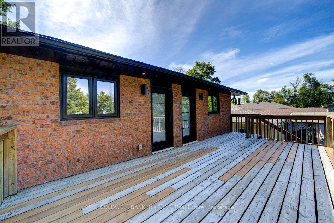
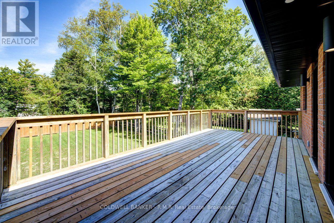
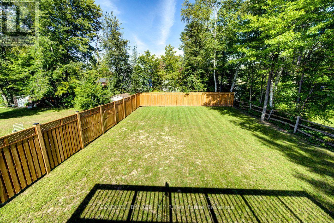
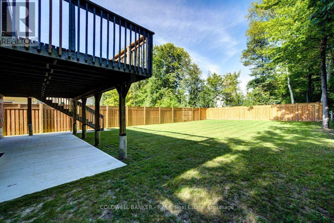
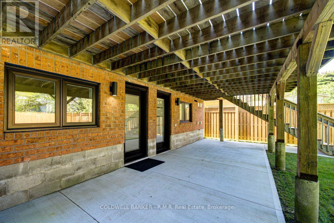
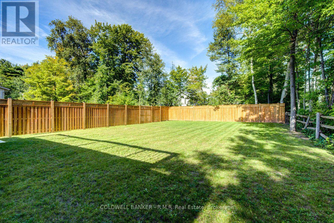
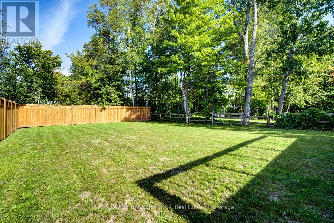
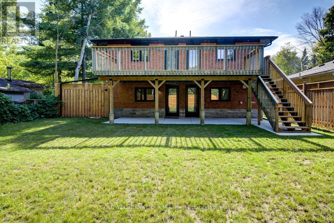
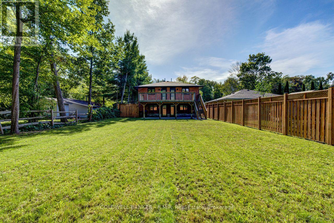
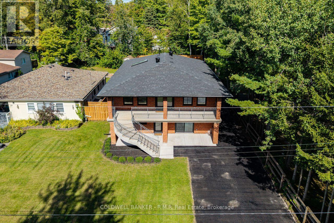
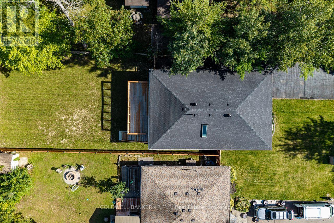
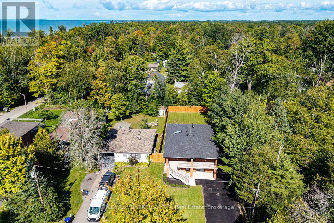
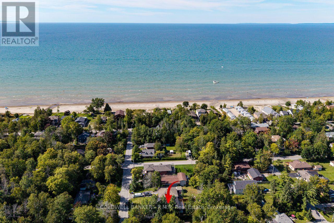
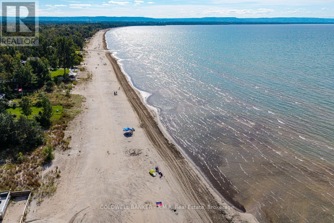
Welcome to this stunning, fully renovated and move-in-ready legal duplex located in the heart of beautiful Wasaga Beach! Steps away from Beach 5, the World's Largest Freshwater Beach on Georgian Bay. One of the few legal duplexes on the North side of Mosley Street. If you know Wasaga, you'll know North of Mosley Street is the place to be! Each self-contained apartment has been thoughtfully renovated from top to bottom, featuring brand new kitchens with elegant quartz countertops and new appliances, spacious living areas, and dedicated laundry rooms. Major upgrades include brand new windows and exterior doors, kitchens, flooring, updated to the latest Township standards, all new plumbing and electrical, and all new mechanical; two separate furnaces, two water heaters, two HVR units, two hydro and two gas meters, making each unit truly independent. A self-contained mechanical room houses all of the equipment for easy and hassle-free servicing. The upper unit features 4 bedrooms and 2 baths with its own deck, a large living room and a modern kitchen. The main floor features 3 bedrooms and 2 baths with a large kitchen and easy entry access for those who can't do stairs. Live in one unit and lease the other to help offset your mortgage, or perfect for the savvy investor in this thriving Town with large scale growth already underway. Estimated rental income of $5,500-6,000 monthly. The large backyard allows the opportunity to construct a garden suite for even more income potential! Enjoy everything this sought-after community has to offer, including beaches, trails, parks, restaurants, shopping, and year round recreation. Modern living with cottage vibes. Turnkey! Nothing left to do but move in and enjoy! (id:2471) |
|
|
Property: |
| Type: Multi-family |
| Lot Dimensions: 50 x 175 FT | Acreage: 50 x 175 FT |
| Sewer: Sanitary sewer | Water: Municipal water |
| Parking Type: No Garage |
|
Structure: |
| Style: Duplex | Square Footage: 2500 - 3000 sqft |
| Bedrooms: 7 | Bathrooms: 4 |
| Heating: Forced air |
| Heating Type: Natural gas |
| Cooling Type: Central air conditioning, Ventilation system |
| Exterior: Brick |
|
Foundation Type: Block |
|
Rooms: |
| Type |
Level |
Dimensions |
| Living room | Second level | 6.71 m x 4.88 m | | Primary Bedroom | Second level | 3.23 m x 4.88 m | | Bedroom 2 | Second level | 3.02 m x 4.15 m | | Bedroom 3 | Second level | 3.41 m x 3.57 m | | Bedroom 4 | Second level | 3.26 m x 3.48 m | | Bathroom | Second level | 2.41 m x 1.59 m | | Bathroom | Second level | 2.41 m x 1.43 m | | Kitchen | Second level | 3.75 m x 4.85 m | | Kitchen | Main level | 5.82 m x 4.69 m | | Living room | Main level | 3.6 m x 4.91 m | | Primary Bedroom | Main level | 4.21 m x 4.76 m | | Bedroom 2 | Main level | 2.8 m x 3.08 m | | Bedroom 3 | Main level | 2.62 m x 3.08 m | | Bathroom | Main level | 2.29 m x 3.23 m | | Bathroom | Main level | 1.31 m x 3.08 m | | Laundry room | Main level | 2.87 m x 1.37 m | | Utility room | Main level | 3.02 m x 4.72 m | |
|
Features:
 | Carpet Free |
| Community Centre |
| |
|


|
|
|
 BALL Real Estate Inc., Brokerage - Norwood
Jayne Porter
Sales Representative
Email Me
Telephone:705-660-2255
Cellular:416-435-2005
BALL Real Estate Inc., Brokerage - Norwood
Jayne Porter
Sales Representative
Email Me
Telephone:705-660-2255
Cellular:416-435-2005
|
|
Listing Office: COLDWELL BANKER - R.M.R. Real Estate MLS®, REALTOR®, and the associated logos are trademarks of The Canadian Real Estate Association. This REALTOR.ca listing content is owned and licensed by REALTOR® members of The Canadian Real Estate Association.

|
The above information is believed to be accurate but is not warranted.
This website is operated by a brokerage or salesperson who is a member of The Canadian Real Estate Association. The out of province listing content on this website is not intended to solicit a trade in real estate. Any consumers interested in out of province listings must contact a person who is licensed to trade in real estate in that province.The trademarks MLS®, Multiple Listing Service® and the associated logos identify professional services rendered by REALTOR® members of CREA to effect the purchase, sale and lease of real estate as part of a cooperative selling system. The trademarks REALTOR®, REALTORS® and the REALTOR® logo are controlled by The Canadian Real Estate Association (CREA) and identify real estate professionals who are members of CREA. The trademark DDF® is also owned by CREA and identifies CREA's Data Distribution Facility (DDF®). The listing content on this website is protected by copyright and other laws, and is intended solely for the private, non-commercial use by individuals. Any other reproduction, distribution or use of the content, in whole or in part, is specifically forbidden. The prohibited uses include commercial use, "screen scraping", "database scraping", and any other activity intended to collect, store, reorganize or manipulate data on the pages produced by or displayed on this website.
**Broker *Sales Representative
|
|