|
MLS®: X13781672 |
Status: For sale
|
|
Location:
|
794 English Settlement Road, Quinte West (murray Ward) Ontario, K8V5P7
|
|
|
|
Description: |
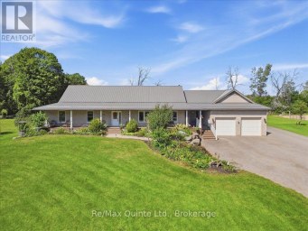
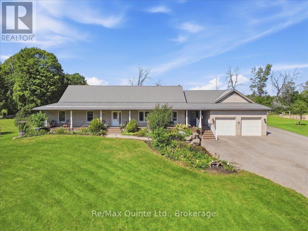
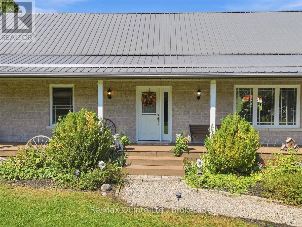
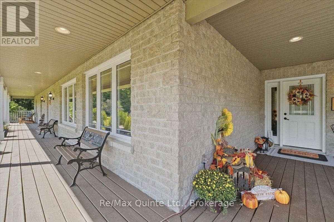
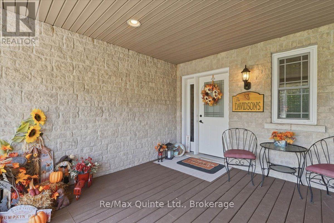
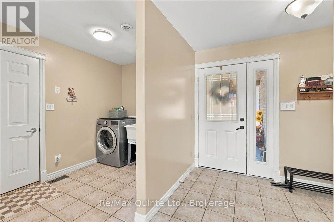
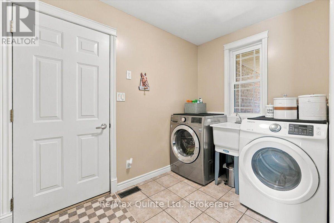
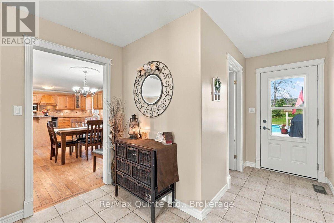
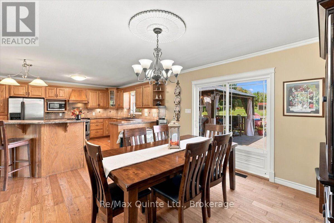
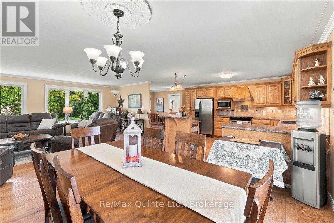
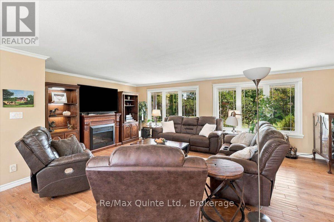
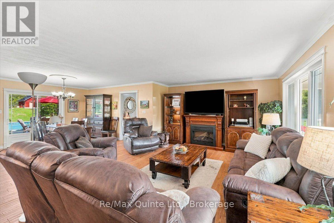
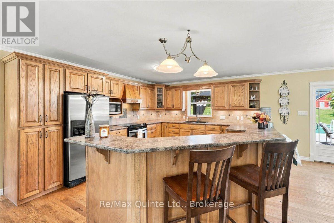
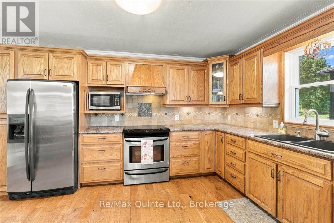
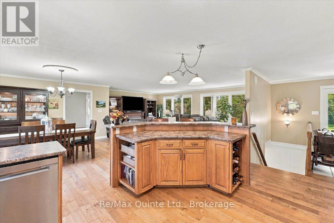
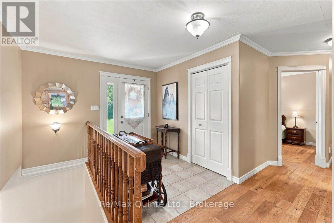
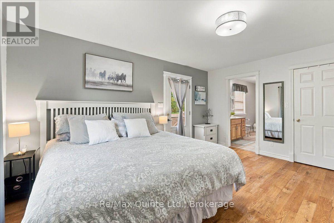
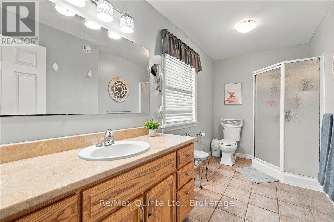
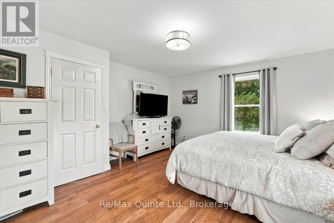
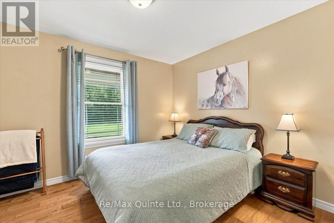
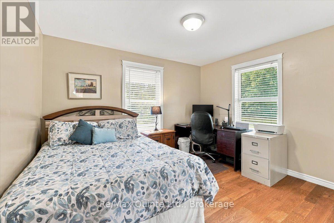
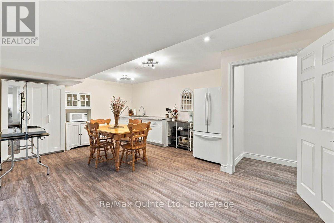
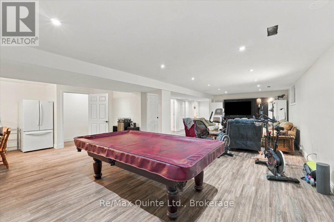
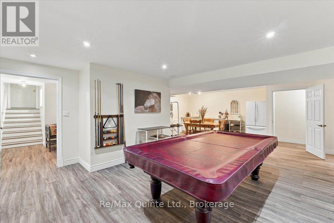
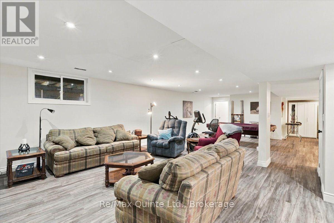
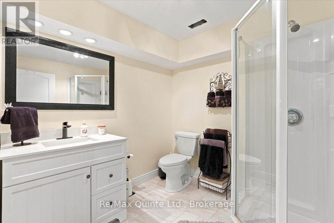
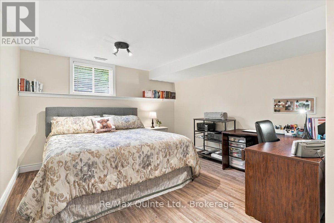
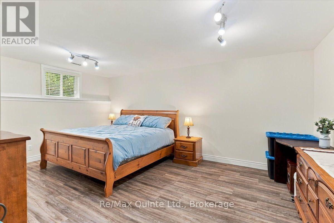
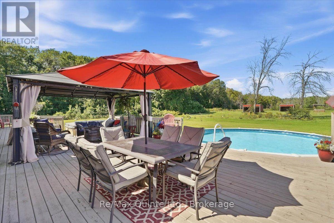
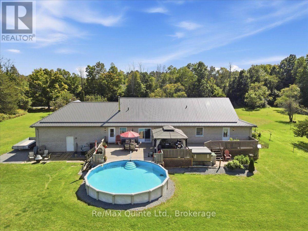
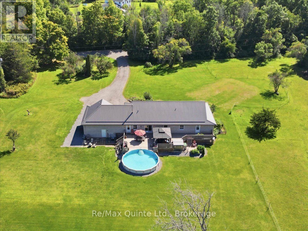
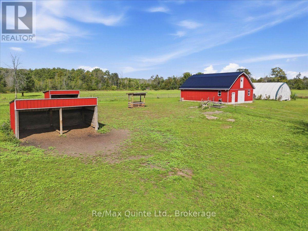
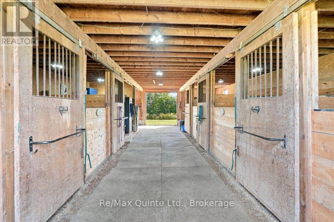
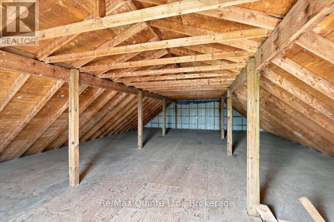
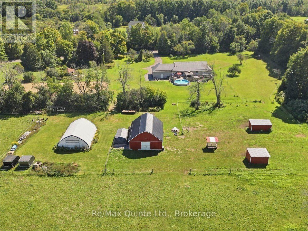
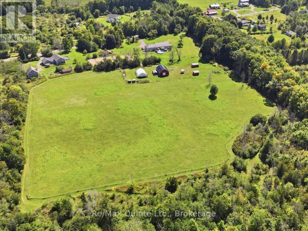
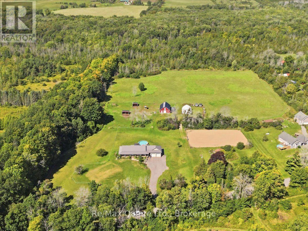
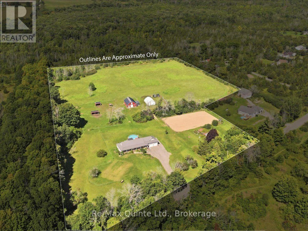
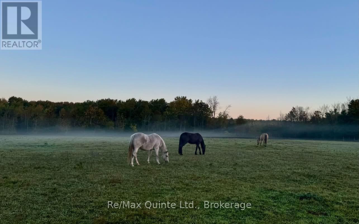
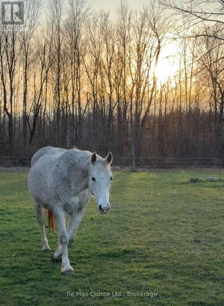
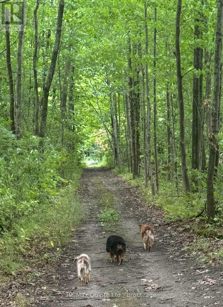
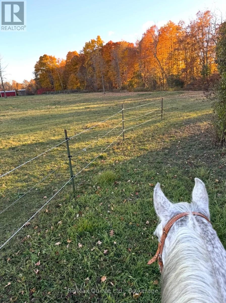
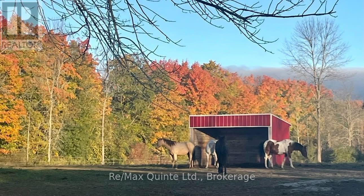
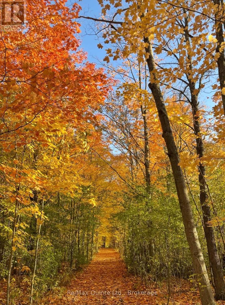
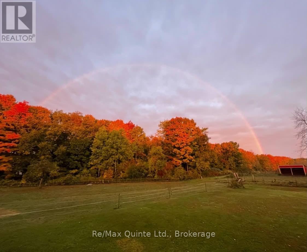
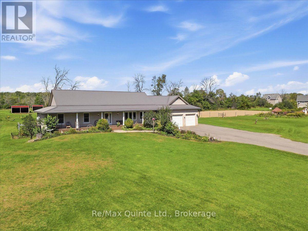
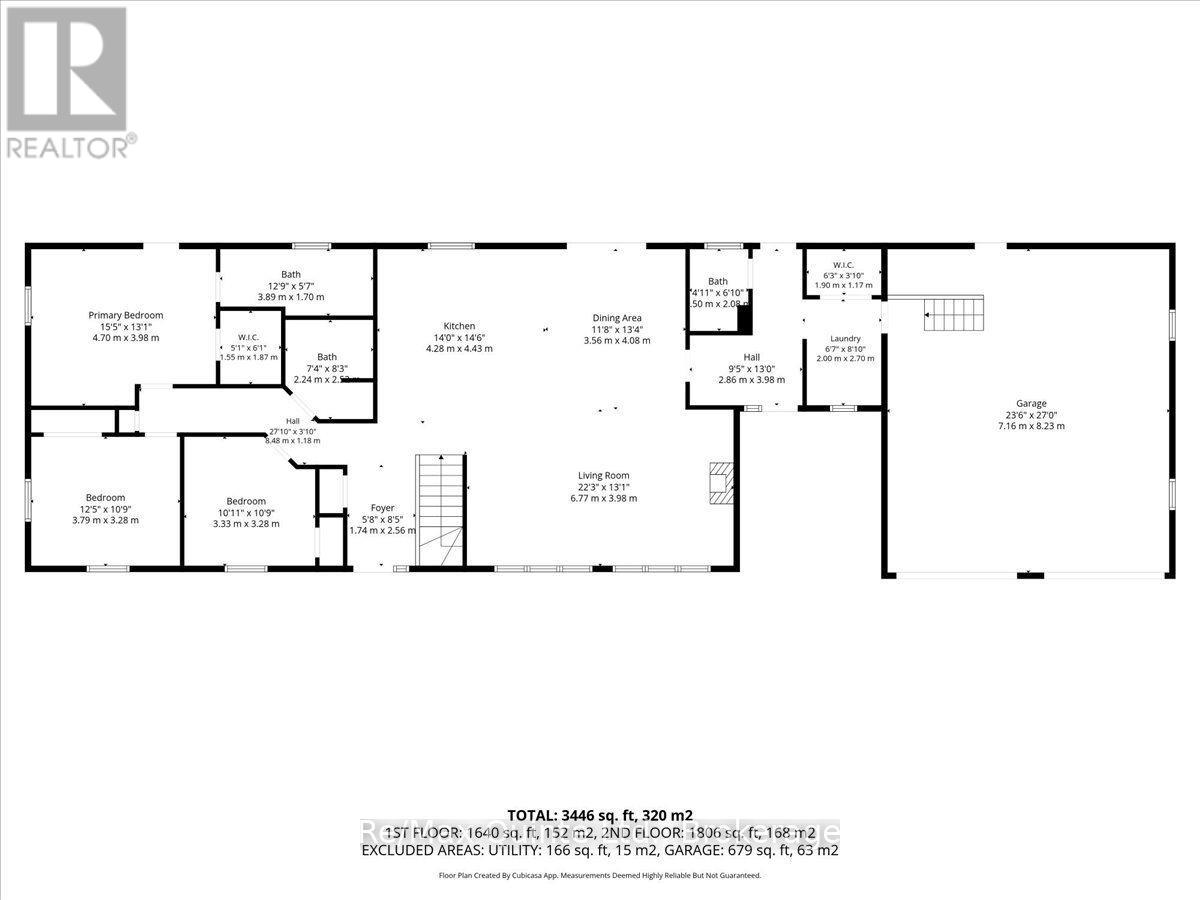
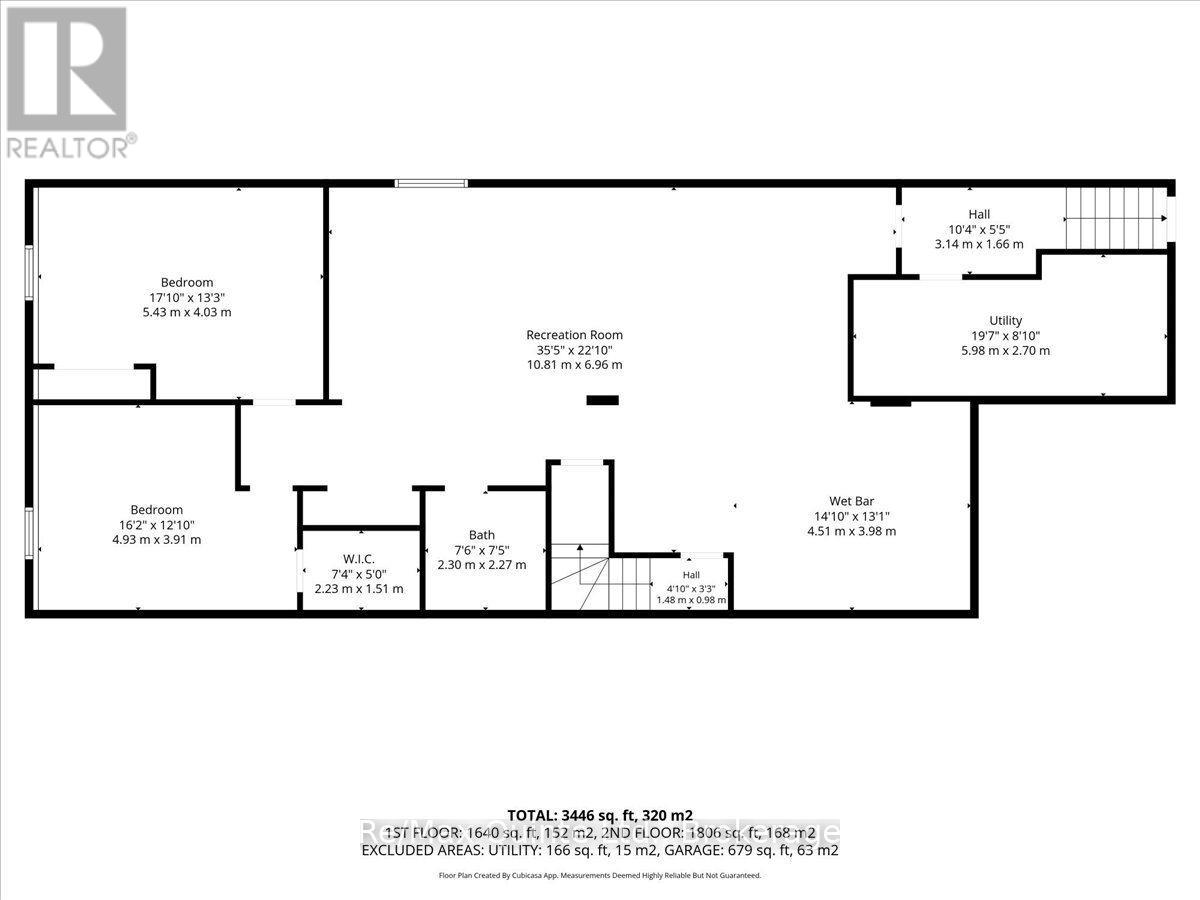
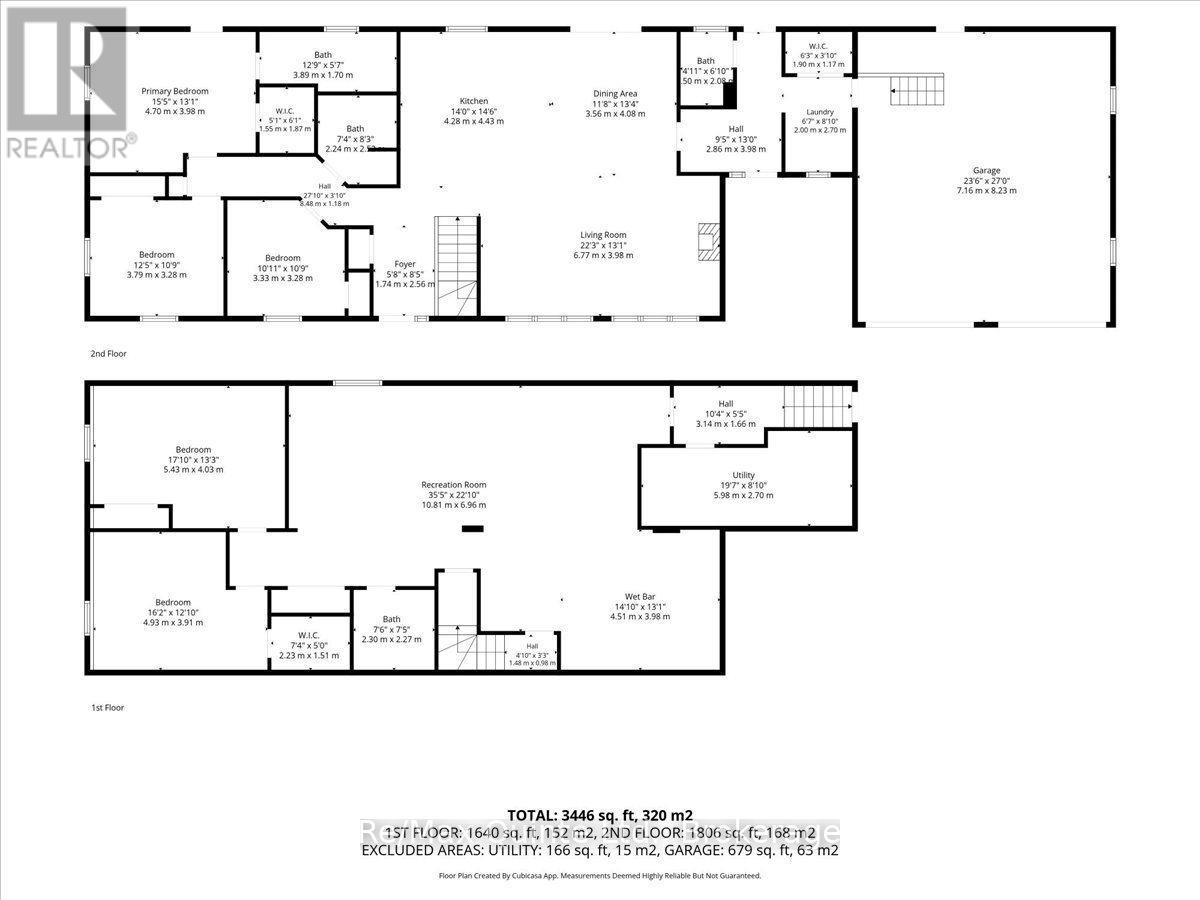
Welcome to your dream equestrian estate! This exceptional 13.96 acre property is a turn-key "horse haven" featuring a custom built (2005) bungalow that blends spacious country living with incredible multi-generational potential. Offered by its original owner, this pristine estate combines a fully equipped equestrian setup with a mechanically updated, worry free home. Perfect equestrian setup features a 5-stall barn with hydro, Nelson Automatic Waterer, steel roof (2023), hayloft can store 800 square bales, 100x120 ft riding ring and electric fencing (2024). The 1,900 sq. ft. main floor features an open-concept great room with a spacious living area, dining area, and kitchen, thoughtfully designed for seamless entertaining and everyday living. The main floor also includes convenient laundry, three bedrooms, and a primary suite with a walkout. Lower level features excellent in-law potential with a separate entrance, wet bar / kitchen design, 2 beds, and a full bath. Enjoy the convenience and functionality with an attached double-car garage and a spacious driveway offering ample parking for multiple vehicles. Extensive recent updates: Steel roof (2019), Water Softener/Tank (2024) and New Sump Pump with Battery Backup (2025). The backyard oasis includes a gazebo sitting area, swimming pool and hot tub. The sprawling 13.96 acres feature mature maple trees ready for tapping your own syrup. Conveniently located close to amenities, including elementary and secondary schools, parks, hospital, and grocery stores. Minutes to Hwy 401 & Prince Edward County! (id:2471) |
|
|
Property: |
| Type: Single Family |
| Lot Dimensions: 573.1 x 594.3 FT | Acreage: 573.1 x 594.3 FT |
| Sewer: Septic System | Water: Drilled Well |
| Structures: Deck, Porch, Paddocks/Corralls, Barn, Barn, Barn |
| Parking Type: Attached Garage, Garage |
|
Structure: |
| Style: House | Square Footage: 1500 - 2000 sqft |
| Bedrooms: 3+2 | Bathrooms: 4-Total |
| Heating: Forced air |
| Heating Type: Oil |
| Cooling Type: Central air conditioning |
| Exterior: Brick, Stone |
|
Foundation Type: Poured Concrete |
|
Rooms: |
| Type |
Level |
Dimensions |
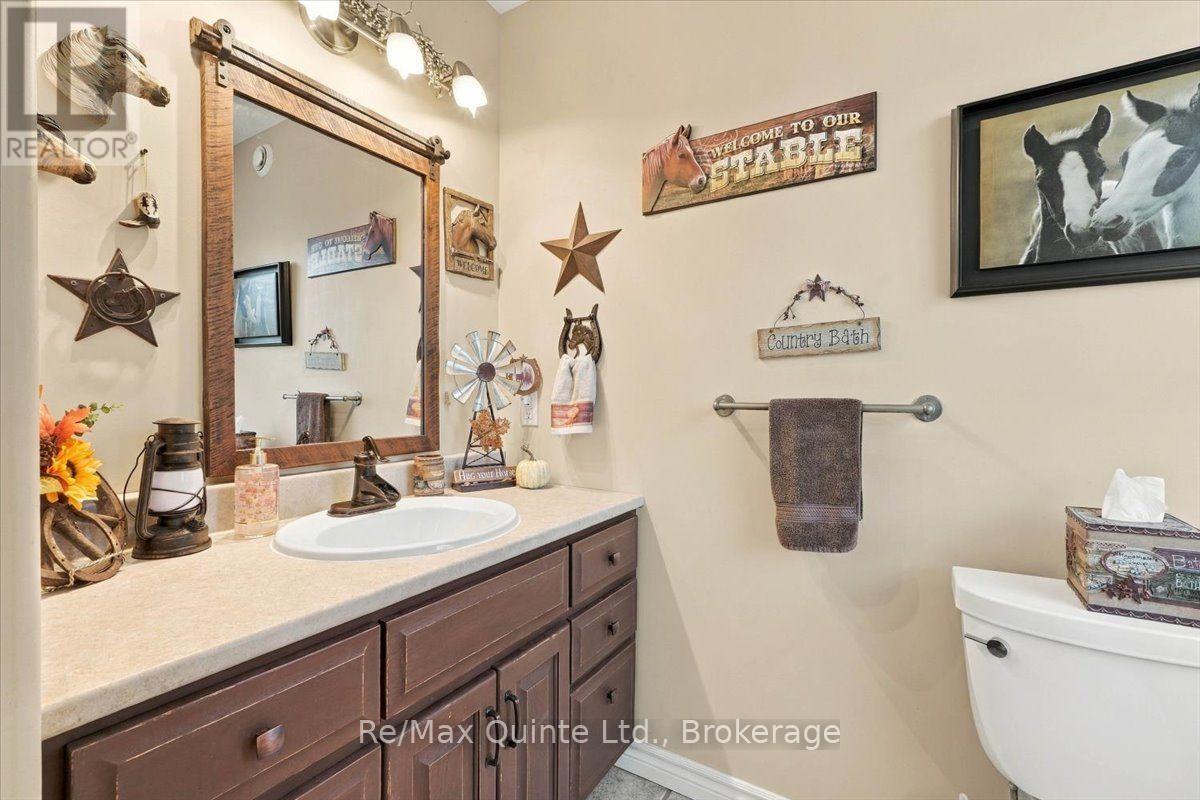
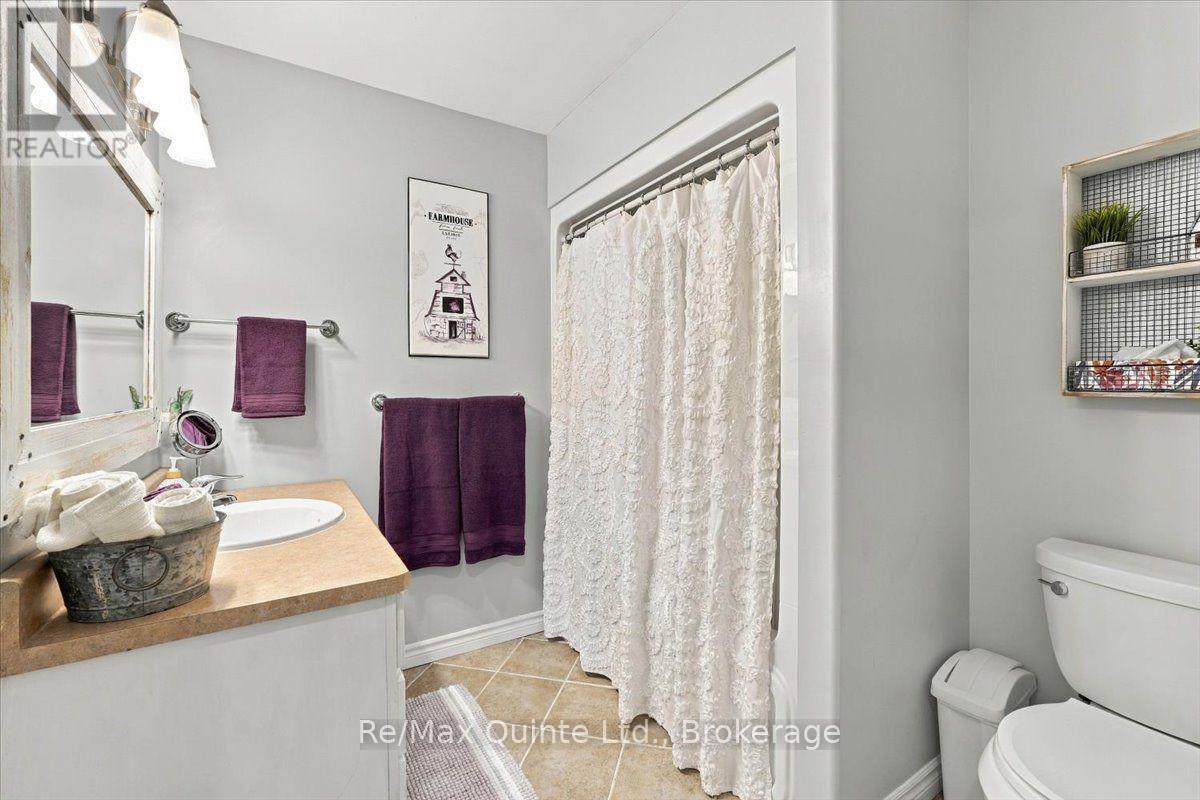
| Recreational, Games room | Lower level | 10.81 m x 6.96 m | | Kitchen | Lower level | 4.51 m x 3.98 m | | Bathroom | Lower level | 2.27 m x 2.3 m | | Bedroom 4 | Lower level | 3.91 m x 4.93 m | | Bedroom 5 | Lower level | 5.43 m x 4.03 m | | Utility room | Lower level | 5.98 m x 2.7 m | | Living room | Main level | 6.77 m x 3.98 m | | Dining room | Main level | 3.56 m x 4.08 m | | Kitchen | Main level | 4.28 m x 4.43 m | | Primary Bedroom | Main level | 4.7 m x 3.98 m | | Bathroom | Main level | 1.55 m x 1.87 m | | Bedroom 2 | Main level | 3.79 m x 3.28 m | | Bedroom 3 | Main level | 3.33 m x 3.28 m | | Bathroom | Main level | 2.24 m x 2.52 m | | Laundry room | Main level | 2 m x 2.7 m | | Partial bathroom | Main level | 1.5 m x 2.08 m | |
|
Features:
 | Irregular lot size |
| Open space |
| Level |
| Carpet Free |
| Guest Suite |
| Sump Pump |
| In-Law Suite |
| | | |
|


|
|
|
 BALL Real Estate Inc., Brokerage - Norwood
Jayne Porter
Sales Representative
Email Me
Telephone:705-660-2255
Cellular:416-435-2005
BALL Real Estate Inc., Brokerage - Norwood
Jayne Porter
Sales Representative
Email Me
Telephone:705-660-2255
Cellular:416-435-2005
|
|
Listing Office: Re/Max Quinte Ltd. MLS®, REALTOR®, and the associated logos are trademarks of The Canadian Real Estate Association. This REALTOR.ca listing content is owned and licensed by REALTOR® members of The Canadian Real Estate Association.

|
The above information is believed to be accurate but is not warranted.
This website is operated by a brokerage or salesperson who is a member of The Canadian Real Estate Association. The out of province listing content on this website is not intended to solicit a trade in real estate. Any consumers interested in out of province listings must contact a person who is licensed to trade in real estate in that province.The trademarks MLS®, Multiple Listing Service® and the associated logos identify professional services rendered by REALTOR® members of CREA to effect the purchase, sale and lease of real estate as part of a cooperative selling system. The trademarks REALTOR®, REALTORS® and the REALTOR® logo are controlled by The Canadian Real Estate Association (CREA) and identify real estate professionals who are members of CREA. The trademark DDF® is also owned by CREA and identifies CREA's Data Distribution Facility (DDF®). The listing content on this website is protected by copyright and other laws, and is intended solely for the private, non-commercial use by individuals. Any other reproduction, distribution or use of the content, in whole or in part, is specifically forbidden. The prohibited uses include commercial use, "screen scraping", "database scraping", and any other activity intended to collect, store, reorganize or manipulate data on the pages produced by or displayed on this website.
**Broker *Sales Representative
|
|