|
MLS®: X13798798 |
Status: For sale
|
|
Location:
|
348 Massasauga Road, Prince Edward County (ameliasburg Ward) Ontario, K8N4Z7
|
|
|
|
Description: |
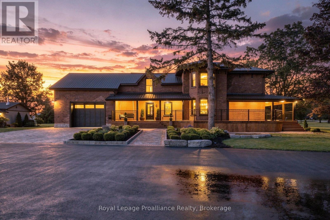
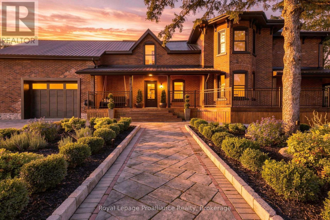
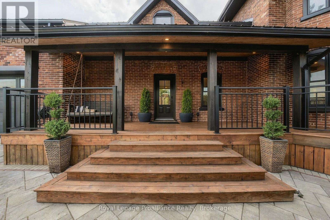
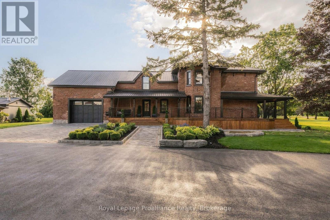
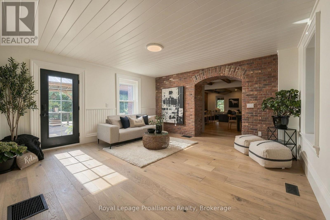
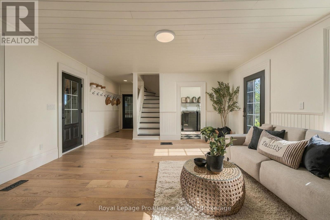
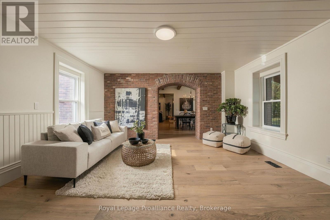
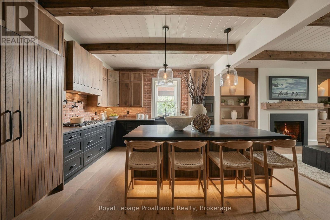
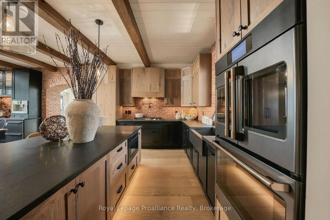
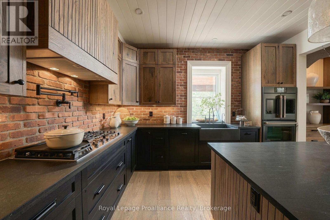
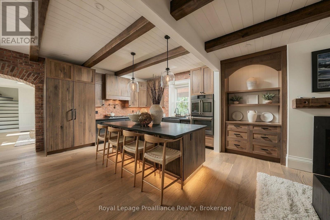
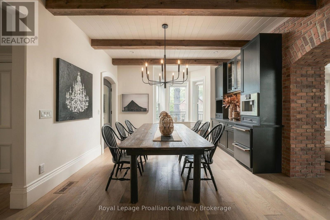
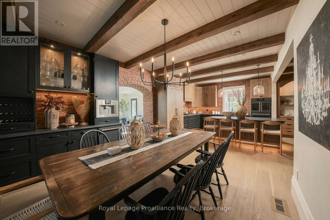
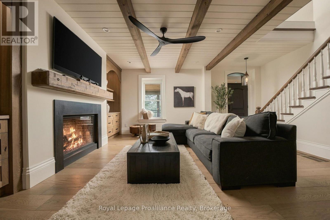
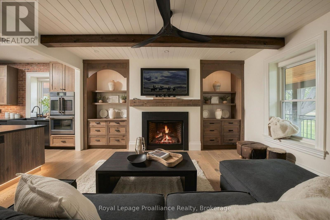
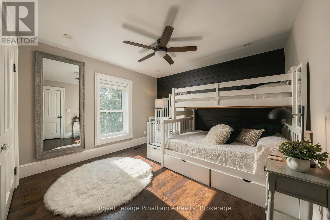
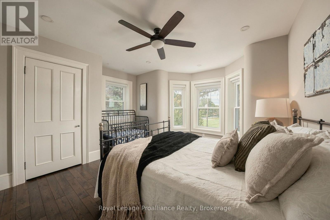
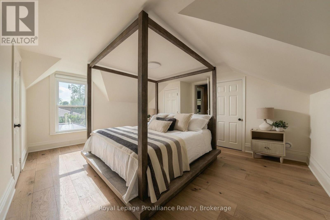
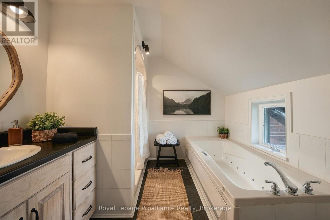
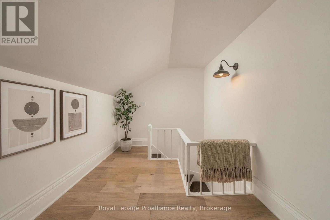
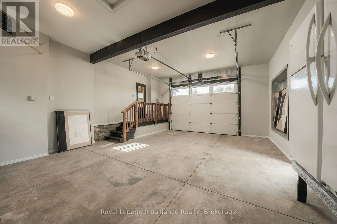
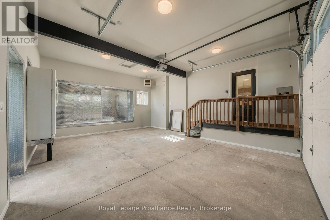
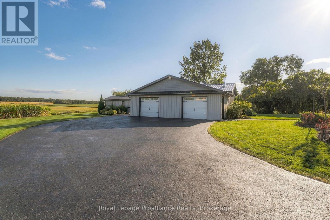
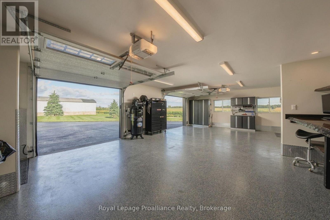
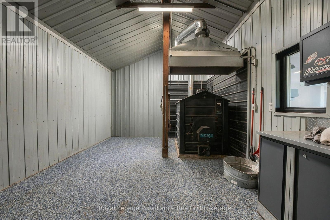
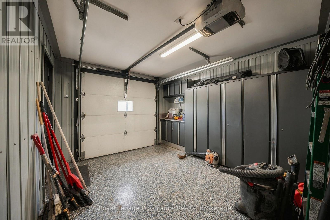
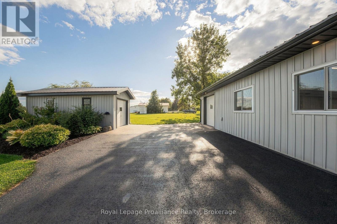
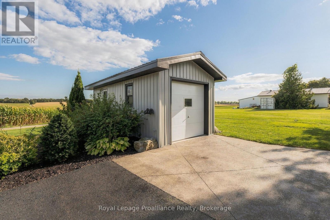
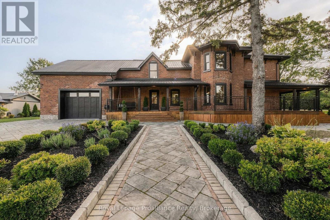
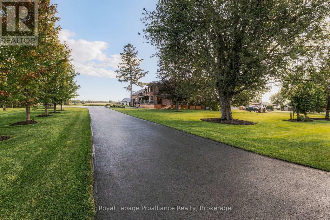
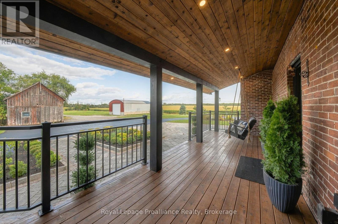
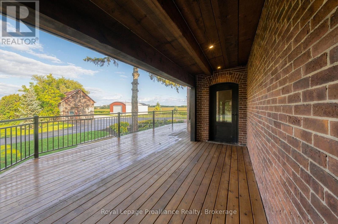
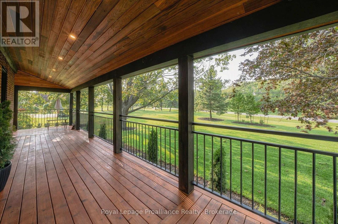
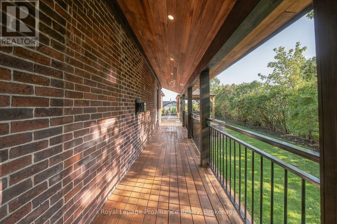
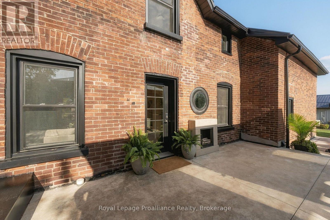
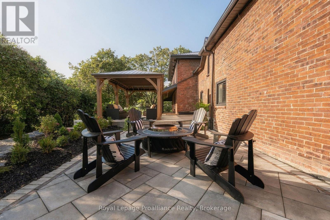
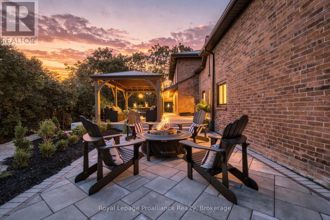
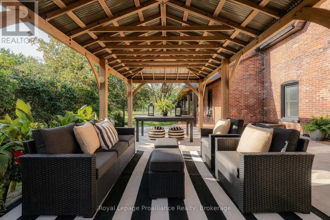
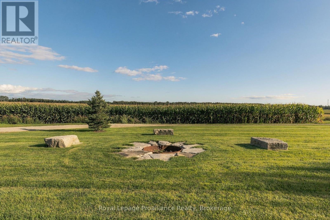
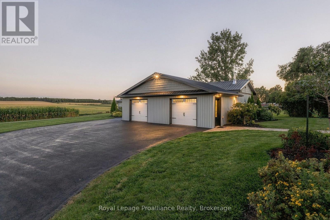
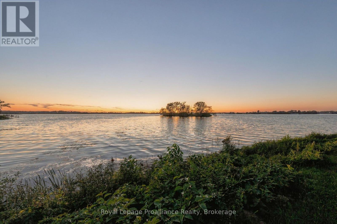
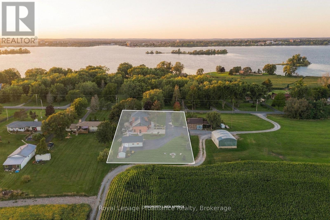
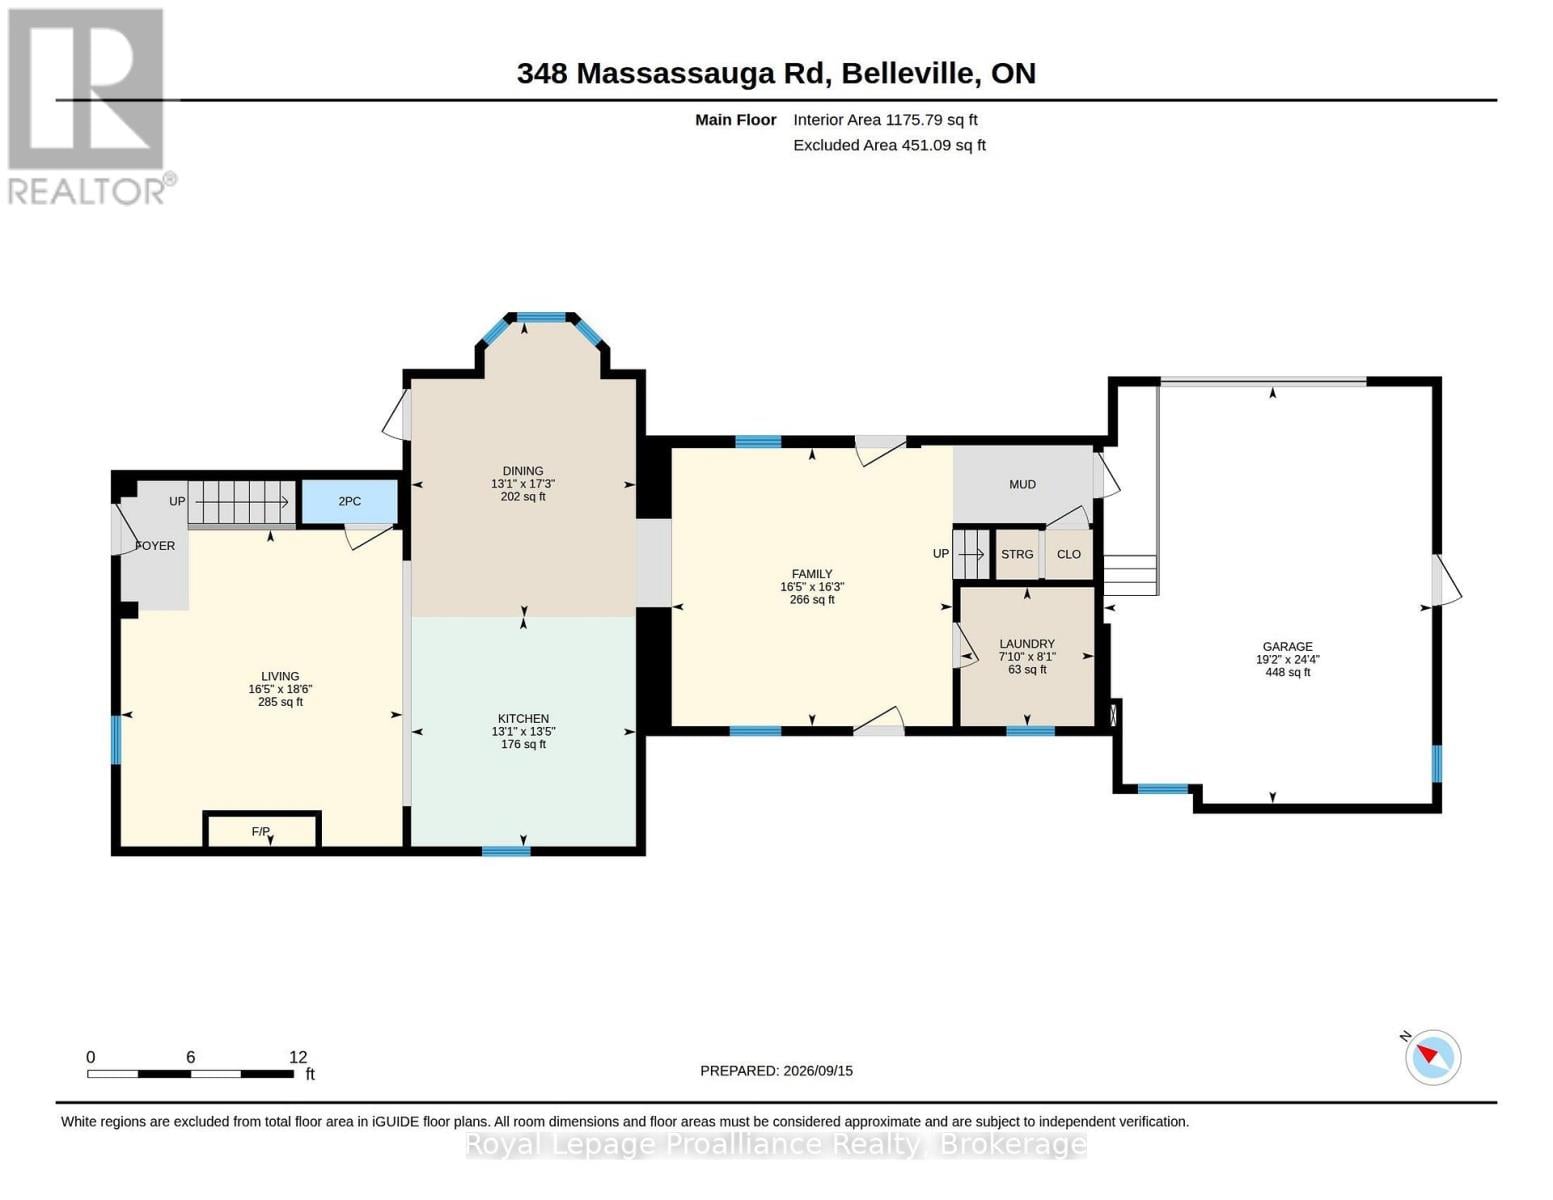
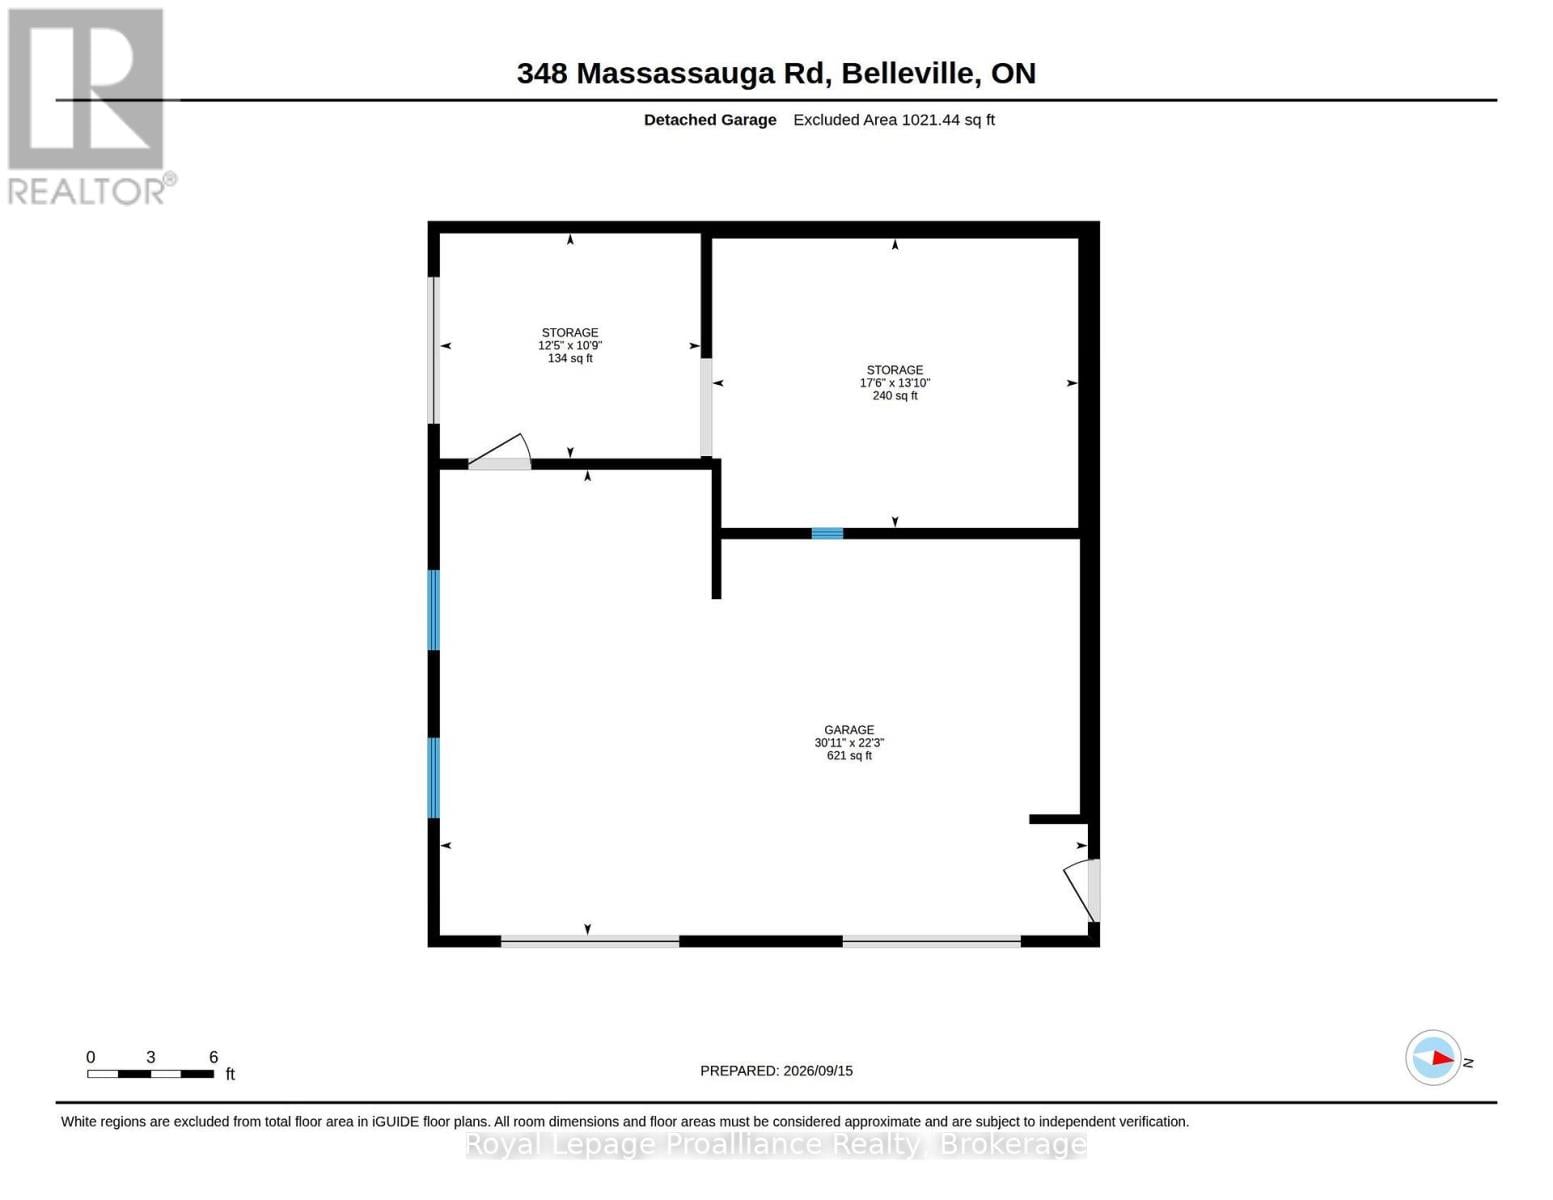
Welcome to this truly extraordinary circa-1890 all-brick farmhouse, beautifully positioned on one picturesque acre in a prime, peaceful and tranquil setting, with an easement providing water accessibility.From the moment you arrive, this property is captivating. Impeccably maintained and extensively renovated, it offers a rare combination of timeless character, exceptional craftsmanship and modern luxury. The expansive wraparound porch overlooks gorgeous park-like grounds with mature trees, perennial gardens and meandering pathways, creating a private sanctuary for enjoying spectacular sunrises and sunsets.Inside, the home is simply breathtaking. Exposed brick, natural wood, beautiful beams, generous room sizes and an abundance of windows create warmth and character at every turn. The kitchen is an absolute showstopper-thoughtfully designed, beautifully executed and truly the heart of this remarkable home. Every element has been carefully considered, creating an incredible space for cooking, entertaining and gathering with family and friends.Spacious principal rooms flow effortlessly, offering wonderful views of the surrounding property and a sense of tranquility rarely found. From the floors to the ceilings, no detail has been overlooked. This is a home where historic charm and contemporary design come together beautifully.An attached single-car garage offers potential for a future loft, while the detached double-car garage includes workshop space. An additional outbuilding provides convenient storage for a riding lawn mower, gardening equipment and recreational items.Quiet, private and surrounded by natural beauty, yet ideally located, this spectacular property offers an exceptional lifestyle and incredible value well below replacement cost.A breathtaking home, an unforgettable setting and a rare opportunity to own your own piece of paradise. (id:2471) |
|
|
Property: |
| Type: Single Family |
| Lot Dimensions: 160.7 x 303.2 FT | Acreage: 160.7 x 303.2 FT |
| Sewer: Septic System |
| Parking Type: Attached Garage, Garage |
|
Structure: |
| Style: House | Square Footage: 2500 - 3000 sqft |
| Bedrooms: 4 | Bathrooms: 3-Total |
| Heating: Forced air |
| Heating Type: Propane |
| Cooling Type: Central air conditioning |
| Exterior: Brick |
|
Foundation Type: Stone |
| Fireplace: Yes |
|
Rooms: |
| Type |
Level |
Dimensions |
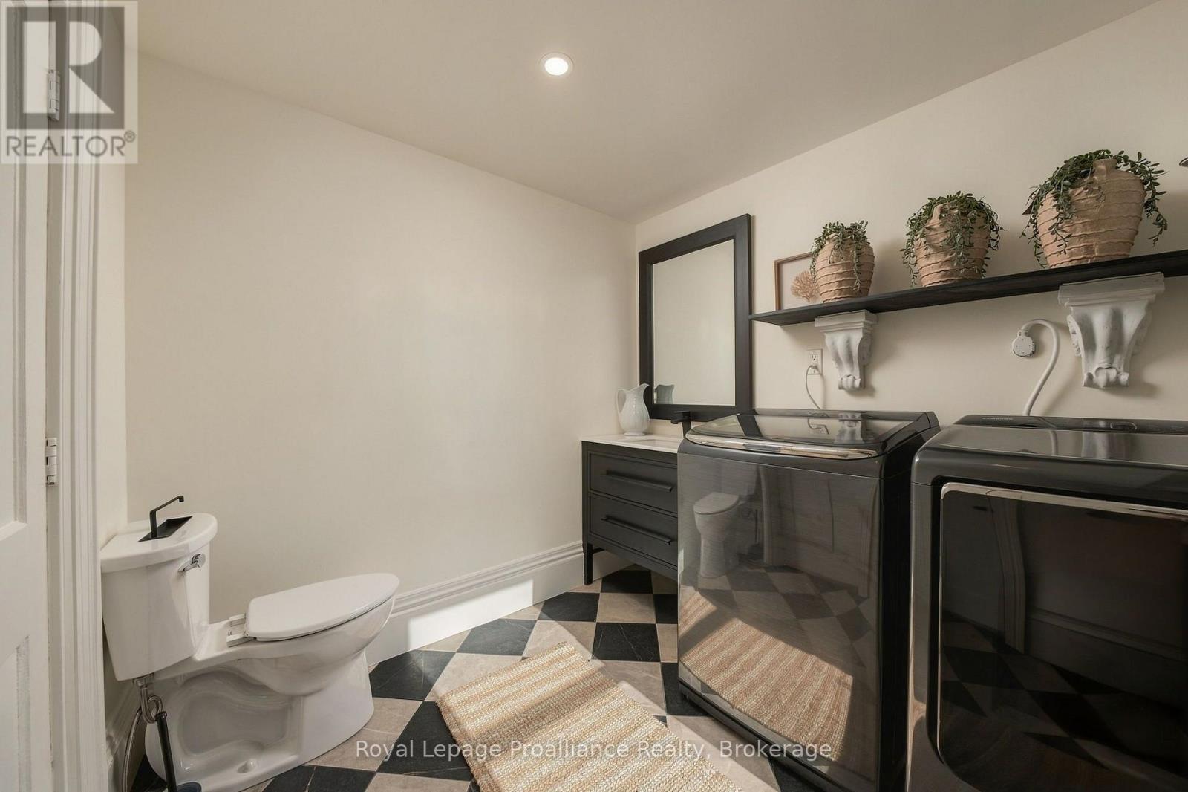
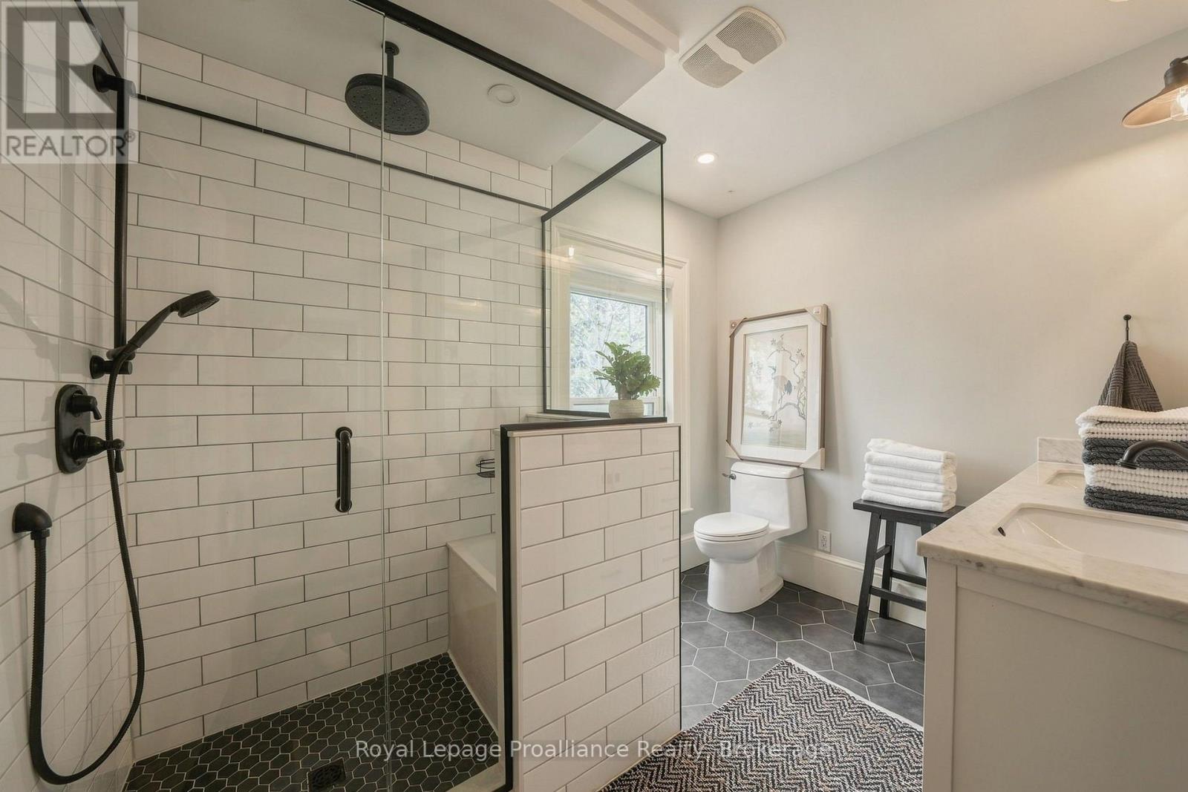
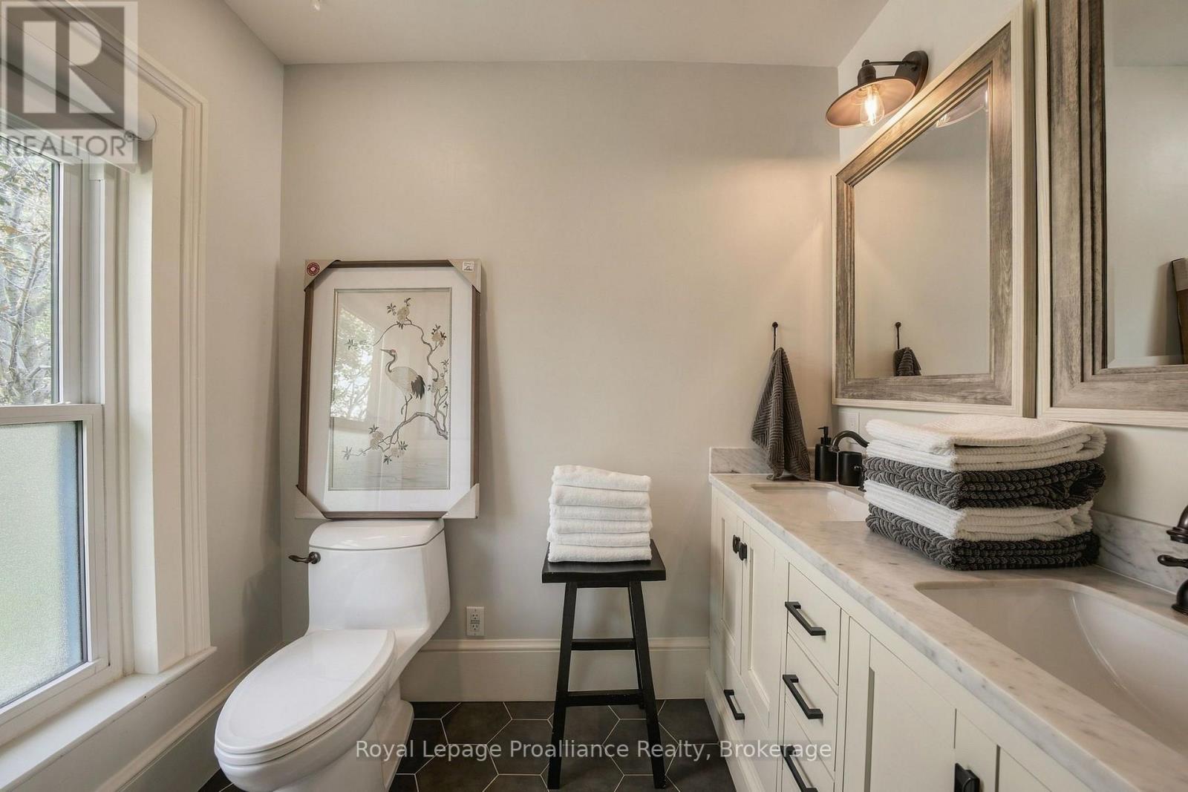
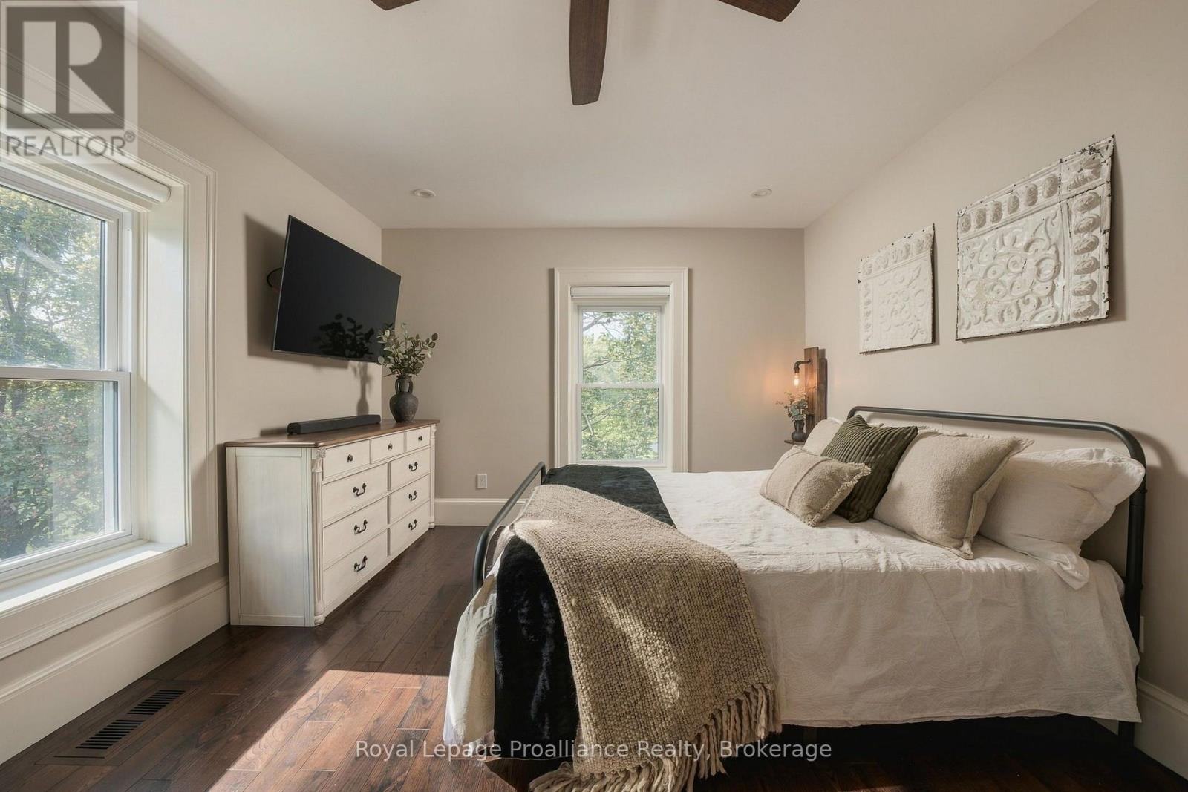
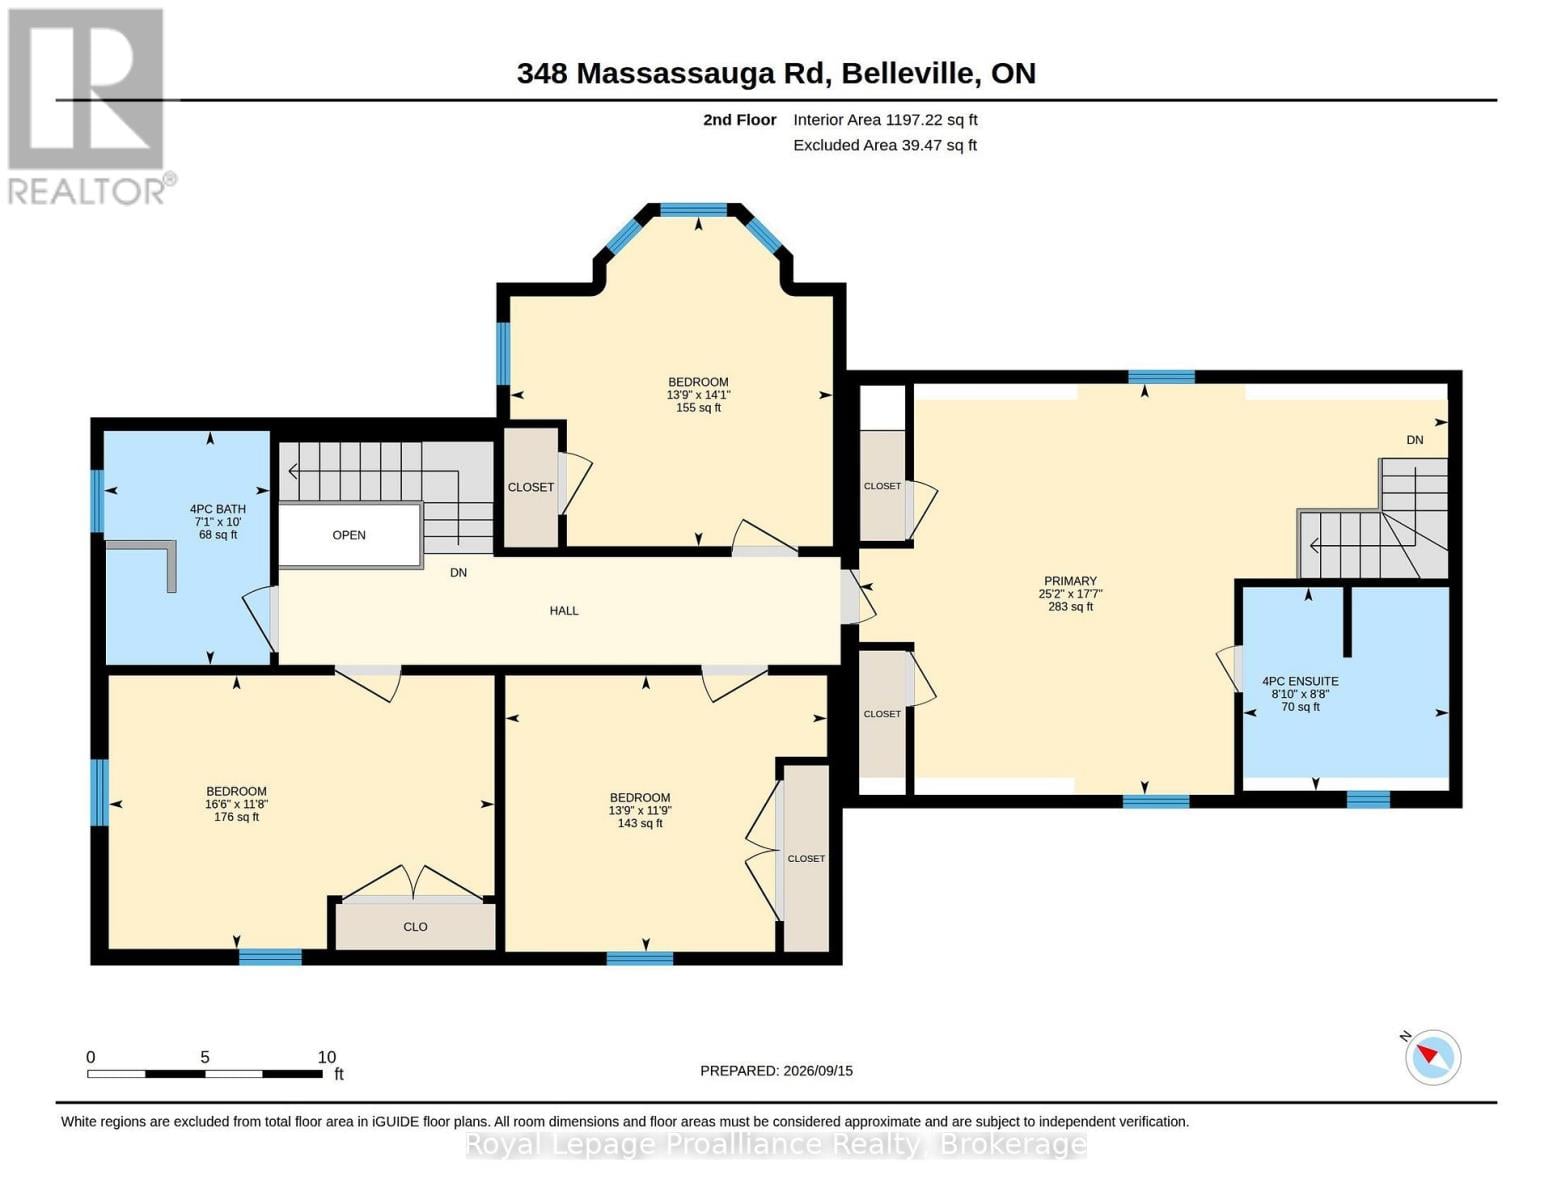
| Bathroom | Second level | 2.09 m x 3.05 m | | Primary Bedroom | Second level | 7.8 m x 5.18 m | | Bathroom | Second level | 2.5 m x 2.51 m | | Bedroom 2 | Second level | 4.33 m x 4.31 m | | Bedroom 3 | Second level | 4.38 m x 3.46 m | | Bedroom 4 | Second level | 4 m x 3.46 m | | Family room | Main level | 5.04 m x 6.6 m | | Kitchen | Main level | 4.42 m x 4.06 m | | Dining room | Main level | 4.43 m x 5.31 m | | Living room | Main level | 5.22 m x 5.18 m | | Bathroom | Main level | 2.48 m x 2.51 m | |
|


|
|
|
 BALL Real Estate Inc., Brokerage - Norwood
Jayne Porter
Sales Representative
Email Me
Telephone:705-660-2255
Cellular:416-435-2005
BALL Real Estate Inc., Brokerage - Norwood
Jayne Porter
Sales Representative
Email Me
Telephone:705-660-2255
Cellular:416-435-2005
|
|
Listing Office: Royal Lepage Proalliance Realty MLS®, REALTOR®, and the associated logos are trademarks of The Canadian Real Estate Association. This REALTOR.ca listing content is owned and licensed by REALTOR® members of The Canadian Real Estate Association.

|
The above information is believed to be accurate but is not warranted.
This website is operated by a brokerage or salesperson who is a member of The Canadian Real Estate Association. The out of province listing content on this website is not intended to solicit a trade in real estate. Any consumers interested in out of province listings must contact a person who is licensed to trade in real estate in that province.The trademarks MLS®, Multiple Listing Service® and the associated logos identify professional services rendered by REALTOR® members of CREA to effect the purchase, sale and lease of real estate as part of a cooperative selling system. The trademarks REALTOR®, REALTORS® and the REALTOR® logo are controlled by The Canadian Real Estate Association (CREA) and identify real estate professionals who are members of CREA. The trademark DDF® is also owned by CREA and identifies CREA's Data Distribution Facility (DDF®). The listing content on this website is protected by copyright and other laws, and is intended solely for the private, non-commercial use by individuals. Any other reproduction, distribution or use of the content, in whole or in part, is specifically forbidden. The prohibited uses include commercial use, "screen scraping", "database scraping", and any other activity intended to collect, store, reorganize or manipulate data on the pages produced by or displayed on this website.
**Broker *Sales Representative
|
|