|
MLS®: E13799118 |
Status: For sale
|
|
Location:
|
780 Garden Street, Whitby (pringle Creek) Ontario, L1N8P2
|
|
|
|
Description: |
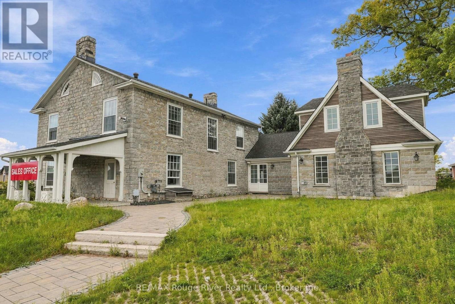
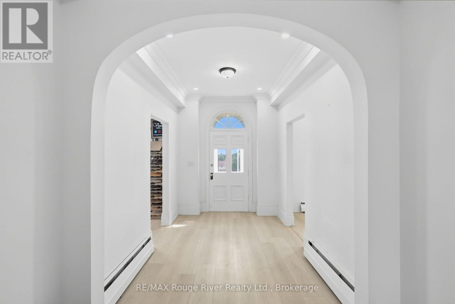
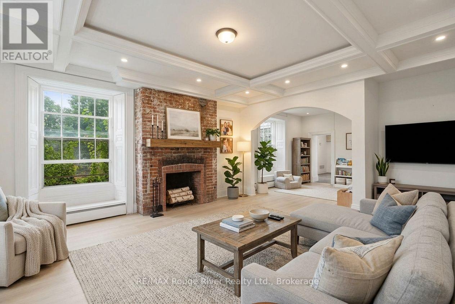
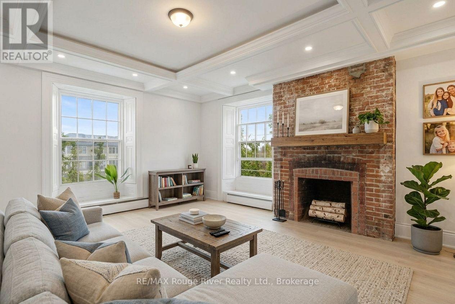
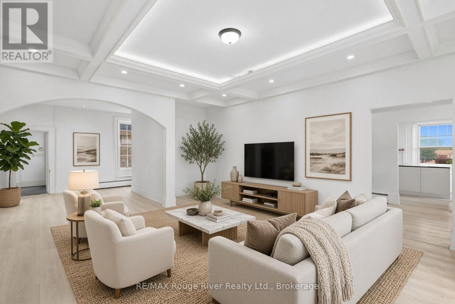
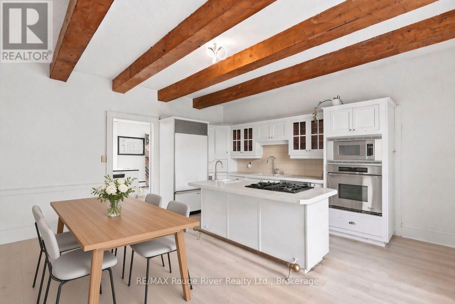
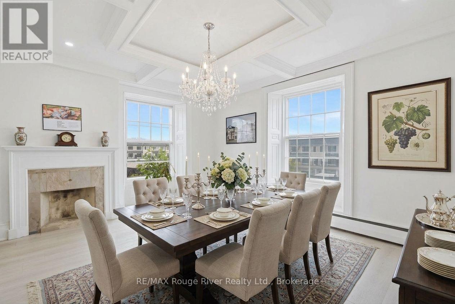
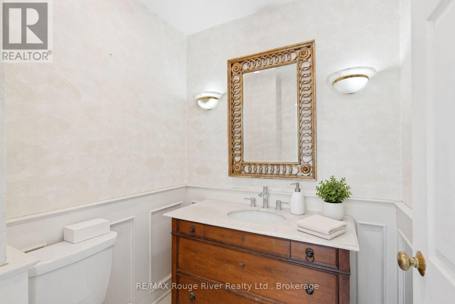
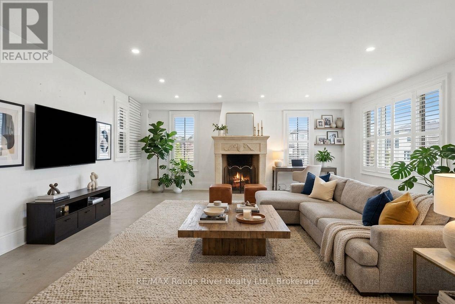
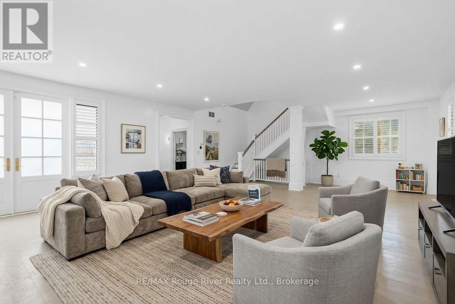
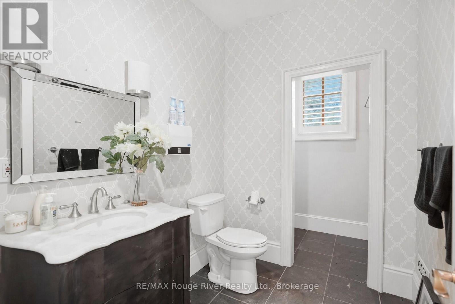
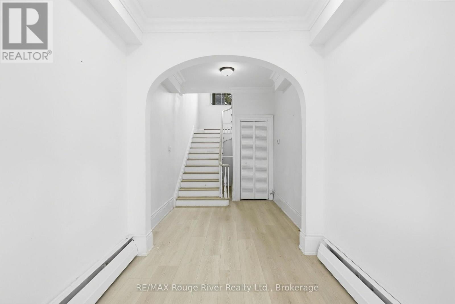
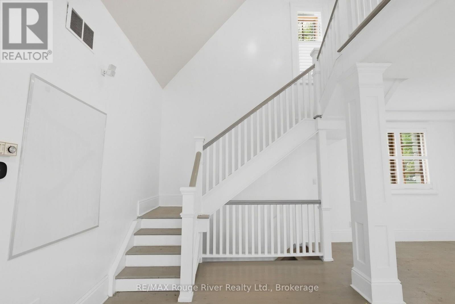
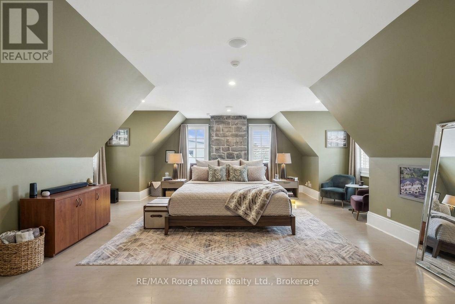
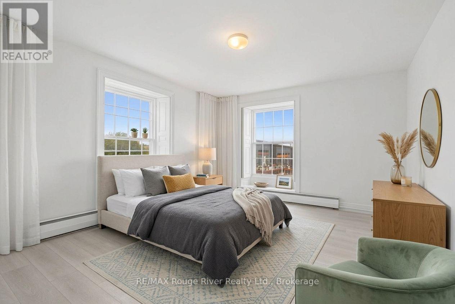
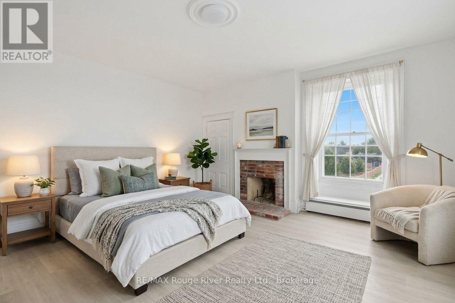
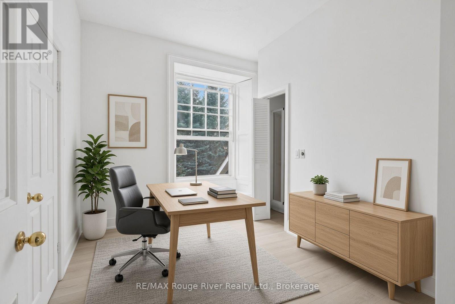
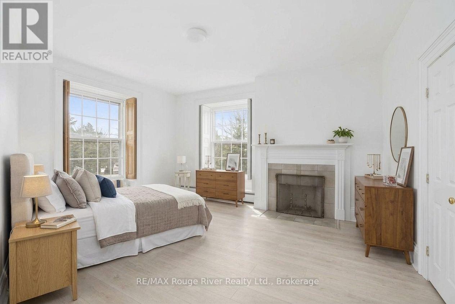
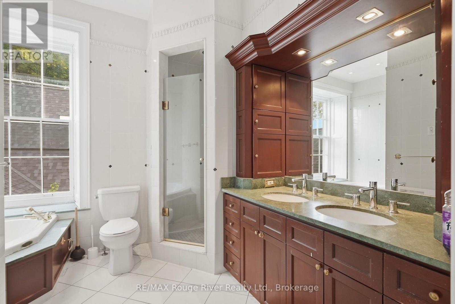
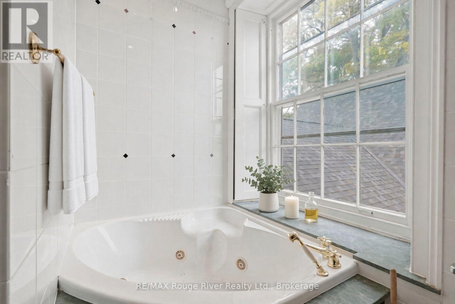
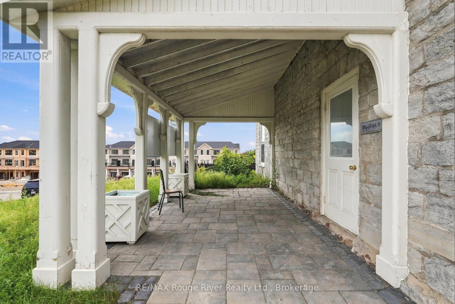
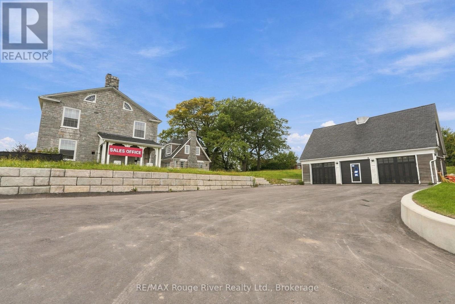
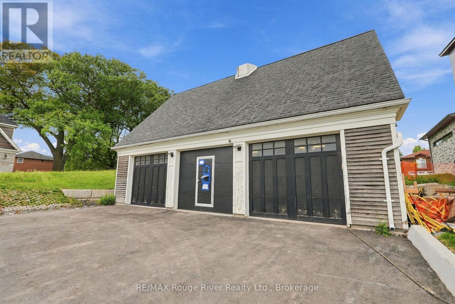
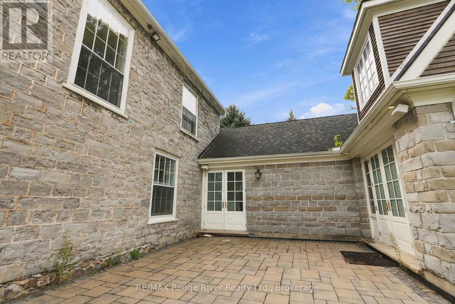
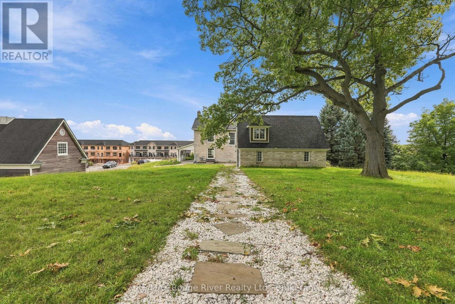
Dating back to 1845, the Mayfield Residence is a truly distinguished Whitby estate set on more than an acre of beautifully landscaped grounds. Perched above the Mayfield Towns by Sakmet Developments, this remarkable property offers a rare opportunity to own a piece of Whitby history while enjoying the space, privacy and versatility of an exceptional residential setting. The stately main residence showcases the character and presence of a historic estate, with a flexible floorplan offering a variety of possibilities for modern family living. Generous living spaces, timeless architectural details and the expansive property create an impressive backdrop for both everyday life and entertaining. A separate 1,100 sq. ft. Coach House adds exceptional versatility, featuring covered parking for three vehicles along with abundant storage. The extensive grounds provide plenty of outdoor space to relax, entertain and enjoy the privacy of this remarkable setting, with ample parking for family and guests. Adding further flexibility, the property's zoning permits up to four residential units, offering potential for extended family living, additional accommodations or future income opportunities. The existing mixed-use zoning also permits office uses, providing the option to incorporate a professional component if desired. A rare offering where history, scale and versatility come together, the Mayfield Residence presents an extraordinary opportunity to own an iconic Whitby property with endless possibilities for its next chapter. (id:2471) |
|
|
Property: |
| Type: Single Family |
| Lot Dimensions: 61.8 x 277.1 FT | Acreage: 61.8 x 277.1 FT|1/2 - 1.99 acres |
| Sewer: Sanitary sewer | Water: Municipal water |
| Structures: Patio(s) |
| Parking Type: Detached Garage, Garage |
|
Structure: |
| Style: House | Square Footage: 3500 - 5000 sqft |
| Bedrooms: 5 | Bathrooms: 4-Total |
| Heating: Baseboard heaters, Forced air |
| Heating Type: Electric, Natural gas |
| Cooling Type: Central air conditioning |
| Exterior: Stone |
| Flooring: Vinyl, Tile |
|
Foundation Type: Unknown |
| Fireplace: Yes |
|
Rooms: |
| Type |
Level |
Dimensions |
| Bedroom | Second level | 10.03 m x 9.48 m | | Primary Bedroom | Second level | 5.46 m x 4.54 m | | Bedroom | Second level | 5.46 m x 4.24 m | | Bedroom | Second level | 5.46 m x 4.54 m | | Bedroom | Second level | 3.63 m x 2.1 m | | Kitchen | Main level | 5.76 m x 5.76 m | | Dining room | Main level | 6.07 m x 3.93 m | | Living room | Main level | 5.46 m x 4.24 m | | Office | Main level | 4.24 m x 3.93 m | | Laundry room | Main level | 4.24 m x 5.46 m | | Family room | Main level | 11.55 m x 9.11 m | |
|
Features:
 | Irregular lot size |
| Carpet Free |
| Guest Suite |
| Community Centre |
| | | |
|


|
|
|
 BALL Real Estate Inc., Brokerage - Norwood
Jayne Porter
Sales Representative
Email Me
Telephone:705-660-2255
Cellular:416-435-2005
BALL Real Estate Inc., Brokerage - Norwood
Jayne Porter
Sales Representative
Email Me
Telephone:705-660-2255
Cellular:416-435-2005
|
|
Listing Office: RE/MAX Rouge River Realty Ltd.
MLS®, REALTOR®, and the associated logos are trademarks of The Canadian Real Estate Association. This REALTOR.ca listing content is owned and licensed by REALTOR® members of The Canadian Real Estate Association.

|
The above information is believed to be accurate but is not warranted.
This website is operated by a brokerage or salesperson who is a member of The Canadian Real Estate Association. The out of province listing content on this website is not intended to solicit a trade in real estate. Any consumers interested in out of province listings must contact a person who is licensed to trade in real estate in that province.The trademarks MLS®, Multiple Listing Service® and the associated logos identify professional services rendered by REALTOR® members of CREA to effect the purchase, sale and lease of real estate as part of a cooperative selling system. The trademarks REALTOR®, REALTORS® and the REALTOR® logo are controlled by The Canadian Real Estate Association (CREA) and identify real estate professionals who are members of CREA. The trademark DDF® is also owned by CREA and identifies CREA's Data Distribution Facility (DDF®). The listing content on this website is protected by copyright and other laws, and is intended solely for the private, non-commercial use by individuals. Any other reproduction, distribution or use of the content, in whole or in part, is specifically forbidden. The prohibited uses include commercial use, "screen scraping", "database scraping", and any other activity intended to collect, store, reorganize or manipulate data on the pages produced by or displayed on this website.
**Broker *Sales Representative