|
MLS®: X13801690 |
Status: For sale
|
|
Location:
|
250 Scriver Road, Brighton Ontario, K0K1H0
|
|
|
|
Description: |
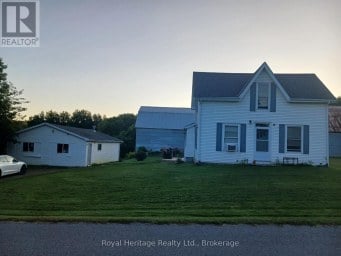
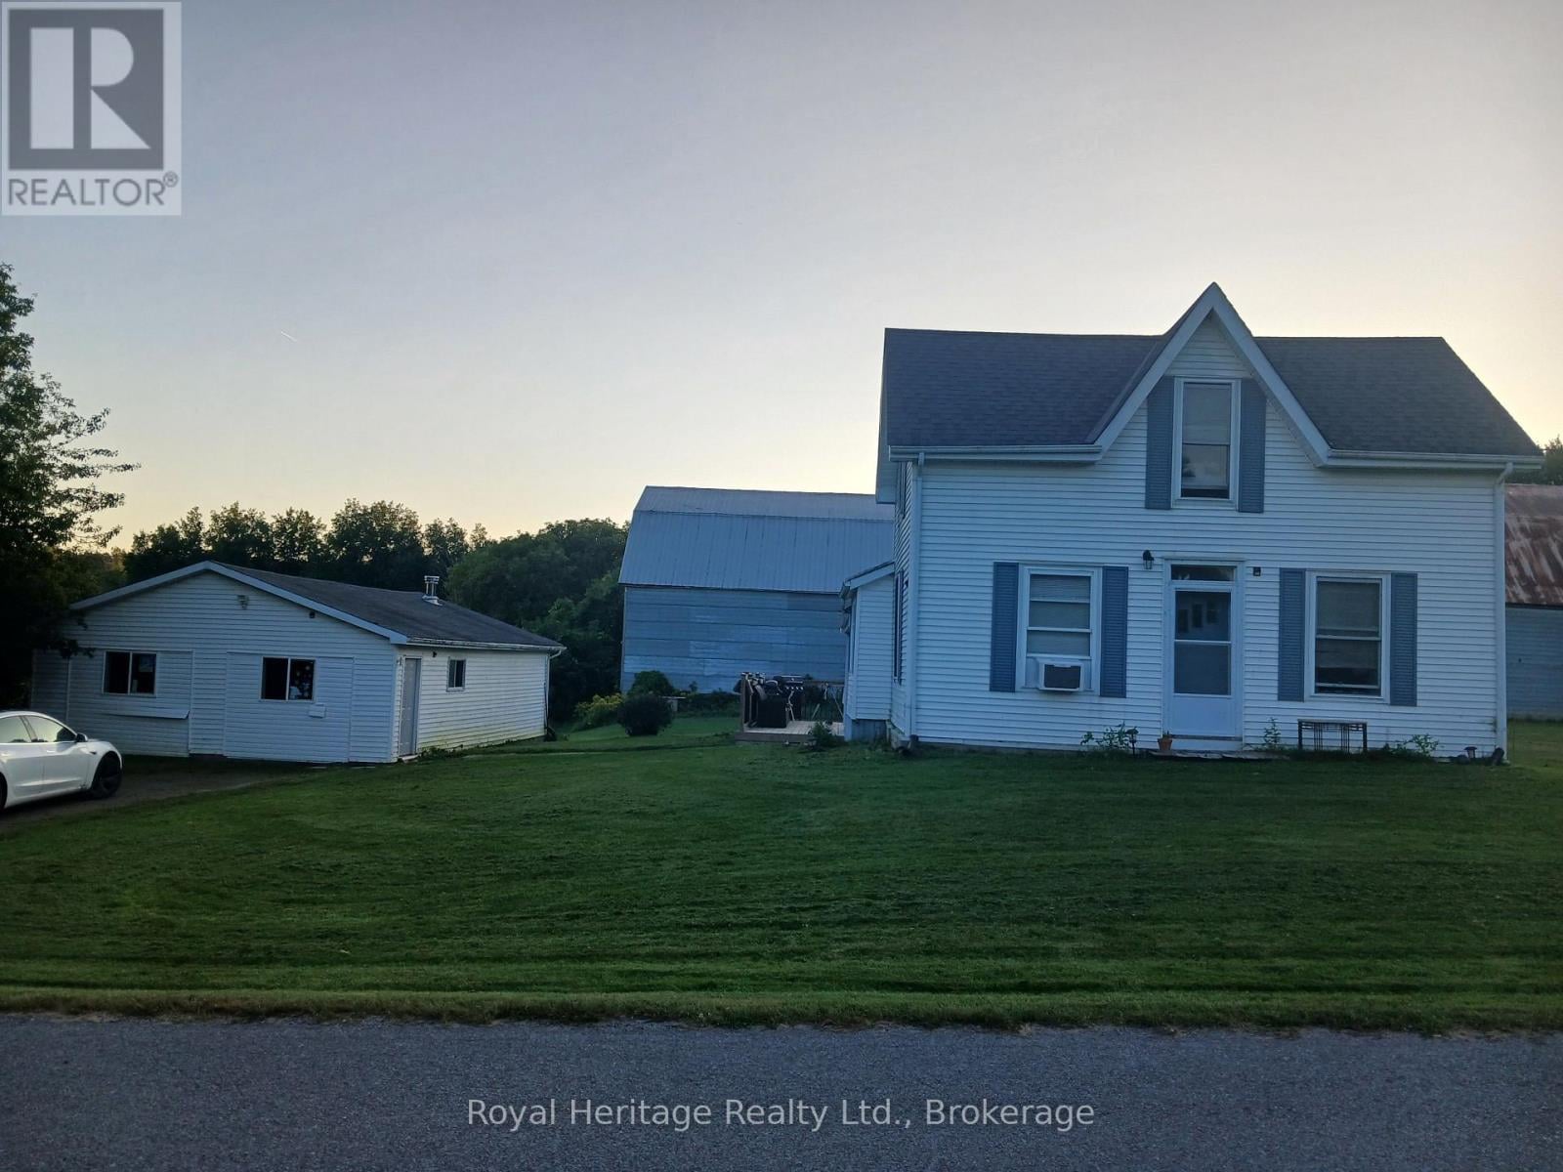
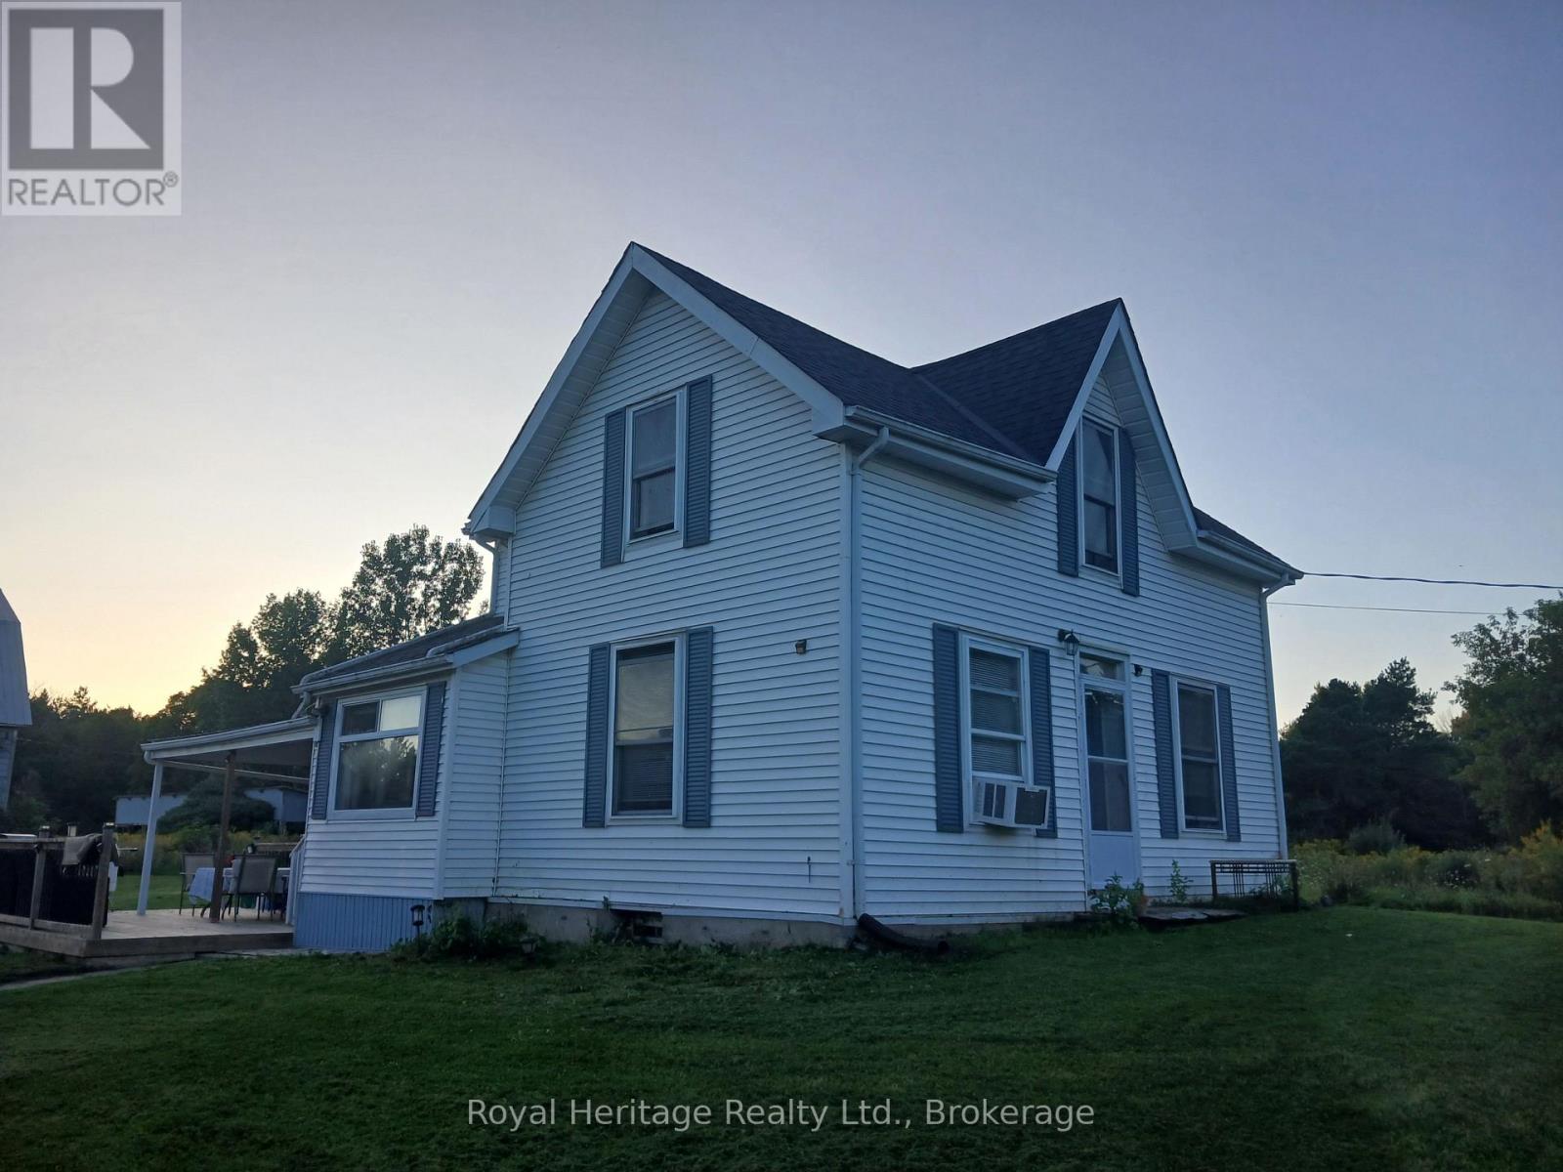
Rare 53-acre private country estate with home, detached garage/shop & outbuildings near downtown Brighton - SOLD STRICTLY "AS IS, WHERE IS" Property, residence, garage, and all structures are being sold strictly in "as is, where is" condition with no seller warranties. This is an outstanding opportunity to acquire a massive, contiguous 53-acre parcel positioned in an expanding growth corridor just minutes from downtown Brighton, Highway 401, and Presqu'ile Provincial Park. Offering complete privacy, flat usable topography, and broad road frontage, this property features established residential and functional outbuilding structures under it's flexible RU-6 (Rural Residential - special Provision) zoning. Established buildings and Site Infrastructure ("AS IS"). Residential & Garage feature existing residential housing structure(s) and a detached garage/workshop space suitable for custom renovation, multi-generational living potential, or custom rebuild. Servicing & Concrete Pad provide an operational well, septic system, high-capacity electrical service and an established driveway with access in place. The property includes a secondary outbuilding area cleared down to it's clean concrete pad, plus a storm-damaged north barn footprint (roof damaged by winter storm, being sold strictly "as is"). BUYER DUE DILIGENCE MANDATORY. The Seller makes no representations or warranties whatsoever regarding structural integrity, building permits, zoning compliance, or future land use. Schedule A template and Form 161 are available in MLS attachments. Absolutely no unaccompanied entry into structures on the property (id:2471) |
|
|
Property: |
| Type: Single Family |
| Lot Dimensions: 1316 x 1354 FT | Acreage: 1316 x 1354 FT|50 - 100 acres |
| View Type: View |
| Sewer: Septic System | Water: Dug Well |
| Structures: Deck, Barn, Outbuilding |
| Parking Type: Detached Garage, Garage |
|
Structure: |
| Style: House | Square Footage: 1500 - 2000 sqft |
| Bedrooms: 4 | Bathrooms: 1 |
| Heating: Forced air |
| Heating Type: Propane |
| Cooling Type: Window air conditioner |
| Exterior: Vinyl siding |
|
Foundation Type: Concrete, Stone |
|
Rooms: |
| Type |
Level |
Dimensions |
| Family room | Main level | 4.6 m x 3.1 m | | Kitchen | Main level | 6 m x 2.7 m | | Primary Bedroom | Main level | 2.78 m x 4.1 m | | Bedroom 2 | Main level | 5 m x 3.9 m | | Mud room | Main level | 2.7 m x 2.4 m | | Bathroom | Main level | 1.9 m x 2.4 m | | Laundry room | Main level | 2.57 m x 1.88 m | | Bedroom 3 | Upper Level | 3.7 m x 3 m | | Bedroom 4 | Upper Level | 2.7 m x 6.1 m | | Living room | Upper Level | 4.4 m x 4.6 m | |
|
Features:
 | Wooded area |
| Sloping |
| Open space |
| Flat site |
| Carpet Free |
| Country residential |
| Sump Pump |
| | | |
|


|
|
|
 BALL Real Estate Inc., Brokerage - Norwood
Jayne Porter
Sales Representative
Email Me
Telephone:705-660-2255
Cellular:416-435-2005
BALL Real Estate Inc., Brokerage - Norwood
Jayne Porter
Sales Representative
Email Me
Telephone:705-660-2255
Cellular:416-435-2005
|
|
Listing Office: Royal Heritage Realty Ltd. MLS®, REALTOR®, and the associated logos are trademarks of The Canadian Real Estate Association. This REALTOR.ca listing content is owned and licensed by REALTOR® members of The Canadian Real Estate Association.

|
The above information is believed to be accurate but is not warranted.
This website is operated by a brokerage or salesperson who is a member of The Canadian Real Estate Association. The out of province listing content on this website is not intended to solicit a trade in real estate. Any consumers interested in out of province listings must contact a person who is licensed to trade in real estate in that province.The trademarks MLS®, Multiple Listing Service® and the associated logos identify professional services rendered by REALTOR® members of CREA to effect the purchase, sale and lease of real estate as part of a cooperative selling system. The trademarks REALTOR®, REALTORS® and the REALTOR® logo are controlled by The Canadian Real Estate Association (CREA) and identify real estate professionals who are members of CREA. The trademark DDF® is also owned by CREA and identifies CREA's Data Distribution Facility (DDF®). The listing content on this website is protected by copyright and other laws, and is intended solely for the private, non-commercial use by individuals. Any other reproduction, distribution or use of the content, in whole or in part, is specifically forbidden. The prohibited uses include commercial use, "screen scraping", "database scraping", and any other activity intended to collect, store, reorganize or manipulate data on the pages produced by or displayed on this website.
**Broker *Sales Representative
|
|