|
MLS®: X13819288 |
Status: For sale
|
|
Location:
|
1350 4th Line Road, Port Hope Ontario, L1A3V7
|
|
|
|
Description: |
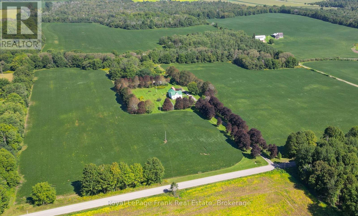
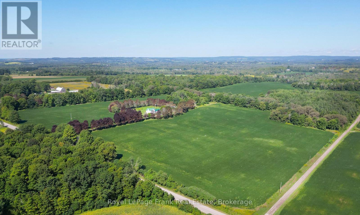
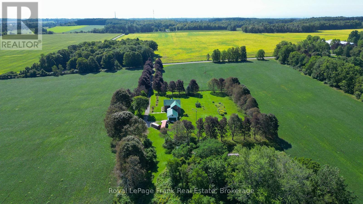
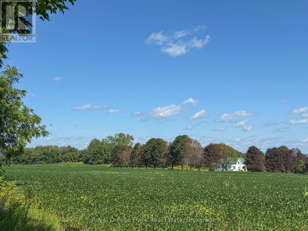
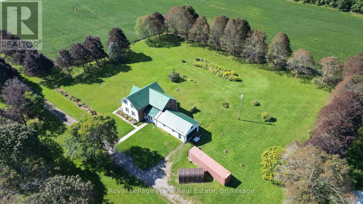
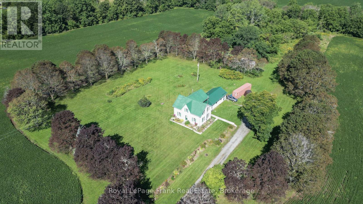
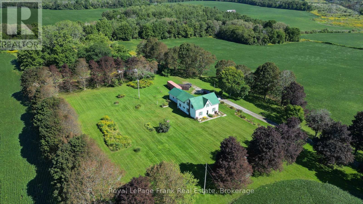
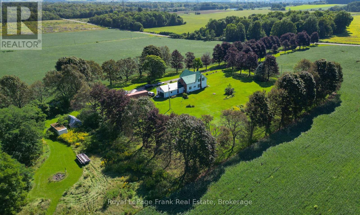
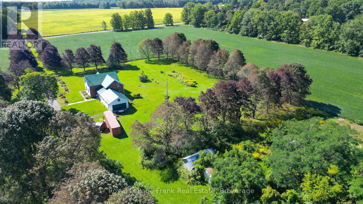
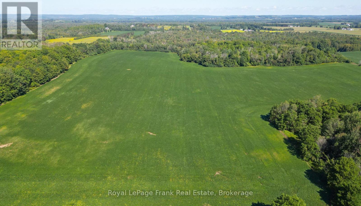
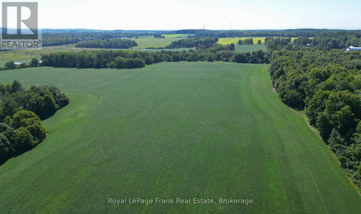
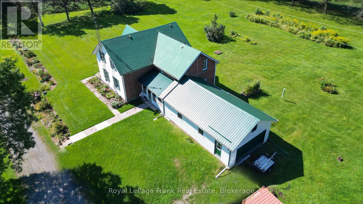
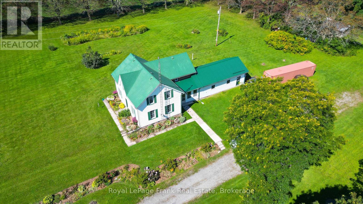
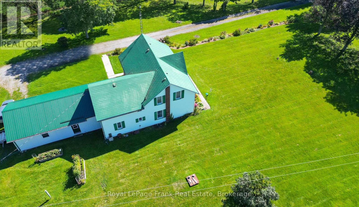
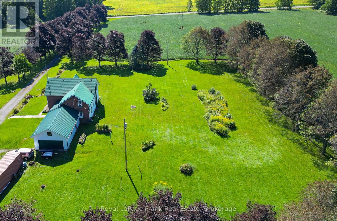
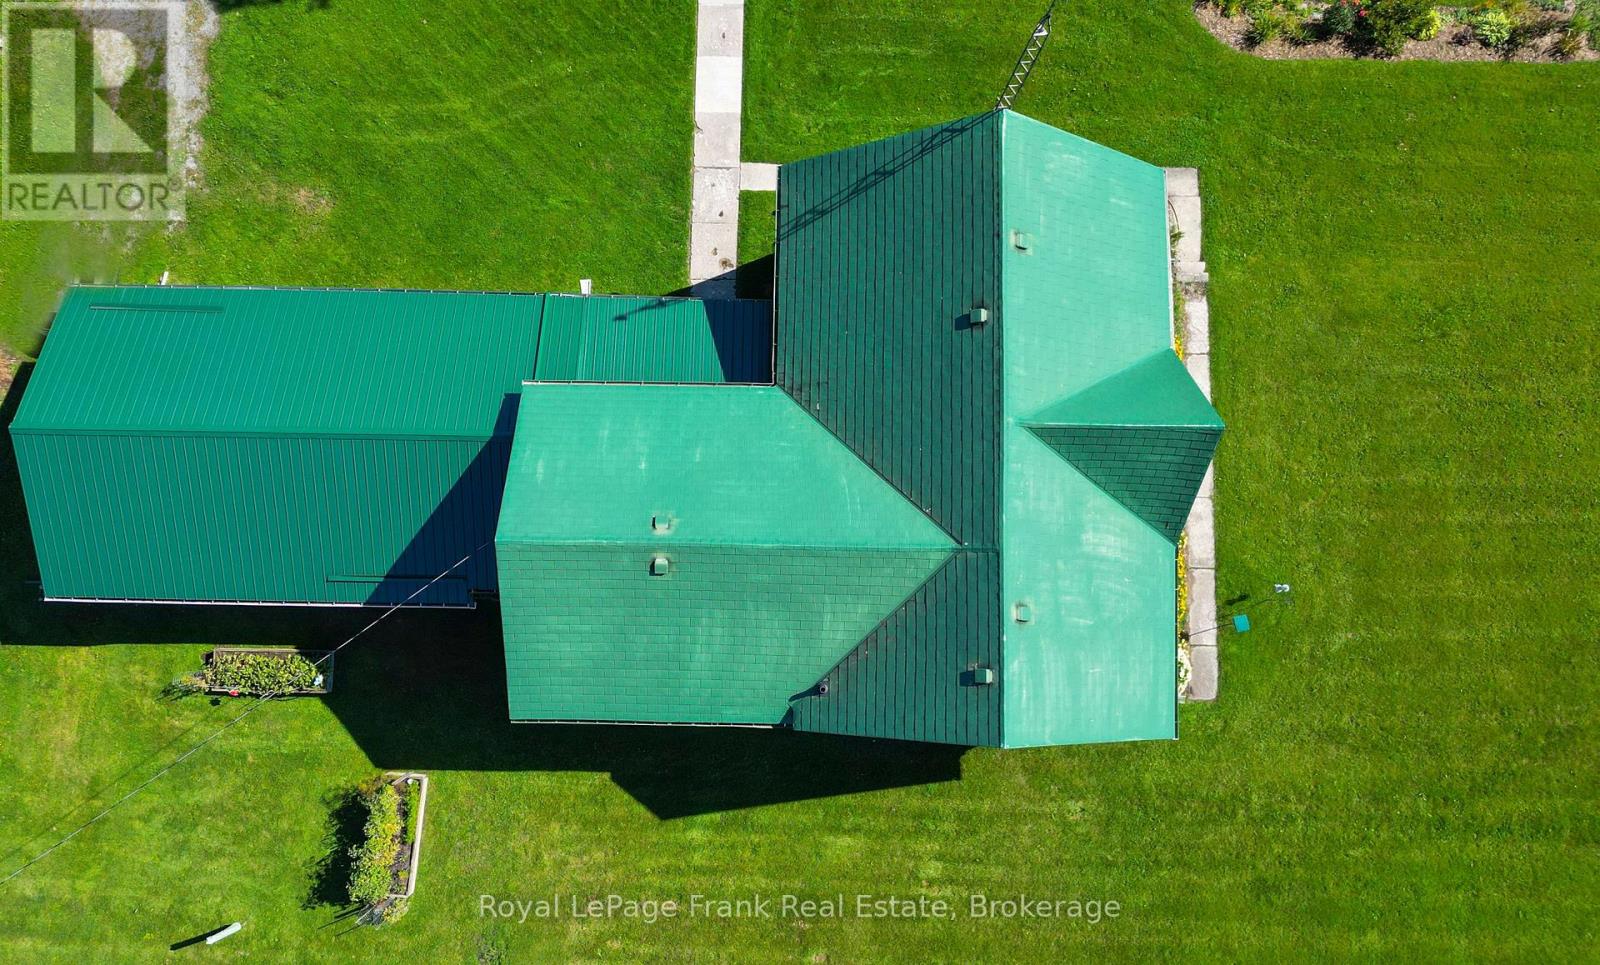
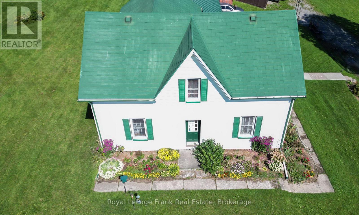
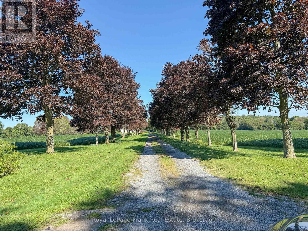
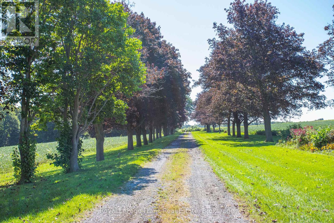
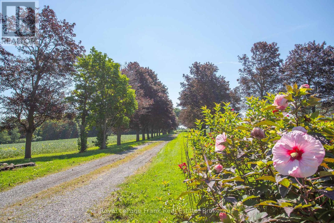
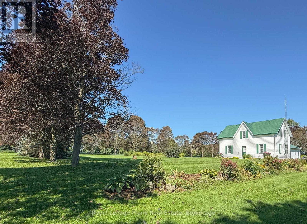
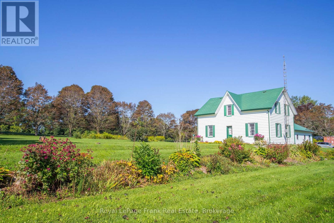
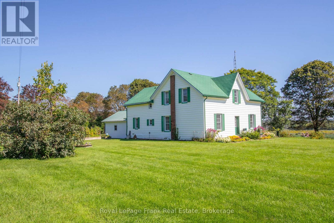
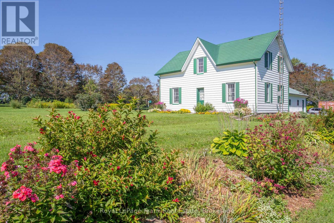
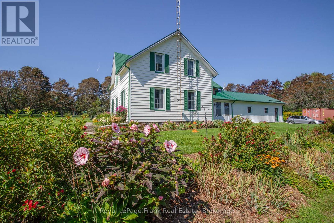
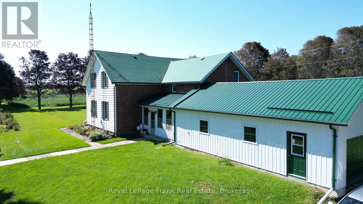
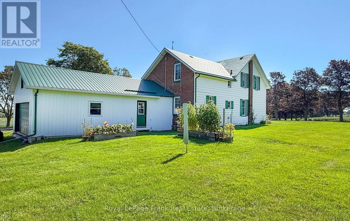
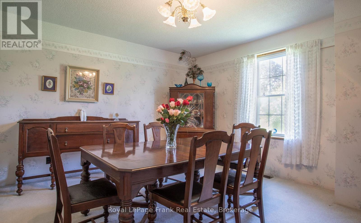
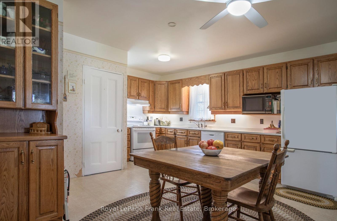
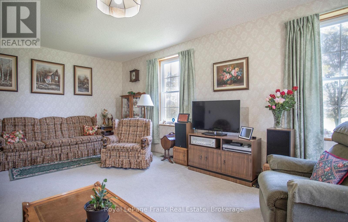
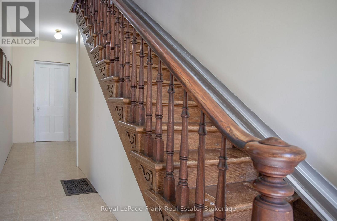
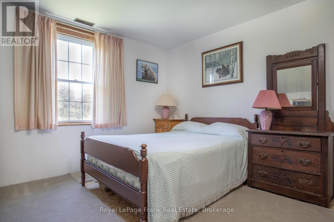
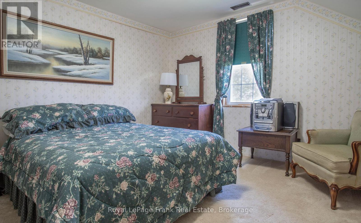
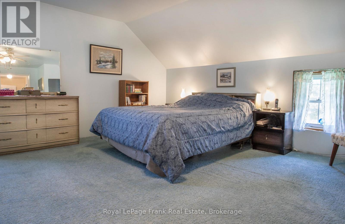
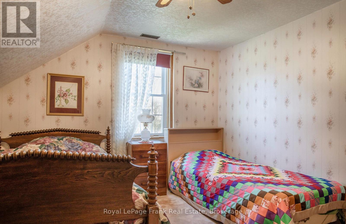
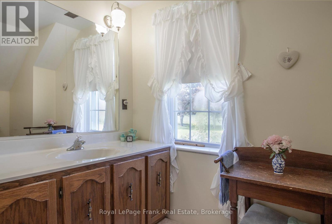
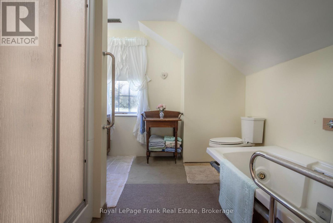
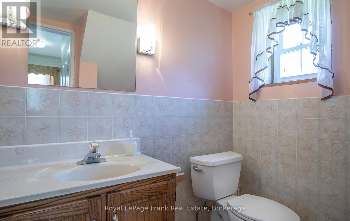
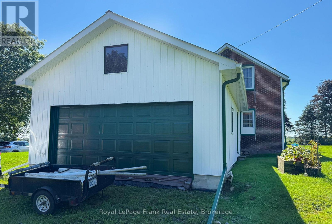
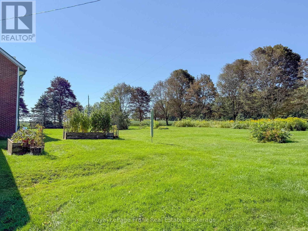
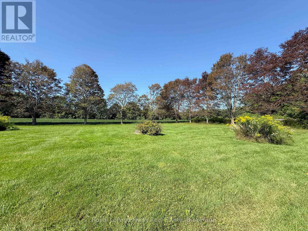
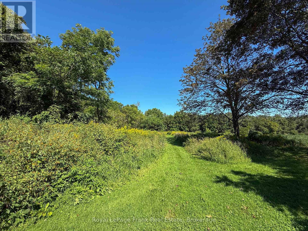
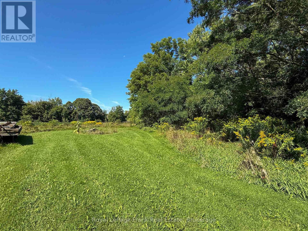
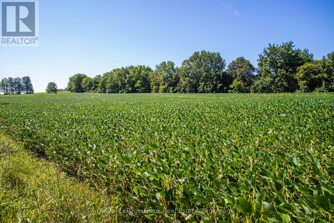
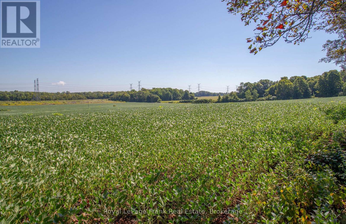
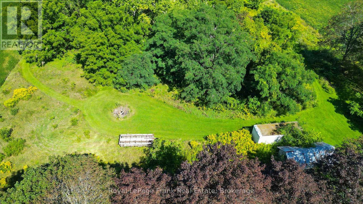
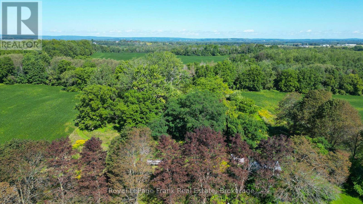
This is a well-loved family home, a solid brick exterior exterior, with vinyl siding and interior upgraded with care with specific attention to interior details. This gem is situated among and is surrounded by lands, 99.9 acres with 65 acres workable acres. For peaceful, private and open outdoor living this property is it! Sparkling clean and spacious, all updates were done with pride and ownership! The geothermal system heats and cools the air, heats the hot water tanks and is highly economical. 8.5 Foot ceilings on the main level keep each room feeling open and airy. All main level rooms are a generous size. The convenience of having a covered side porch access as well as mud room/garage addition is most valuable. The living room offers two French doors and is separate formal room. The family kitchen is what many families wish for and it is truly the focal point of this home. Accesses from the covered side porch, the mudroom, dining room, the primary bedroom, a powder room and the center hallway make this the most practical room for any family gathering. Some areas of the original layout were changed to allow for generous bedrooms with closets and easier access to areas of this home . Roofing is steel roof over the main house and Aluminum tile roof over the kitchen and 20x30-foot mud room and the 21.5x20-foot garage. Convenient location is close to 401, minutes to 115 and easy access to many communities. Please see the attached detail sheet for more information. (id:2471) |
|
|
Property: |
| Type: Agriculture |
| Lot Dimensions: 1306.8 x 3288.5 FT ; R=1326.09X1989.83+1307.86 | Acreage: 1306.8 x 3288.5 FT ; R=1326.09X1989.83+1307.86|50 - 100 acres |
| View Type: View |
| Sewer: Septic System | Water: Drilled Well |
| Structures: Porch |
| Parking Type: Attached Garage, Garage |
|
Structure: |
| Square Footage: 2000 - 2500 sqft |
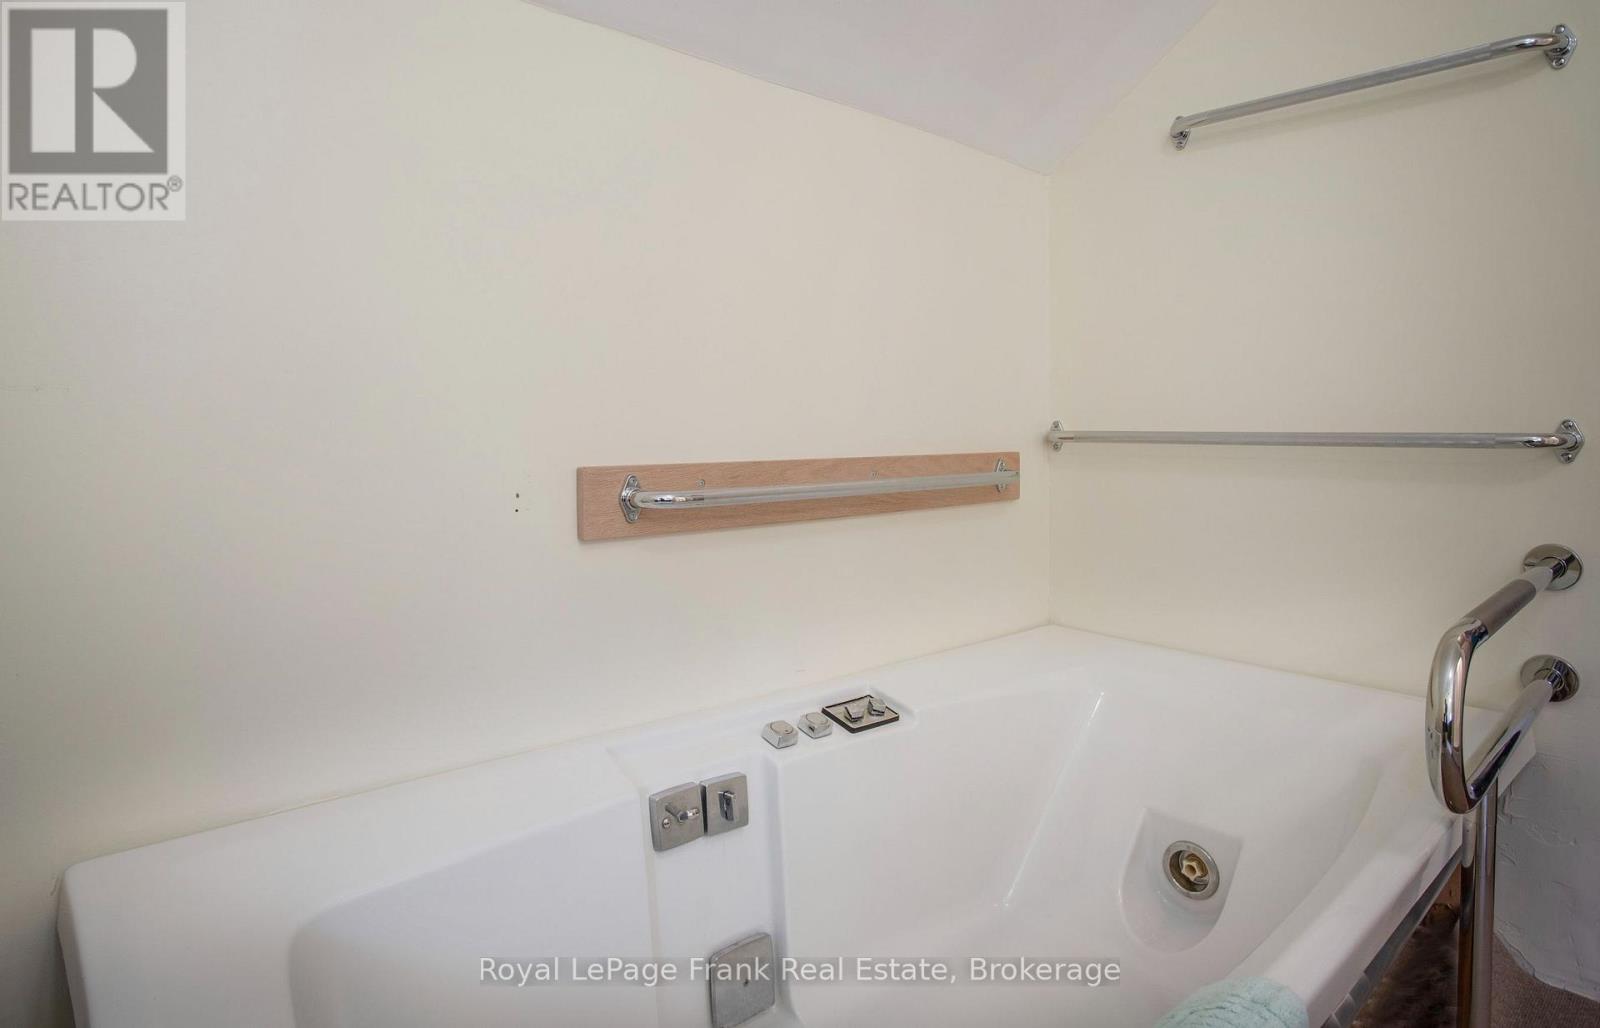
| Bedrooms: 4 | Bathrooms: 2-Total |
| Heating: Heat Pump |
| Heating Type: Geo Thermal |
| Cooling Type: Central air conditioning |
| Exterior: Aluminum siding, Vinyl siding |
|
Foundation Type: Stone |
|
Rooms: |
| Type |
Level |
Dimensions |
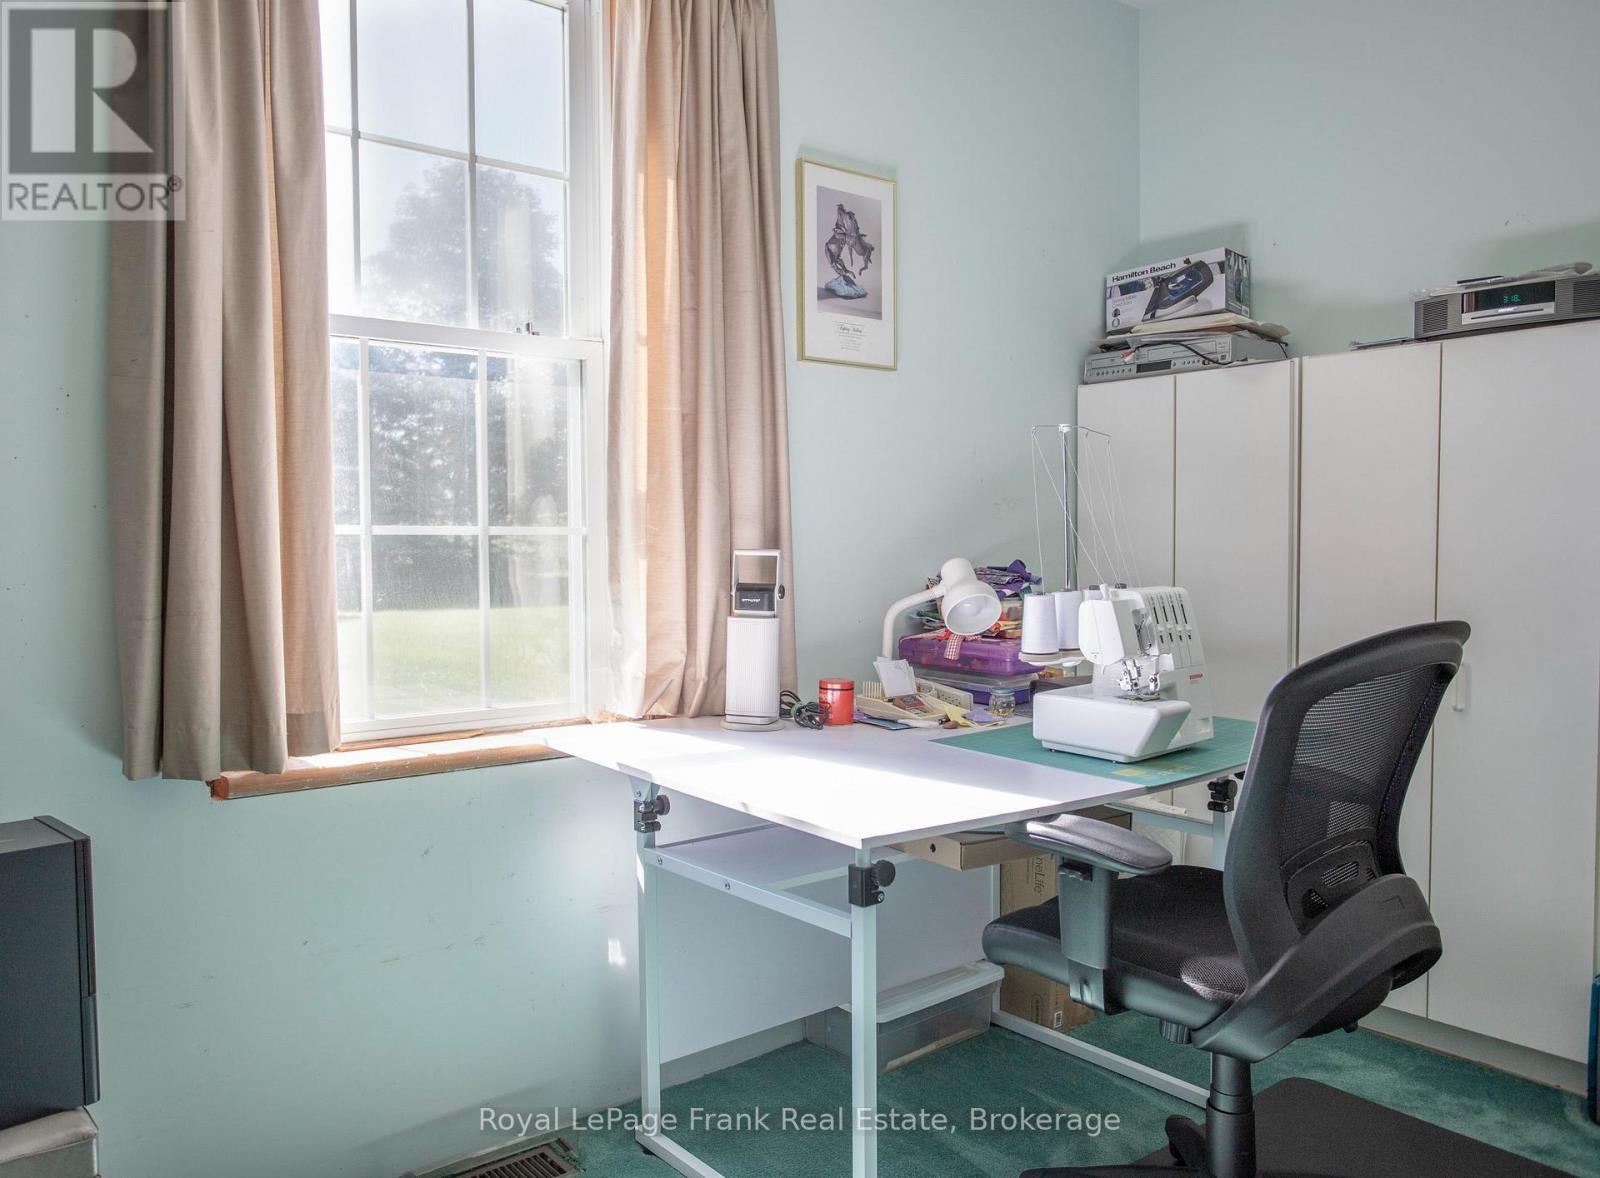
| Primary Bedroom | Second level | 5.58 m x 4.15 m | | Bedroom 2 | Second level | 4.21 m x 3.44 m | | Bedroom 3 | Second level | 4.21 m x 3.37 m | | Bedroom 4 | Second level | 4.25 m x 2.96 m | | Living room | Main level | 7.11 m x 4.21 m | | Dining room | Main level | 4.23 m x 3.9 m | | Kitchen | Main level | 5.37 m x 5.3 m | | Office | Main level | 3.91 m x 2.29 m | |
|
Features:
 | Irregular lot size |
| Tiled |
| Lane |
| School Bus |
| | | |
|


|
|
|
 BALL Real Estate Inc., Brokerage - Norwood
Jayne Porter
Sales Representative
Email Me
Telephone:705-660-2255
Cellular:416-435-2005
BALL Real Estate Inc., Brokerage - Norwood
Jayne Porter
Sales Representative
Email Me
Telephone:705-660-2255
Cellular:416-435-2005
|
|
Listing Office: Royal LePage Frank Real Estate
MLS®, REALTOR®, and the associated logos are trademarks of The Canadian Real Estate Association. This REALTOR.ca listing content is owned and licensed by REALTOR® members of The Canadian Real Estate Association.

|
The above information is believed to be accurate but is not warranted.
This website is operated by a brokerage or salesperson who is a member of The Canadian Real Estate Association. The out of province listing content on this website is not intended to solicit a trade in real estate. Any consumers interested in out of province listings must contact a person who is licensed to trade in real estate in that province.The trademarks MLS®, Multiple Listing Service® and the associated logos identify professional services rendered by REALTOR® members of CREA to effect the purchase, sale and lease of real estate as part of a cooperative selling system. The trademarks REALTOR®, REALTORS® and the REALTOR® logo are controlled by The Canadian Real Estate Association (CREA) and identify real estate professionals who are members of CREA. The trademark DDF® is also owned by CREA and identifies CREA's Data Distribution Facility (DDF®). The listing content on this website is protected by copyright and other laws, and is intended solely for the private, non-commercial use by individuals. Any other reproduction, distribution or use of the content, in whole or in part, is specifically forbidden. The prohibited uses include commercial use, "screen scraping", "database scraping", and any other activity intended to collect, store, reorganize or manipulate data on the pages produced by or displayed on this website.
**Broker *Sales Representative