|
MLS®: E13822554 |
Status: For sale
|
|
Location:
|
4500 Old Scugog Road, Clarington (bowmanville) Ontario, L1C4J2
|
|
|
|
Description: |
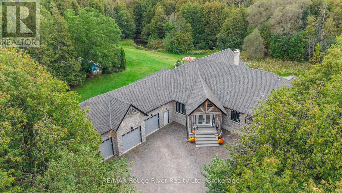
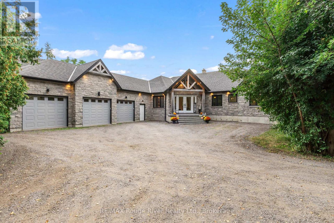
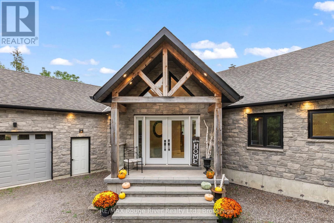
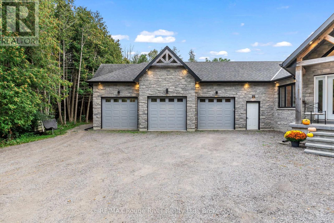
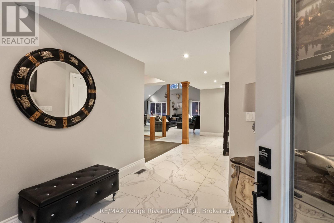
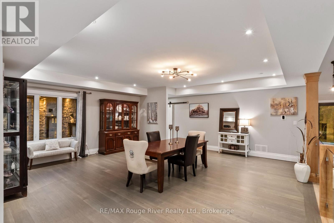
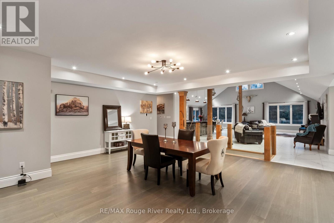
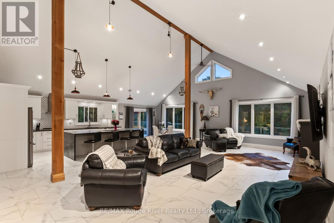
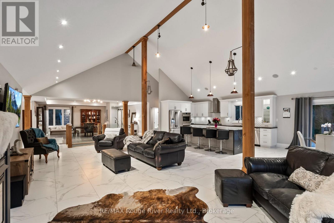
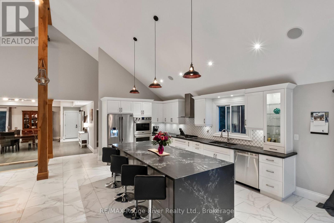
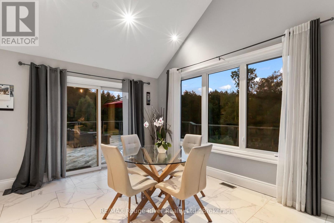
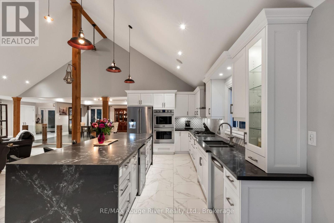
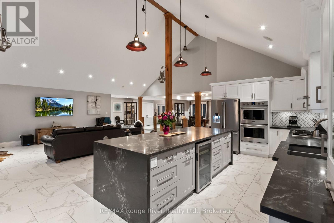
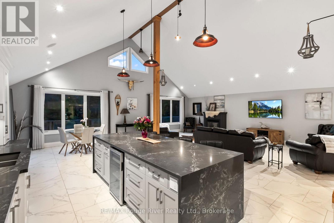
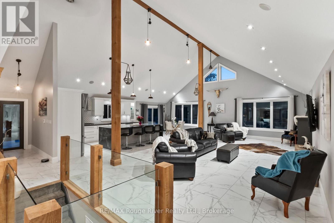
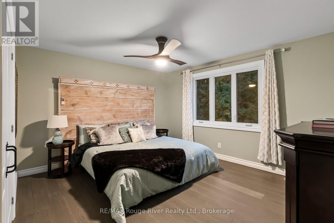
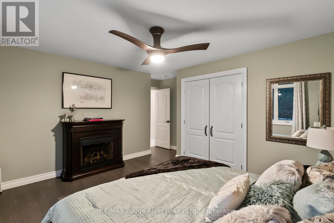
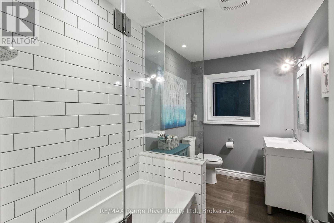
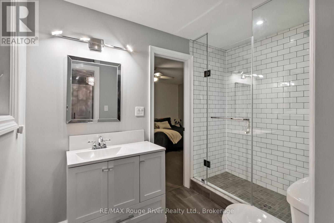
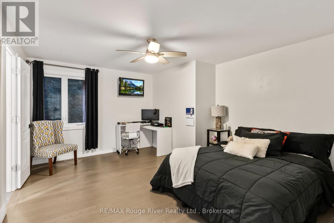
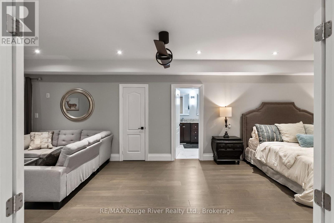
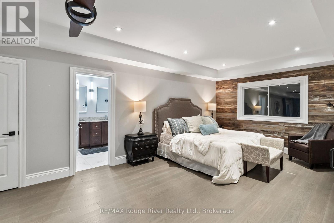
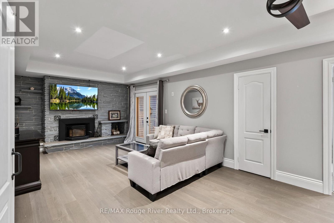
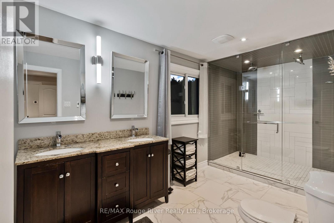
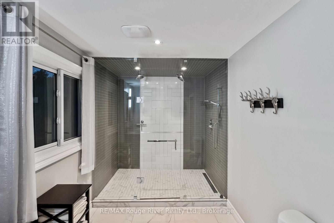
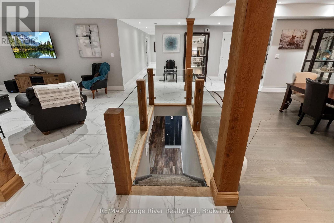
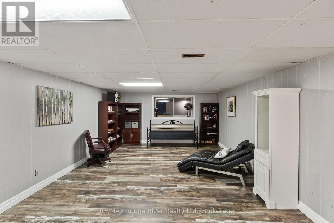
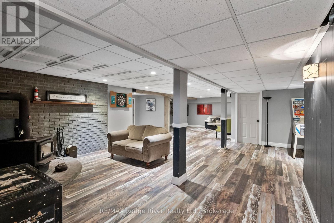
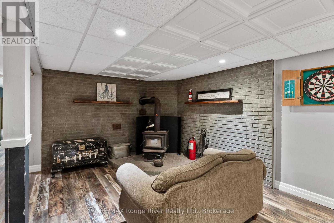
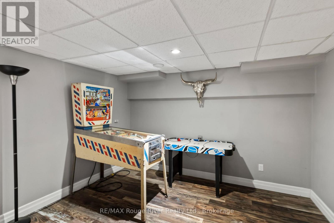
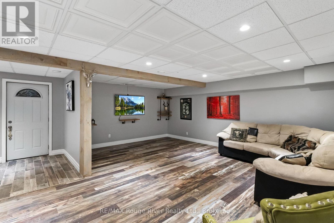
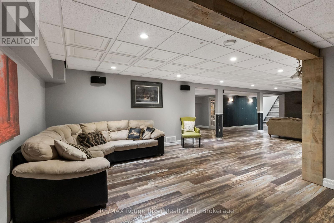
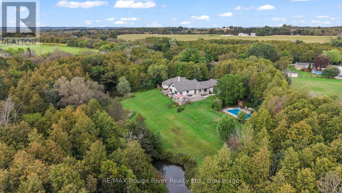
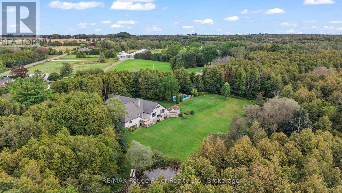
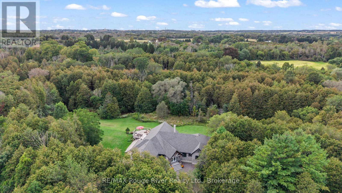
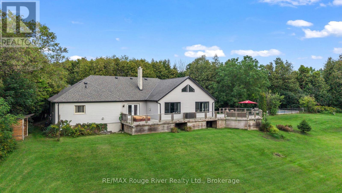
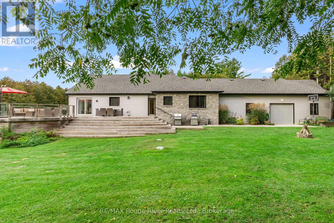
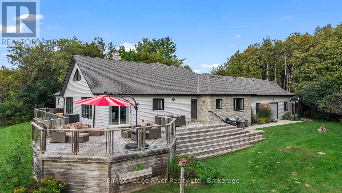
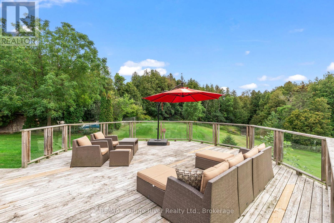
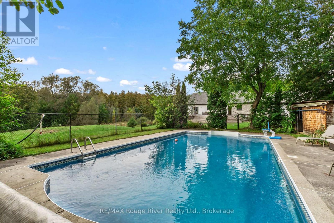
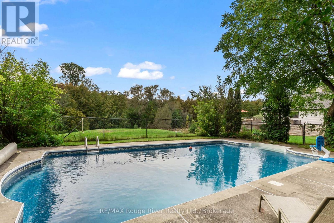
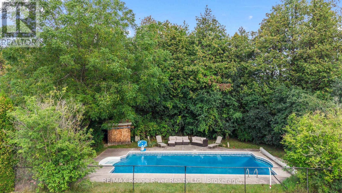
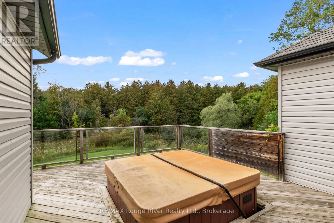
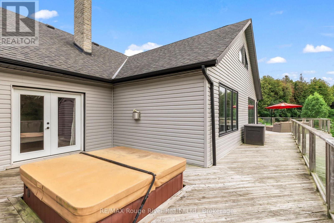
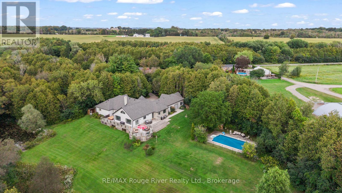
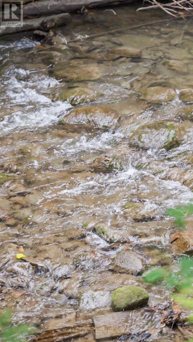
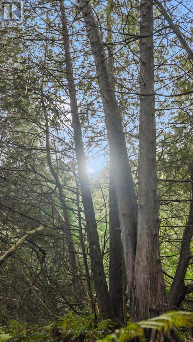
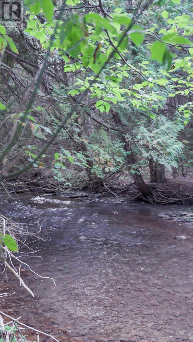
A rare opportunity to own 10 acres of beautifully manicured land in Bowmanville, where exceptional indoor living meets an extraordinary private setting. Substantially renovated in 2020, this impressive residence was expanded and reimagined with an addition, raised rooflines and a newly built 1,035 sq. ft. attached garage with four bay doors. Inside, approximately 3,694 sq. ft. of main-floor living offers soaring 16-ft vaulted ceilings, sparkling pot lights, rich wood beams and striking glass-paneled stair detailing, creating an open and sophisticated atmosphere. The chef-inspired kitchen features a generous eat-up island and double ovens, while three fireplaces, including two wood-burning and one gas, bring warmth and character throughout. The private primary retreat offers an ensuite, his-and-hers closets and a walkout to the sundeck, where a walk-in hot tub awaits. A second HVAC system allows the north and south wings of the home to be controlled independently for comfort and efficiency. The finished lower level adds approximately 2,307 sq. ft. of additional living space, plus an unfinished room and convenient separate walk-up access to the backyard. Outdoors, the property truly sets itself apart. A heated, fenced and gated pool overlooks the expansive grounds, while the large sundeck provides a spectacular vantage point over the yard. Bowmanville Creek winds through the rear of the property, with manicured trails following the creek and abundant wildlife throughout. A private pond attracts an array of wildlife families, creating a peaceful and secluded natural setting rarely found so close to Bowmanville amenities. A distinctive property offering space, privacy, exceptional renovations and a connection to nature that must be experienced in person. (id:2471) |
|
|
Property: |
| Type: Single Family |
| Lot Dimensions: 250.2 x 853.9 FT | Acreage: 250.2 x 853.9 FT|10 - 24.99 acres |
| Sewer: Septic System | Water: Dug Well |
| Structures: Deck |
| Parking Type: Attached Garage, Garage |
|
Structure: |
| Style: House | Square Footage: 3500 - 5000 sqft |
| Bedrooms: 4 | Bathrooms: 3 |
| Heating: Forced air |
| Heating Type: Natural gas, Wood |
| Cooling Type: Central air conditioning |
| Exterior: Stone, Vinyl siding |
| Flooring: Hardwood |
|
Foundation Type: Concrete |
| Fireplace: Yes |
|
Rooms: |
| Type |
Level |
Dimensions |
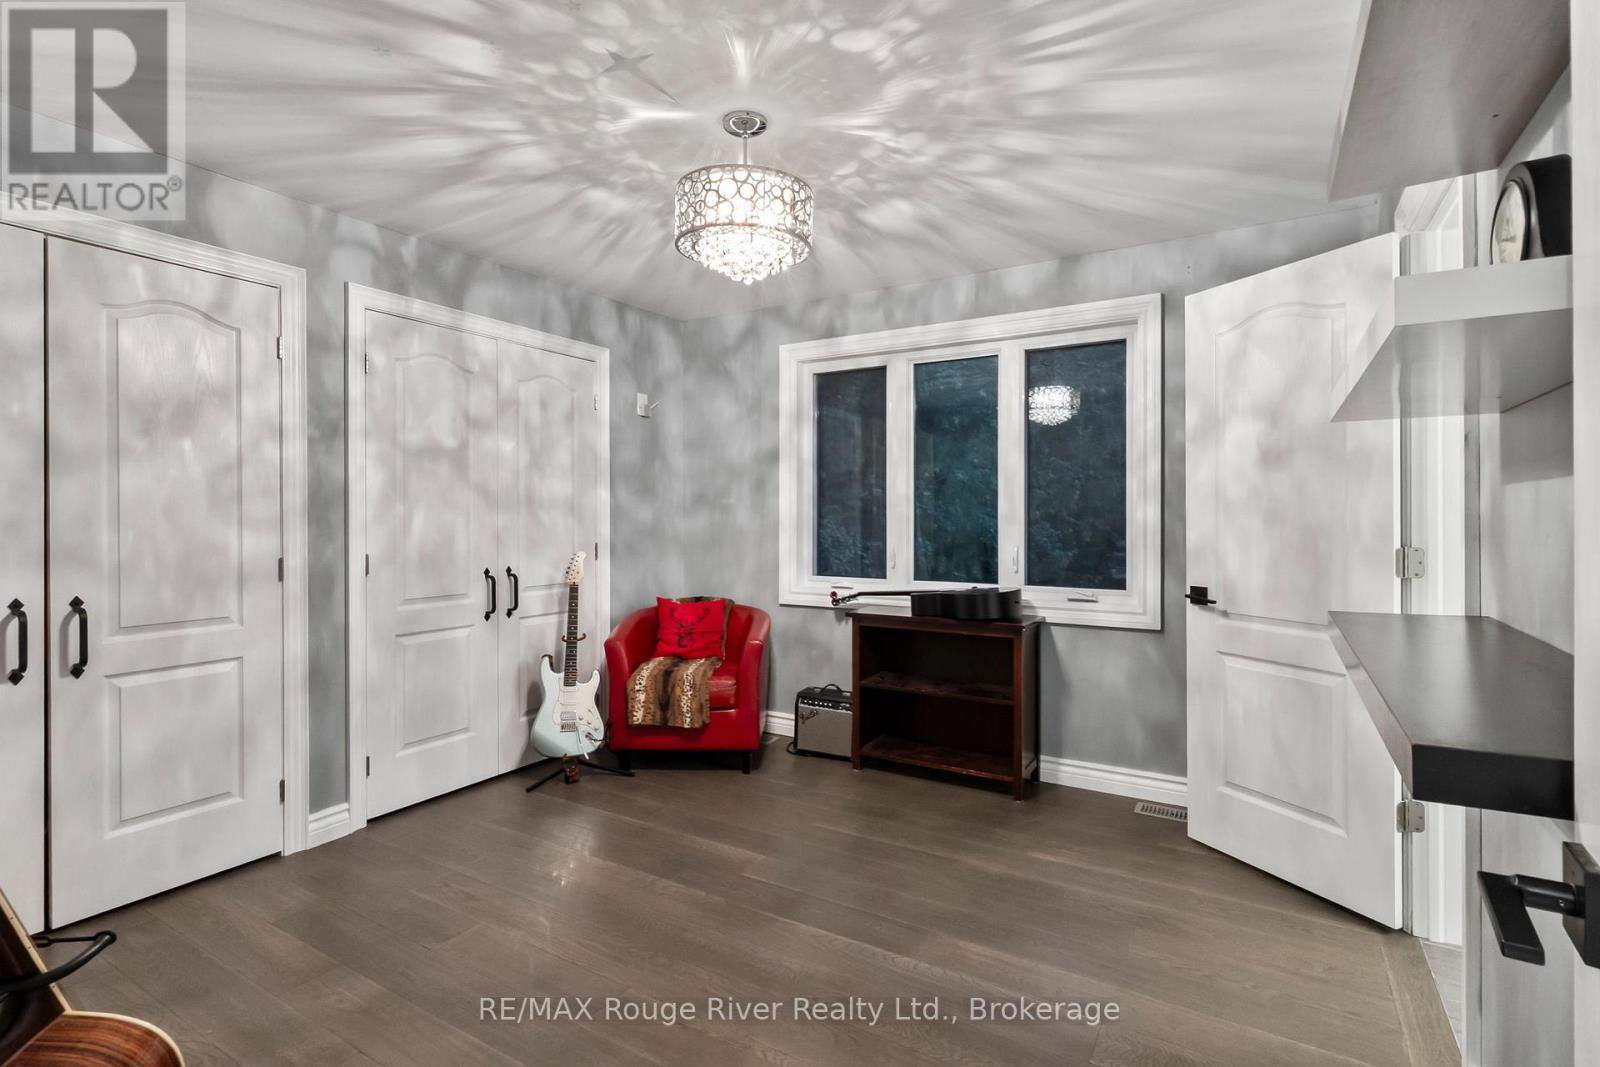
| Kitchen | Main level | 7.978 m x 3.02 m | | Living room | Main level | 9.139 m x 4.672 m | | Dining room | Main level | 6.277 m x 6.205 m | | Primary Bedroom | Main level | 11.886 m x 3.755 m | | Bedroom 2 | Main level | 3.909 m x 4.738 m | | Bedroom 3 | Main level | 3.439 m x 3.605 m | | Bedroom 4 | Main level | 4.102 m x 3.619 m | | Laundry room | Main level | 2.809 m x 1.678 m | |
|
Features:
 | Wooded area |
| Irregular lot size |
| Sloping |
| Ravine |
| Country residential |
| Sump Pump |
|


|
|
|
 BALL Real Estate Inc., Brokerage - Norwood
Jayne Porter
Sales Representative
Email Me
Telephone:705-660-2255
Cellular:416-435-2005
BALL Real Estate Inc., Brokerage - Norwood
Jayne Porter
Sales Representative
Email Me
Telephone:705-660-2255
Cellular:416-435-2005
|
|
Listing Office: RE/MAX Rouge River Realty Ltd. MLS®, REALTOR®, and the associated logos are trademarks of The Canadian Real Estate Association. This REALTOR.ca listing content is owned and licensed by REALTOR® members of The Canadian Real Estate Association.

|
The above information is believed to be accurate but is not warranted.
This website is operated by a brokerage or salesperson who is a member of The Canadian Real Estate Association. The out of province listing content on this website is not intended to solicit a trade in real estate. Any consumers interested in out of province listings must contact a person who is licensed to trade in real estate in that province.The trademarks MLS®, Multiple Listing Service® and the associated logos identify professional services rendered by REALTOR® members of CREA to effect the purchase, sale and lease of real estate as part of a cooperative selling system. The trademarks REALTOR®, REALTORS® and the REALTOR® logo are controlled by The Canadian Real Estate Association (CREA) and identify real estate professionals who are members of CREA. The trademark DDF® is also owned by CREA and identifies CREA's Data Distribution Facility (DDF®). The listing content on this website is protected by copyright and other laws, and is intended solely for the private, non-commercial use by individuals. Any other reproduction, distribution or use of the content, in whole or in part, is specifically forbidden. The prohibited uses include commercial use, "screen scraping", "database scraping", and any other activity intended to collect, store, reorganize or manipulate data on the pages produced by or displayed on this website.
**Broker *Sales Representative
|
|