|
MLS®: E13824204 |
Status: For sale
|
|
Location:
|
4200 Courtice Road N, Clarington (courtice) Ontario, L1E0K8
|
|
|
|
Description: |
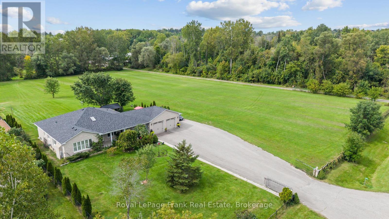
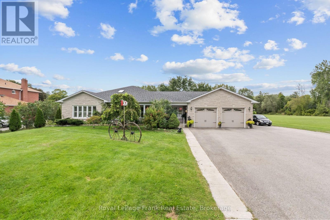
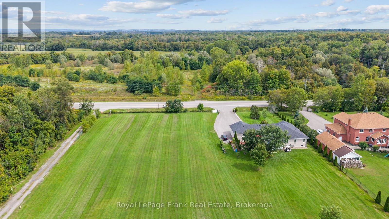
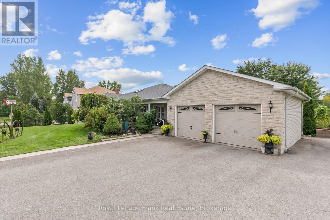
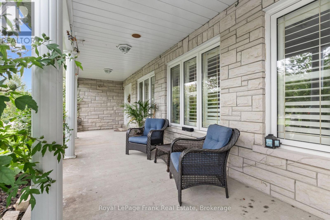
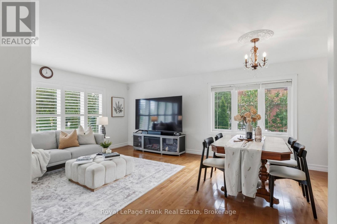
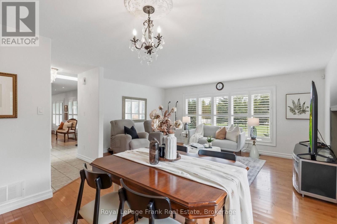
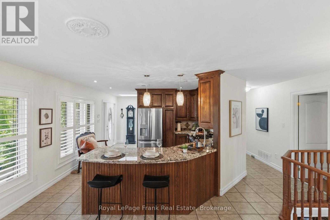
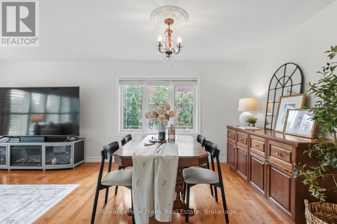
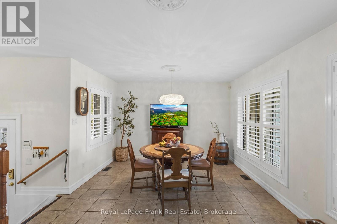
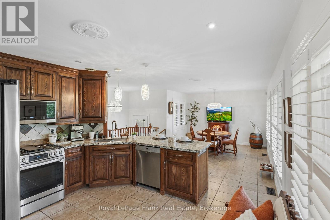
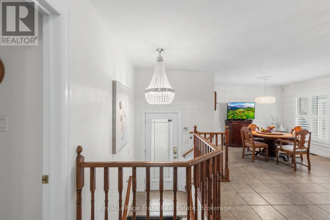
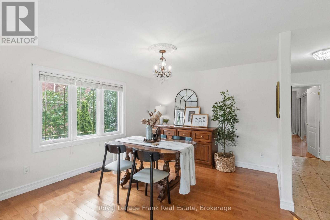
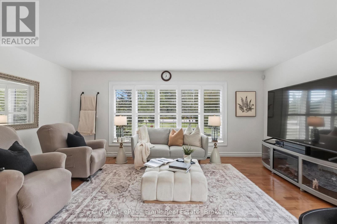
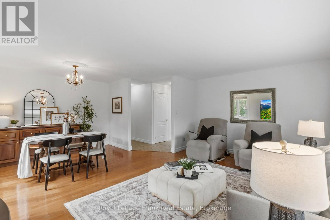
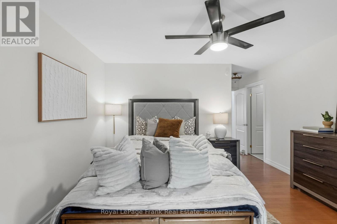
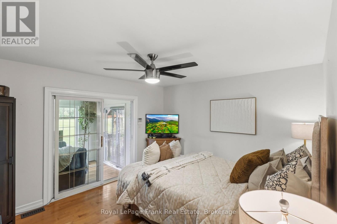
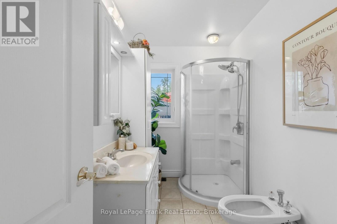
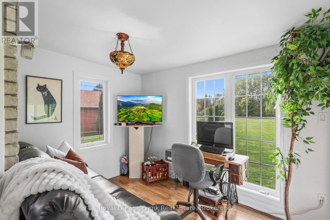
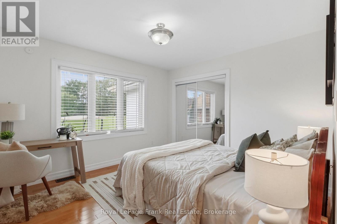
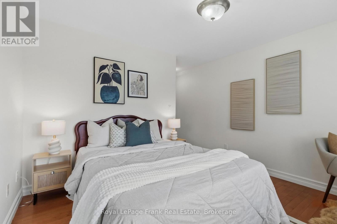
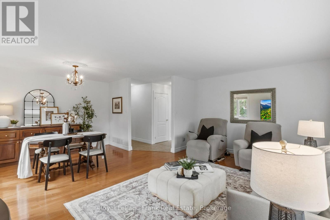
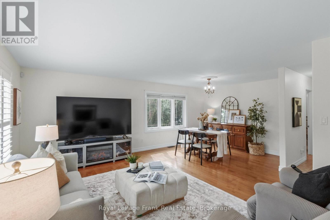
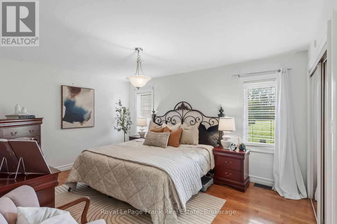
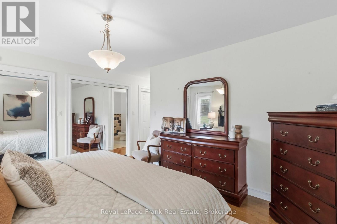
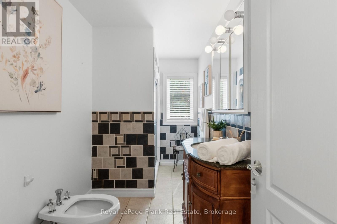
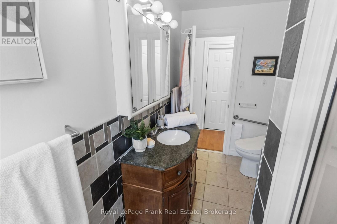
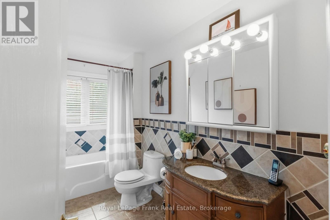
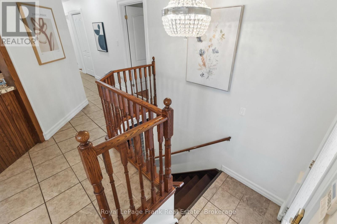
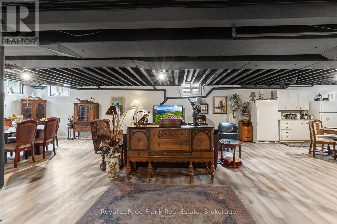
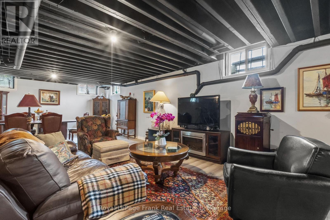
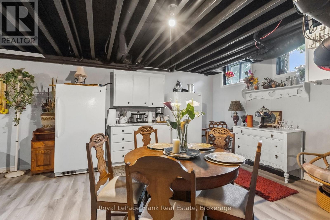
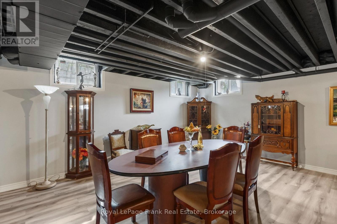
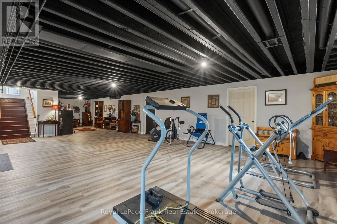
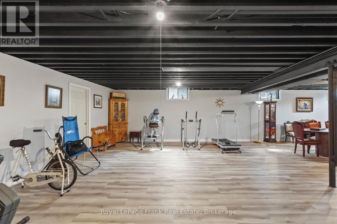
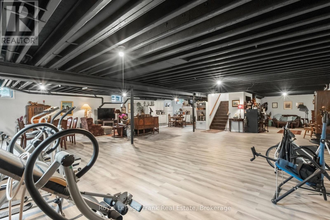
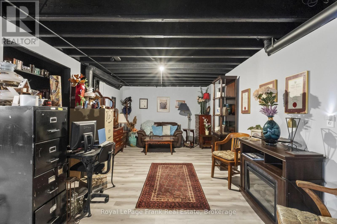
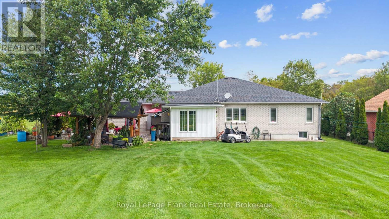
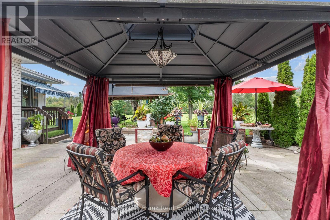
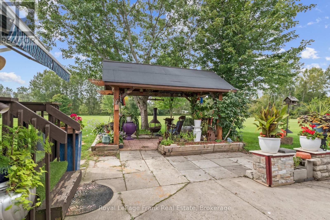
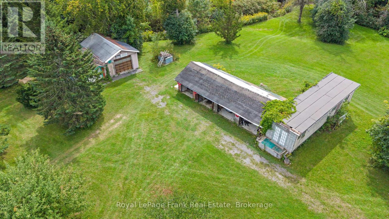
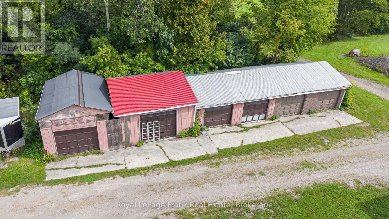
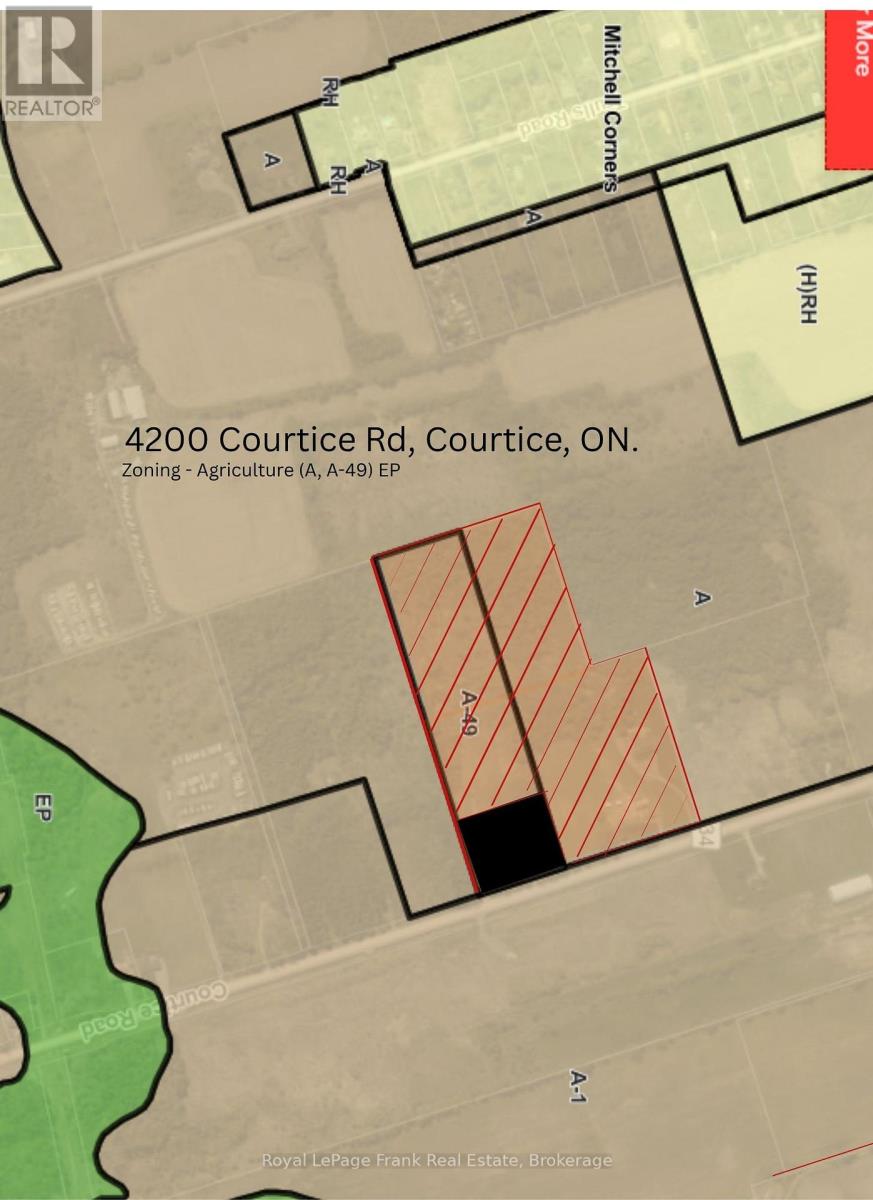
Located just east of the North Oshawa-Clarington border, this private 20-acre property offers country space with quick access to North Oshawa, Bowmanville and major commuter routes, including Highways 407, 418 and 401.Enjoy quieter moments beside the creek, the privacy of the north-side tree line, and time spent on the full-length front porch or spacious rear patio-ideal for relaxing or gathering with family and friends. For vehicles, equipment and projects, there's exceptional space: six detached garages with concrete floors, five heavy-duty concrete pads and an oversized attached two-car garage. Whether you're a collector, tradesperson, hobbyist or simply need room for equipment and storage, this setup is hard to find. The custom-built bungalow features three large bedrooms, three four-piece bathrooms, a custom kitchen, and separate living, dining and family rooms. The full-sized basement includes a recreation area and offers the opportunity to create additional space to suit your needs. In addition, zoning by-law A-49 allows for a Garden Suite for the in-laws! With 20 acres to spread out and North Oshawa's restaurants, cinemas, big-box stores and amenities just minutes away, this is a rare opportunity to enjoy privacy, space and a practical setup without being far from town. (id:2471) |
|
|
Property: |
| Type: Single Family |
| Lot Dimensions: 300.3 x 1320.2 FT | Acreage: 300.3 x 1320.2 FT|10 - 24.99 acres |
| Sewer: Septic System | Water: Drilled Well |
| Parking Type: Attached Garage, Garage |
|
Structure: |
| Style: House | Square Footage: 2000 - 2500 sqft |
| Bedrooms: 3 | Bathrooms: 3 |
| Heating: Forced air |
| Heating Type: Natural gas |
| Cooling Type: Central air conditioning, Ventilation system |
| Exterior: Brick |
| Flooring: Ceramic, Hardwood |
|
Foundation Type: Poured Concrete |
|
Rooms: |
| Type |
Level |
Dimensions |
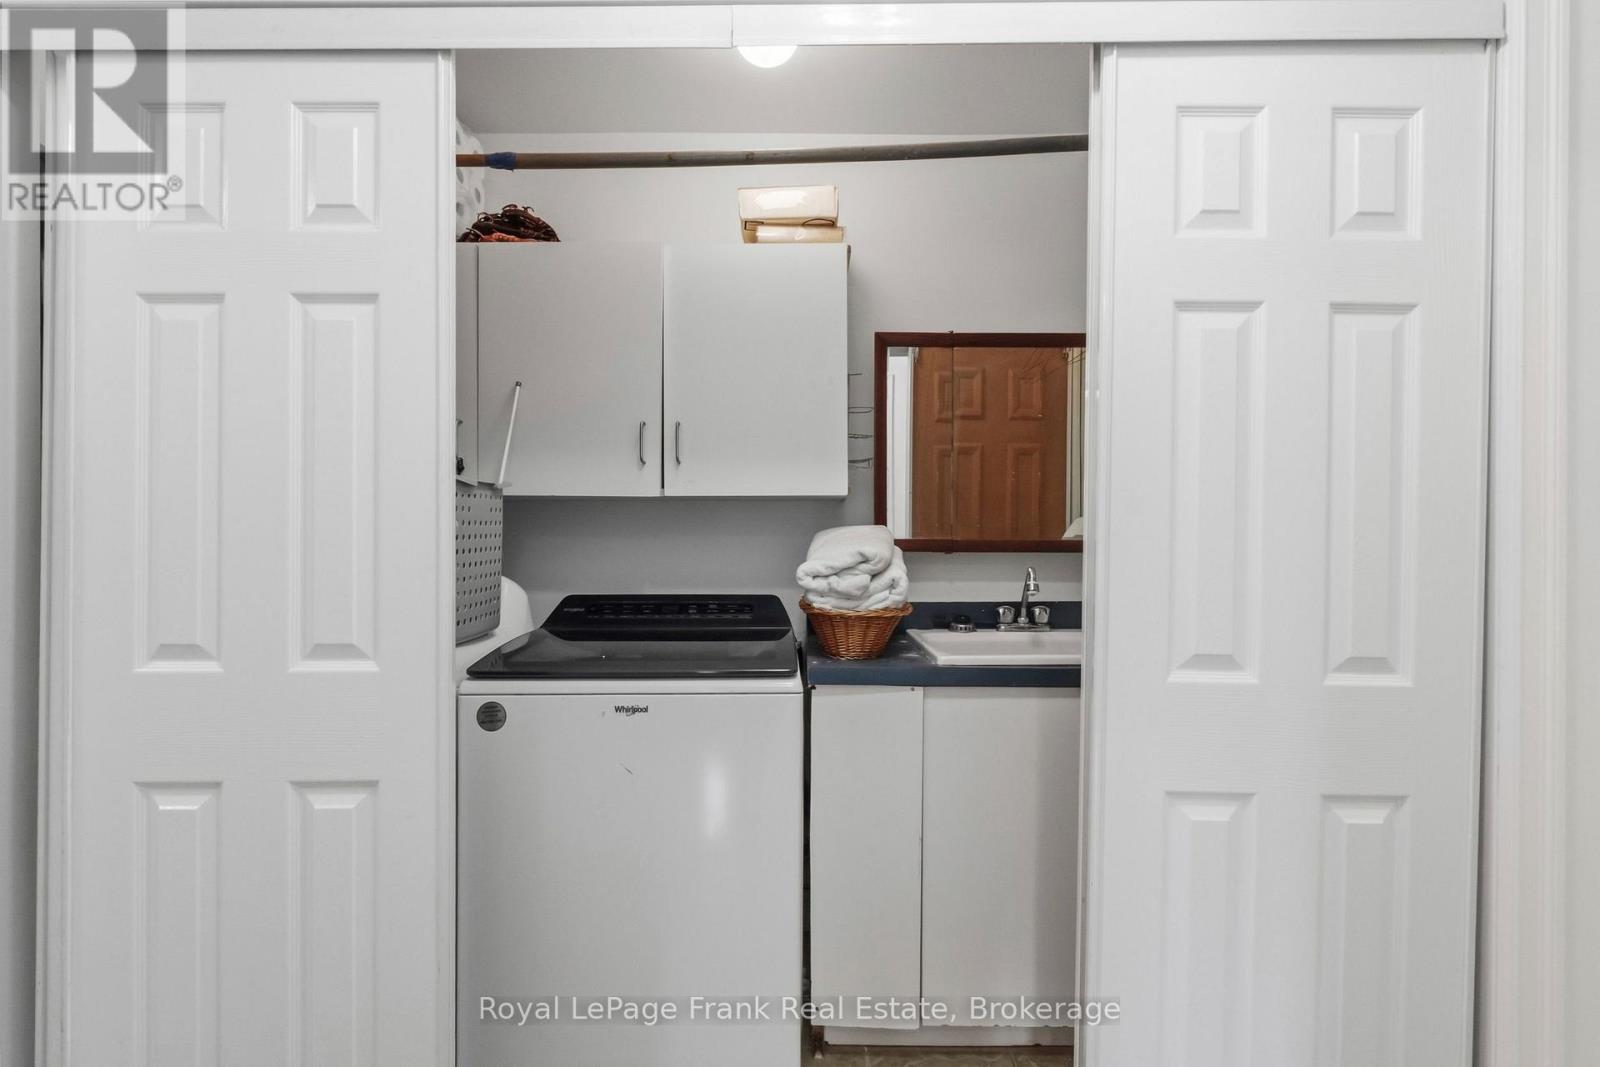
| Recreational, Games room | Lower level | 16 m x 10.7 m | | Cold room | Lower level | 10 m x 2.7 m | | Utility room | Lower level | 5.4 m x 2.7 m | | Foyer | Main level | 4.4 m x 4.3 m | | Bathroom | Main level | 3.5 m x 1.7 m | | Sunroom | Main level | 3.7 m x 2.6 m | | Living room | Main level | 5.5 m x 3.6 m | | Dining room | Main level | 3.5 m x 2.6 m | | Kitchen | Main level | 3.8 m x 3.7 m | | Family room | Main level | 4.3 m x 3.7 m | | Bedroom | Main level | 4.2 m x 5.5 m | | Bedroom 2 | Main level | 4.6 m x 5.5 m | | Bedroom 3 | Main level | 3.4 m x 5.5 m | | Laundry room | Main level | 3 m x 0.914 m | | Pantry | Main level | 1.3 m x 2 m | |
|
Features:
 | Level lot |
| Wooded area |
| Irregular lot size |
| Carpet Free |
| School Bus |
| |
|


|
|
|
 BALL Real Estate Inc., Brokerage - Norwood
Jayne Porter
Sales Representative
Email Me
Telephone:705-660-2255
Cellular:416-435-2005
BALL Real Estate Inc., Brokerage - Norwood
Jayne Porter
Sales Representative
Email Me
Telephone:705-660-2255
Cellular:416-435-2005
|
|
Listing Office: Royal LePage Frank Real Estate MLS®, REALTOR®, and the associated logos are trademarks of The Canadian Real Estate Association. This REALTOR.ca listing content is owned and licensed by REALTOR® members of The Canadian Real Estate Association.

|
The above information is believed to be accurate but is not warranted.
This website is operated by a brokerage or salesperson who is a member of The Canadian Real Estate Association. The out of province listing content on this website is not intended to solicit a trade in real estate. Any consumers interested in out of province listings must contact a person who is licensed to trade in real estate in that province.The trademarks MLS®, Multiple Listing Service® and the associated logos identify professional services rendered by REALTOR® members of CREA to effect the purchase, sale and lease of real estate as part of a cooperative selling system. The trademarks REALTOR®, REALTORS® and the REALTOR® logo are controlled by The Canadian Real Estate Association (CREA) and identify real estate professionals who are members of CREA. The trademark DDF® is also owned by CREA and identifies CREA's Data Distribution Facility (DDF®). The listing content on this website is protected by copyright and other laws, and is intended solely for the private, non-commercial use by individuals. Any other reproduction, distribution or use of the content, in whole or in part, is specifically forbidden. The prohibited uses include commercial use, "screen scraping", "database scraping", and any other activity intended to collect, store, reorganize or manipulate data on the pages produced by or displayed on this website.
**Broker *Sales Representative
|
|