|
MLS®: X13824534 |
Status: For sale
|
|
Location:
|
144 Wallis Drive, Peterborough (monaghan Ward 2) Ontario, K9J6C1
|
|
|
|
Description: |
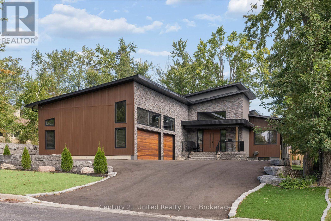
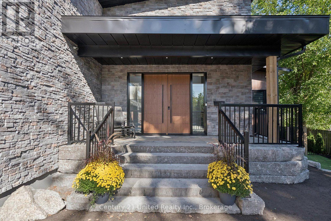
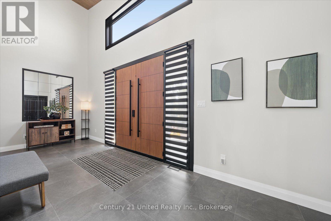
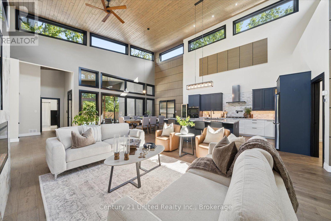
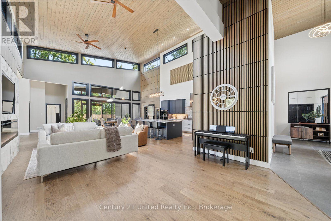
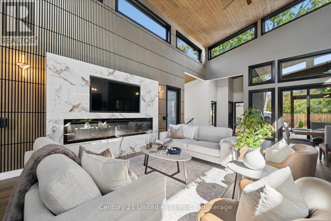
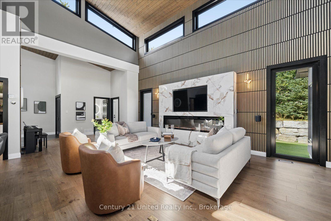
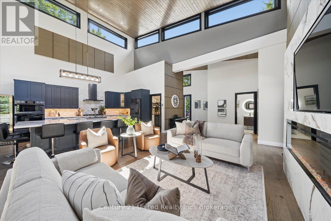
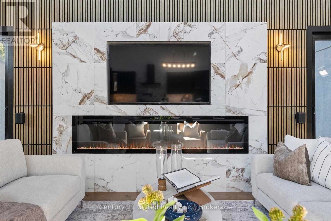
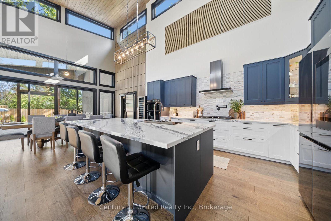
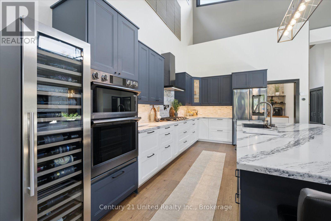
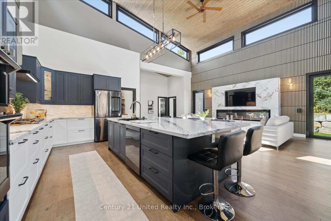
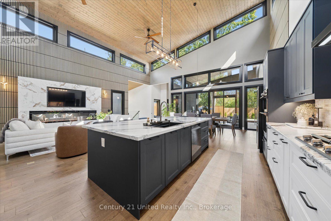
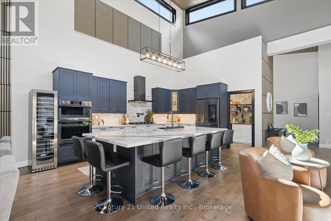
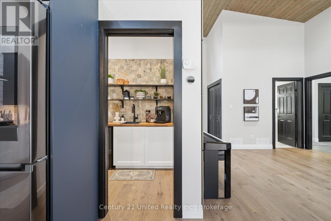
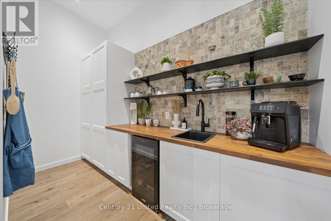
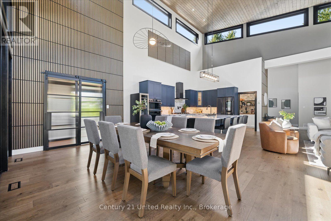
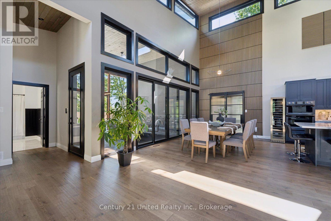
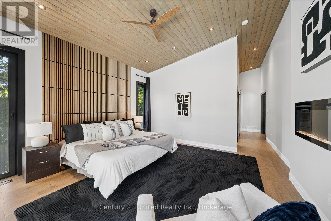
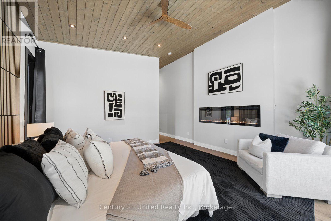
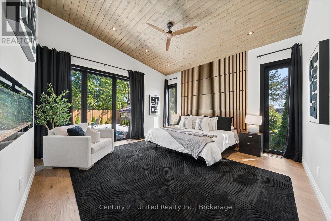
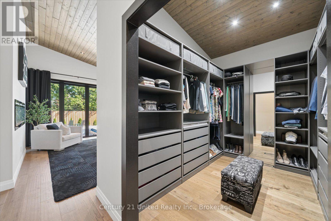
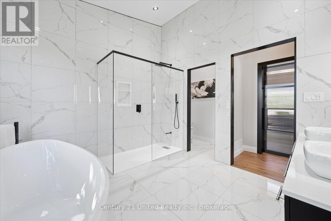
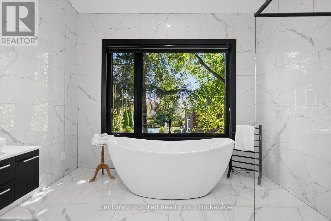
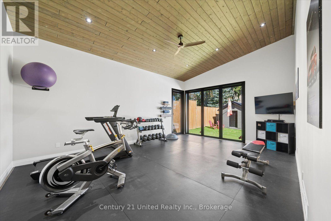
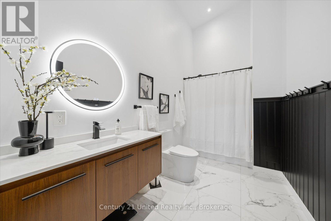
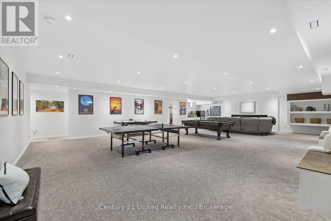
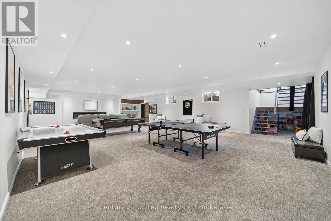
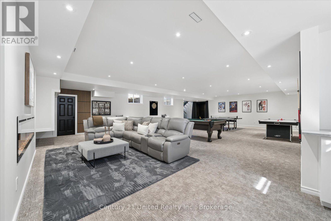
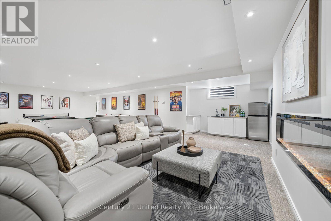
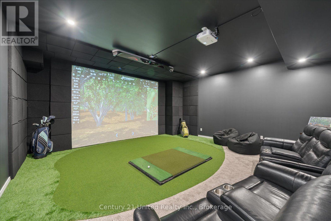
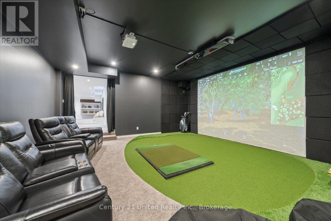
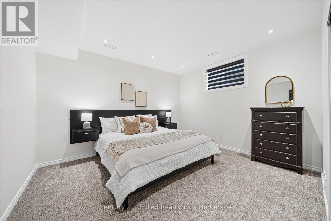
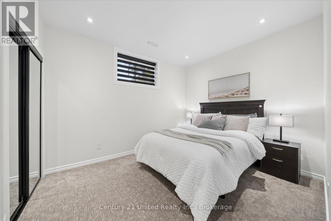
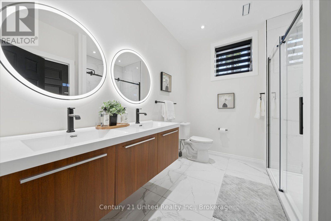
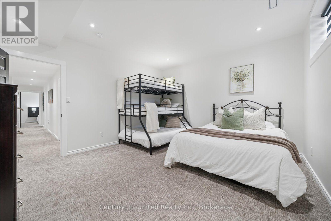
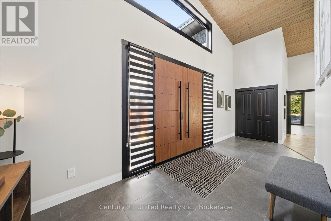
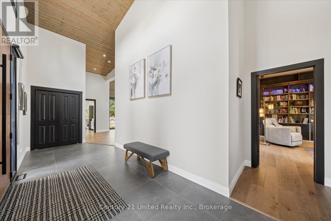
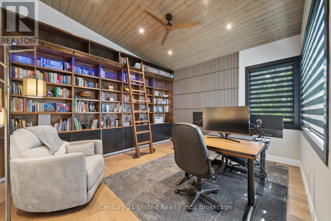
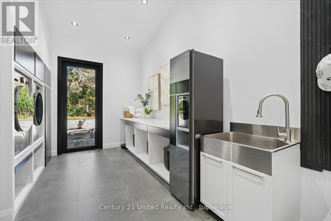
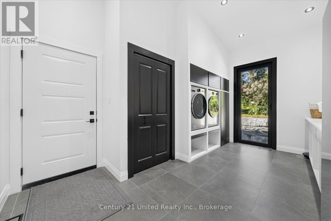
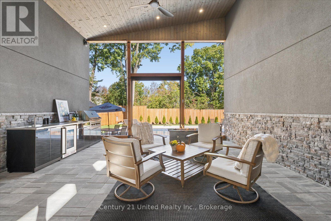
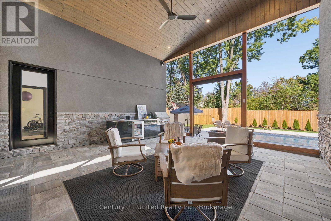
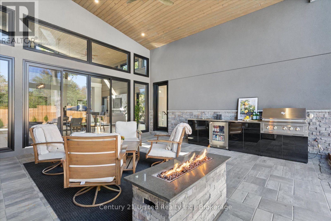
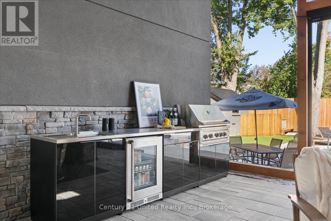
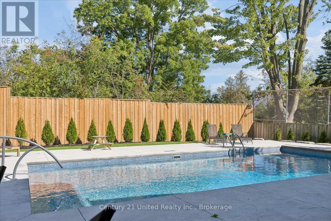
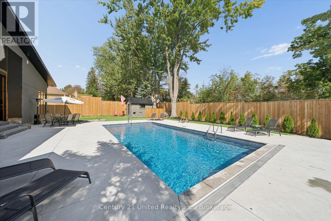
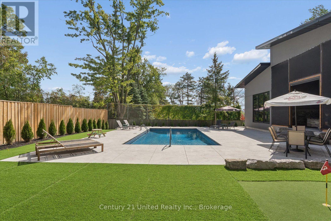
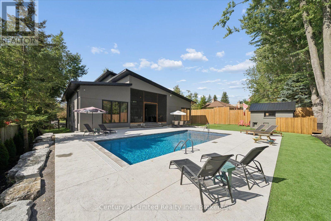
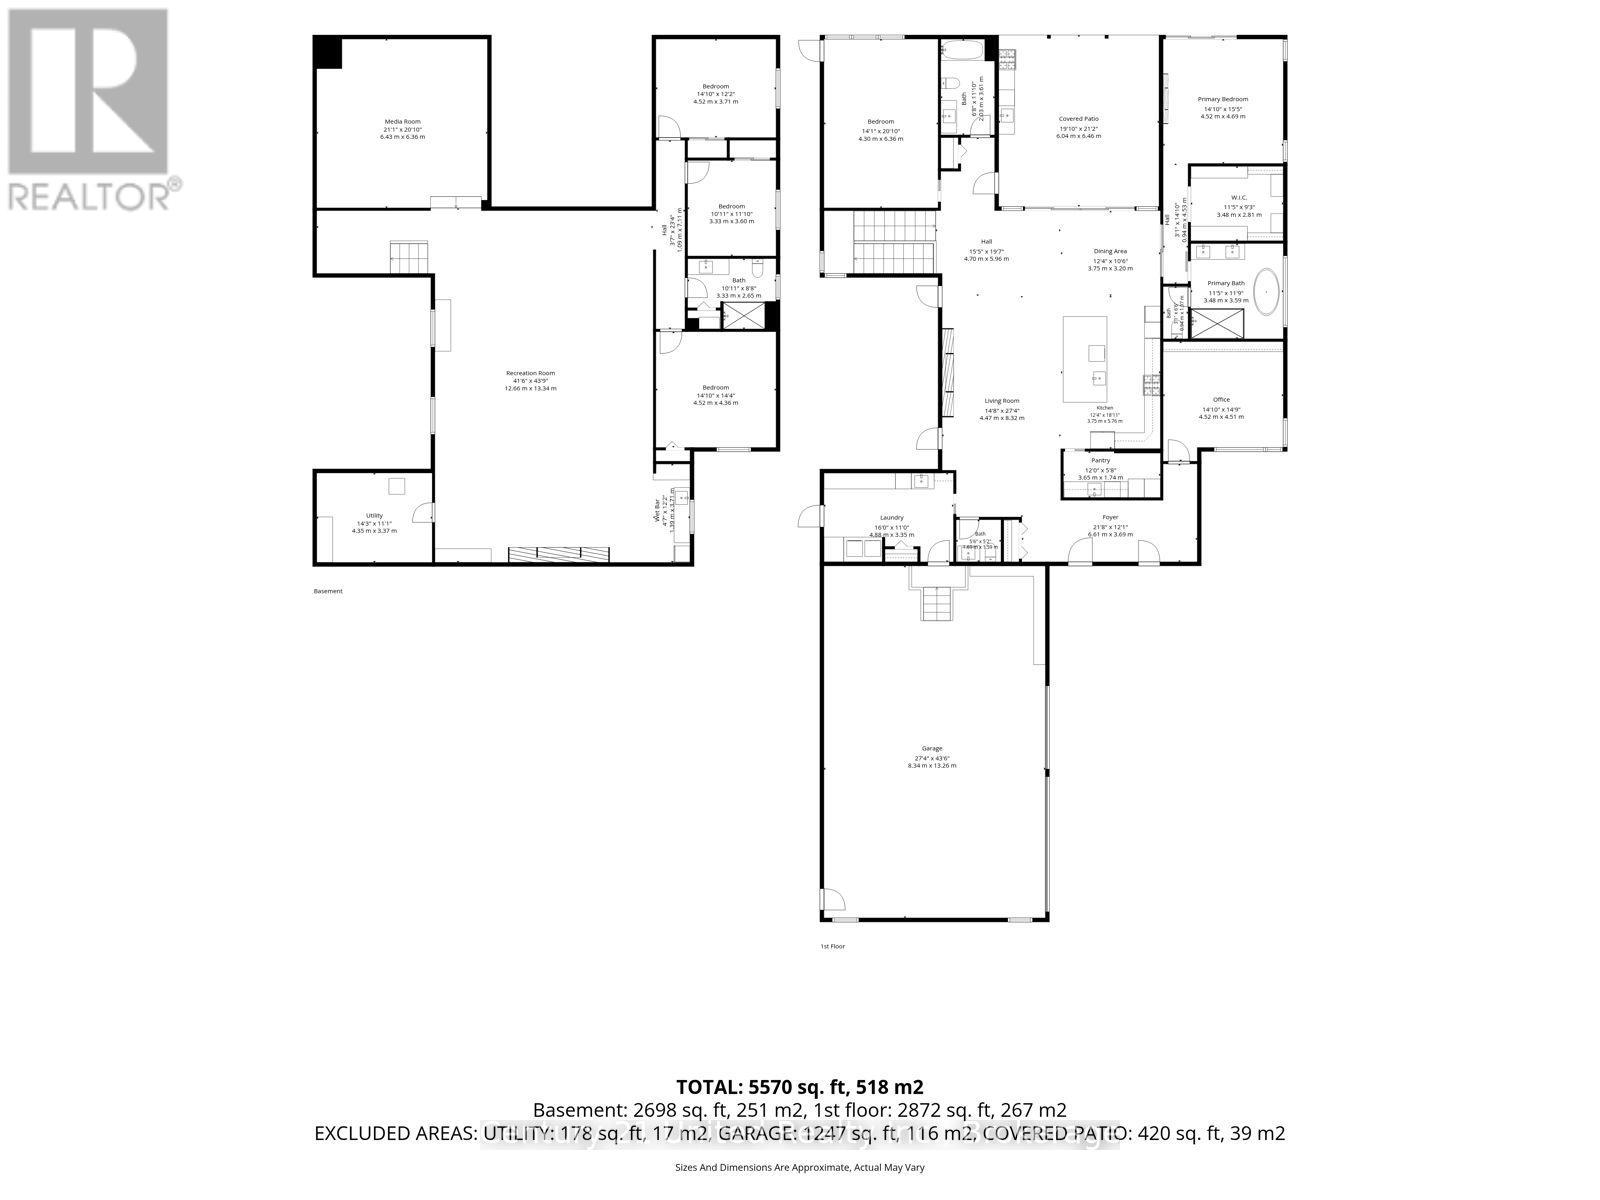
Welcome to 144 Wallis Drive - an exceptional custom-built bungalow in Peterborough's West End. Completed in 2024, this modern residence offers over 5,500 square feet of beautifully crafted living space where refined design meets effortless entertaining. The main level makes an immediate statement with soaring vaulted ceilings, a chef-inspired kitchen complemented by a discreet butler's pantry, and a showpiece executive study featuring floor-to-ceiling library shelving with a rolling ladder. The secluded primary wing offers an expansive walk-in wardrobe and spa-inspired 5-piece ensuite. A generous second bedroom and additional bathroom create a comfortable guest area, while a thoughtfully designed mudroom with integrated clothing steamer completes the main level. Downstairs, 9-foot ceilings set the stage for an impressive entertainment level with three generous family/guest bedrooms, a full bathroom, expansive lounge, and private theatre that seamlessly doubles as a high-definition golf simulator. Outside, a screened outdoor living room with integrated kitchen opens to a heated saltwater pool, maintenance-free turf and private putting green, creating a resort-inspired setting for entertaining and relaxing at home. A heated triple-car garage, three fireplaces and whole-home Generac generator add another level of comfort and convenience. All positioned close to PRHC, schools, golf, shopping and major routes. A distinctive expression of modern luxury, designed as much for everyday living as it is for entertaining. (id:2471) |
|
|
Property: |
| Type: Single Family |
| Lot Dimensions: 82 x 188.9 FT | Acreage: 82 x 188.9 FT |
| Utility-Hydro: Generator |
| Sewer: Sanitary sewer | Water: Municipal water |
| Parking Type: Attached Garage, Garage |
|
Structure: |
| Style: House | Square Footage: 2500 - 3000 sqft |
| Bedrooms: 2+3 | Bathrooms: 4-Total |
| Heating: Forced air |
| Heating Type: Natural gas |
| Cooling Type: Central air conditioning |
| Exterior: Stucco, Stone |
|
Foundation Type: Poured Concrete |
| Fireplace: Yes |
|
Rooms: |
| Type |
Level |
Dimensions |
| Bedroom 3 | Basement | 4.52 m x 3.71 m | | Bedroom 4 | Basement | 3.33 m x 3.61 m | | Bedroom 5 | Basement | 4.52 m x 4.37 m | | Recreational, Games room | Basement | 12.65 m x 13.34 m | | Media | Basement | 6.43 m x 6.35 m | | Office | Main level | 4.52 m x 4.5 m | | Foyer | Main level | 6.6 m x 3.68 m | | Living room | Main level | 4.47 m x 8.33 m | | Kitchen | Main level | 3.76 m x 5.77 m | | Dining room | Main level | 3.76 m x 3.2 m | | Primary Bedroom | Main level | 4.52 m x 4.7 m | | Bedroom 2 | Main level | 4.29 m x 6.35 m | | Laundry room | Main level | 5.13 m x 3.35 m | |
|


|
|
|
 BALL Real Estate Inc., Brokerage - Norwood
Jayne Porter
Sales Representative
Email Me
Telephone:705-660-2255
Cellular:416-435-2005
BALL Real Estate Inc., Brokerage - Norwood
Jayne Porter
Sales Representative
Email Me
Telephone:705-660-2255
Cellular:416-435-2005
|
|
Listing Office: Century 21 United Realty Inc.
MLS®, REALTOR®, and the associated logos are trademarks of The Canadian Real Estate Association. This REALTOR.ca listing content is owned and licensed by REALTOR® members of The Canadian Real Estate Association.

|
The above information is believed to be accurate but is not warranted.
This website is operated by a brokerage or salesperson who is a member of The Canadian Real Estate Association. The out of province listing content on this website is not intended to solicit a trade in real estate. Any consumers interested in out of province listings must contact a person who is licensed to trade in real estate in that province.The trademarks MLS®, Multiple Listing Service® and the associated logos identify professional services rendered by REALTOR® members of CREA to effect the purchase, sale and lease of real estate as part of a cooperative selling system. The trademarks REALTOR®, REALTORS® and the REALTOR® logo are controlled by The Canadian Real Estate Association (CREA) and identify real estate professionals who are members of CREA. The trademark DDF® is also owned by CREA and identifies CREA's Data Distribution Facility (DDF®). The listing content on this website is protected by copyright and other laws, and is intended solely for the private, non-commercial use by individuals. Any other reproduction, distribution or use of the content, in whole or in part, is specifically forbidden. The prohibited uses include commercial use, "screen scraping", "database scraping", and any other activity intended to collect, store, reorganize or manipulate data on the pages produced by or displayed on this website.
**Broker *Sales Representative