|
MLS®: E13827438 |
Status: For sale
|
|
Location:
|
2223 Concession Road 7 Road, Clarington Ontario, L0B1J0
|
|
|
|
Description: |
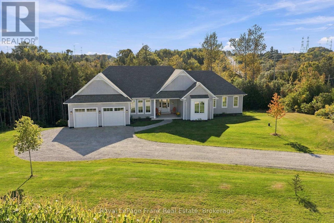
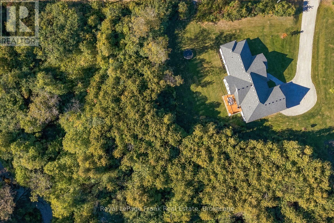
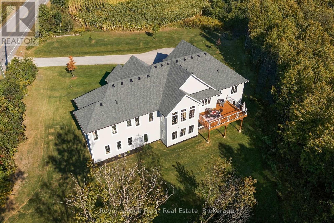
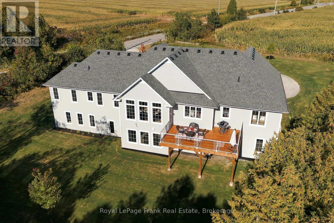
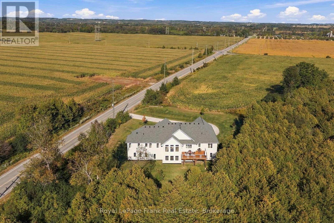
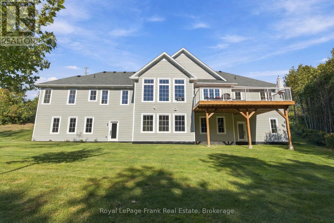
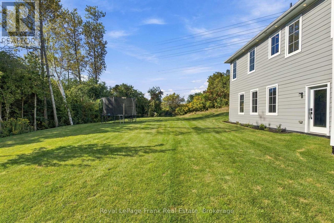
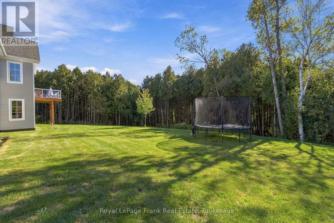
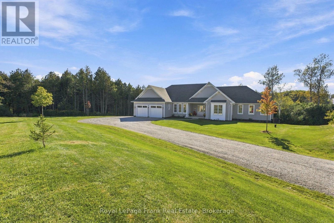
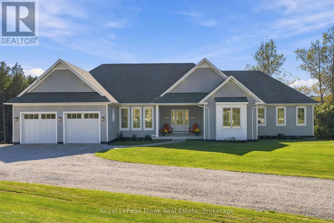
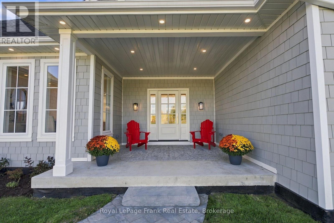
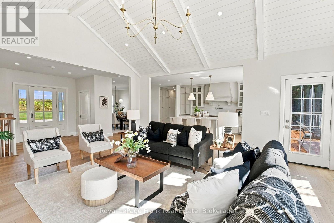
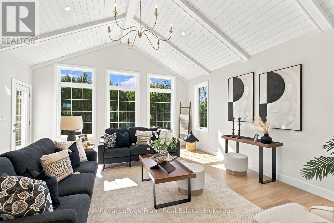
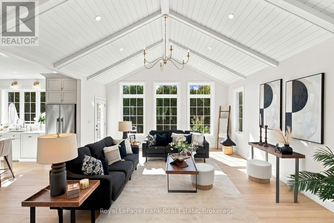
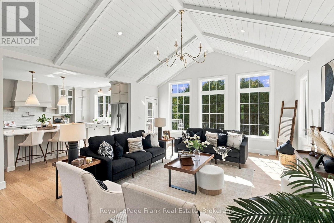
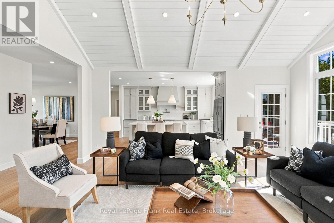
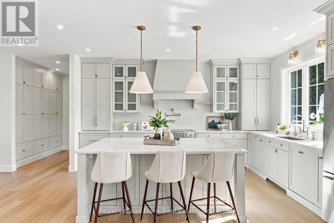
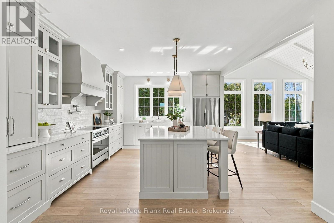
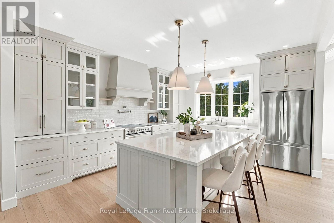
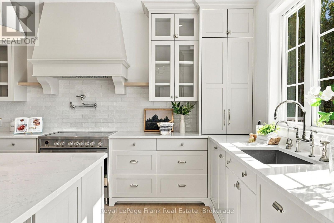
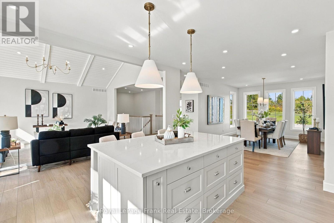
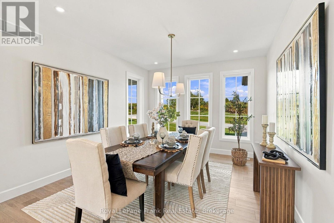
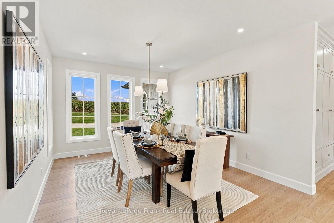
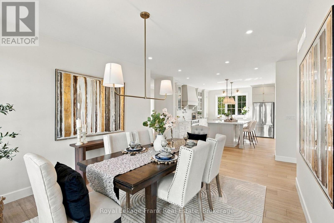
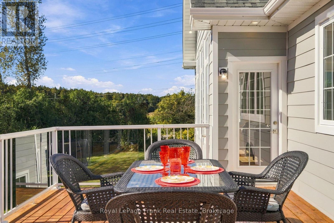
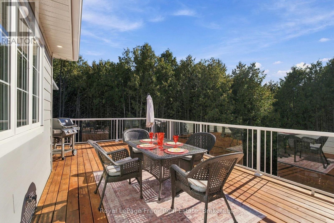
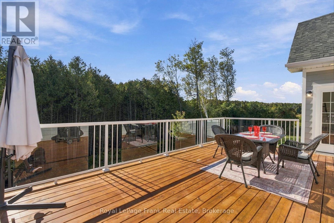
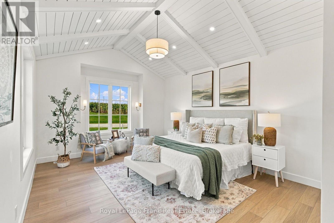
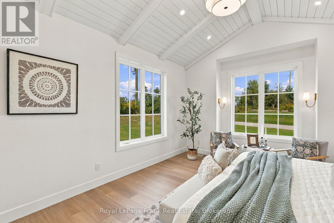
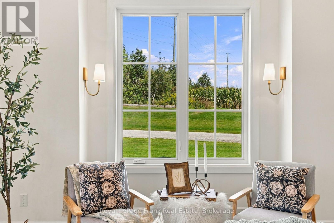
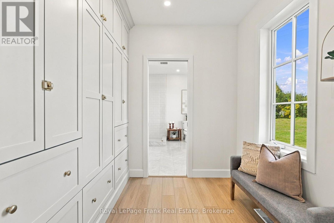
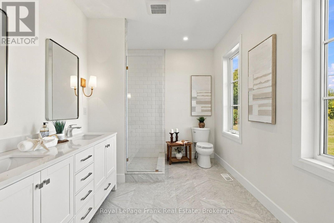
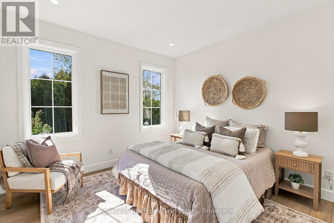
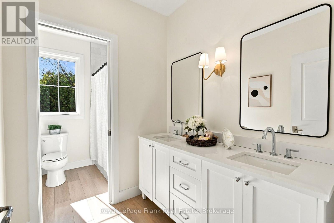
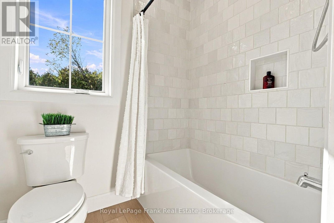
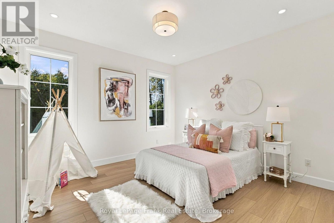
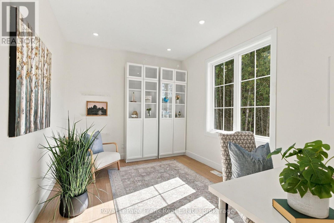
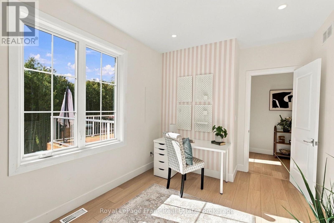
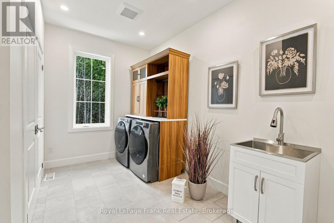
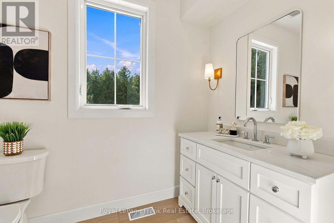
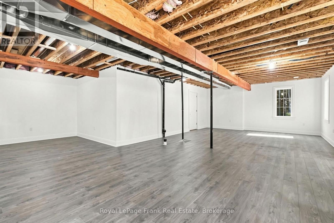
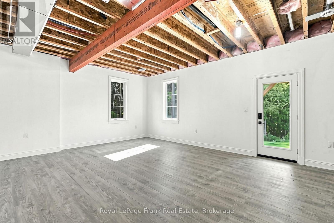
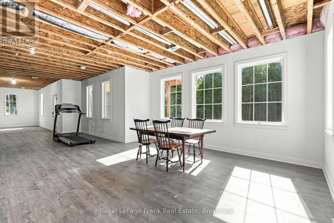
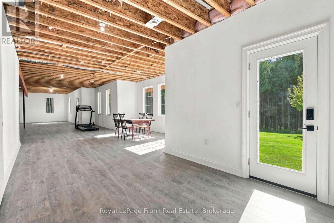
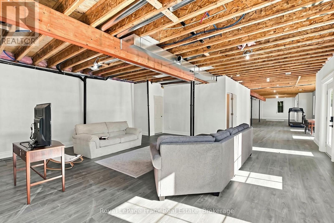
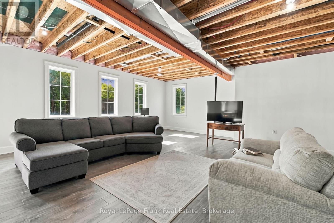
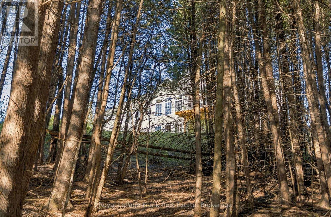
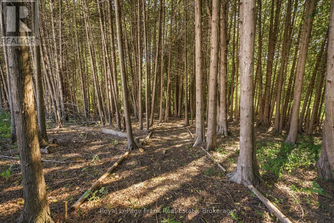
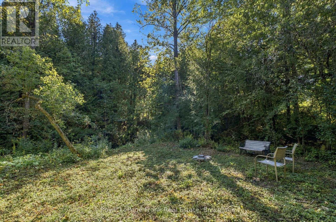
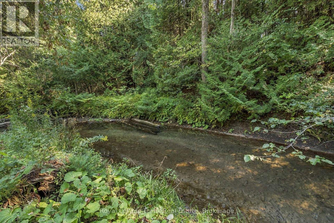
Nestled on 1.6 private acres, surrounded by open farm fields and mature forest with scenic trails leading to a peaceful creek, this exceptional property offers the perfect balance of privacy, tranquility, and modern living-all just minutes from the hamlet of Enniskillen and the town of Bowmanville. Built in 2023, this custom bungalow spans over 2,500 sq. ft. above grade and features a walkout basement ready for your personal finishing touches. Thoughtfully designed with quality craftsmanship throughout, the home offers four spacious main-floor bedrooms and an outstanding open-concept layout ideal for both everyday living and entertaining. At the heart of the home is a stunning custom kitchen with upgraded cabinetry, an oversized island with stone countertops, premium Fisher & Paykel appliances and Emtek hardware, with a walkout to an entertainers deck overlooking the ravine. The kitchen seamlessly flows into the inviting family room beneath soaring cathedral ceilings and overlooking the backyard through massive windows that flood the space with natural light. Completing the main living area is formal dining room, creating the perfect setting for gatherings. The luxurious primary suite features cathedral ceilings, a walk-through closet, and a spa-inspired ensuite complete with a double vanity and glass shower. Additional highlights include a beautifully finished mudroom with main floor laundry, custom cabinetry, 9-foot ceilings throughout, solid-core doors, upgraded baseboards, designer lighting, pot lights, and carefully curated finishes that showcase the home's exceptional quality. The partially finished basement provides 2 walkouts and also offers 9-foot ceilings and includes a rough-in for a future bathroom, providing outstanding potential for additional living space. An oversized garage with extra-wide doors, an energy-efficient air-source heat pump with propane furnace backup, and premium mechanical systems ensure year-round comfort and efficiency. (id:2471) |
|
|
Property: |
| Type: Single Family |
| Lot Dimensions: 237.3 x 237.3 FT ; 237.29x251.39x159.76x280.78x128.61 feet | Acreage: 237.3 x 237.3 FT ; 237.29x251.39x159.76x280.78x128.61 feet |
| Sewer: Septic System | Water: Drilled Well |
| Structures: Porch, Deck |
| Parking Type: Garage |
|
Structure: |
| Style: House | Square Footage: 2500 - 3000 sqft |
| Bedrooms: 4 | Bathrooms: 3-Total |
| Heating: Forced air |
| Heating Type: Propane |
| Cooling Type: Central air conditioning |
| Exterior: Shingles |
|
Foundation Type: Poured Concrete |
|
Rooms: |
| Type |
Level |
Dimensions |
| Living room | Main level | 5.25 m x 5.91 m | | Kitchen | Main level | 4.75 m x 4.15 m | | Dining room | Main level | 5.65 m x 3.59 m | | Primary Bedroom | Main level | 6.77 m x 3.95 m | | Bedroom 2 | Main level | 3.78 m x 3.77 m | | Bedroom 3 | Main level | 3.77 m x 3.57 m | | Bedroom 4 | Main level | 4.49 m x 2.94 m | | Mud room | Main level | 44.9 m x 2.95 m | |
|
Features:
 | Wooded area |
| Sloping |
| Ravine |
| Conservation/green belt |
| Carpet Free |
| |
|


|
|
|
 BALL Real Estate Inc., Brokerage - Norwood
Jayne Porter
Sales Representative
Email Me
Telephone:705-660-2255
Cellular:416-435-2005
BALL Real Estate Inc., Brokerage - Norwood
Jayne Porter
Sales Representative
Email Me
Telephone:705-660-2255
Cellular:416-435-2005
|
|
Listing Office: Royal LePage Frank Real Estate MLS®, REALTOR®, and the associated logos are trademarks of The Canadian Real Estate Association. This REALTOR.ca listing content is owned and licensed by REALTOR® members of The Canadian Real Estate Association.

|
The above information is believed to be accurate but is not warranted.
This website is operated by a brokerage or salesperson who is a member of The Canadian Real Estate Association. The out of province listing content on this website is not intended to solicit a trade in real estate. Any consumers interested in out of province listings must contact a person who is licensed to trade in real estate in that province.The trademarks MLS®, Multiple Listing Service® and the associated logos identify professional services rendered by REALTOR® members of CREA to effect the purchase, sale and lease of real estate as part of a cooperative selling system. The trademarks REALTOR®, REALTORS® and the REALTOR® logo are controlled by The Canadian Real Estate Association (CREA) and identify real estate professionals who are members of CREA. The trademark DDF® is also owned by CREA and identifies CREA's Data Distribution Facility (DDF®). The listing content on this website is protected by copyright and other laws, and is intended solely for the private, non-commercial use by individuals. Any other reproduction, distribution or use of the content, in whole or in part, is specifically forbidden. The prohibited uses include commercial use, "screen scraping", "database scraping", and any other activity intended to collect, store, reorganize or manipulate data on the pages produced by or displayed on this website.
**Broker *Sales Representative
|
|