|
MLS®: W13840786 |
Status: For sale
|
|
Location:
|
17 Walford Road, Toronto (kingsway South) Ontario, M8X2P2
|
|
|
|
Description: |
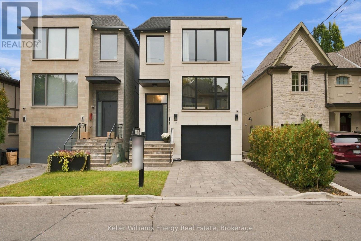
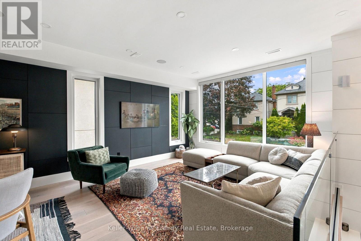
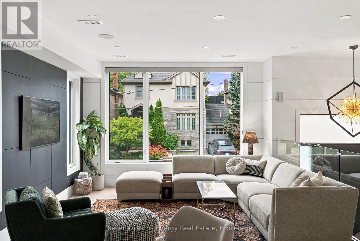
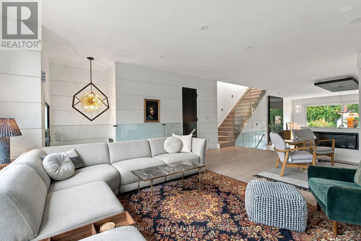
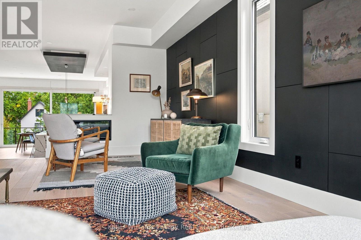
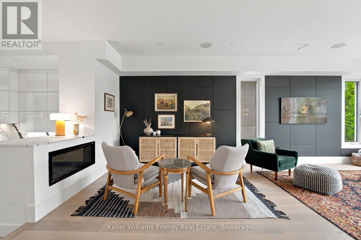
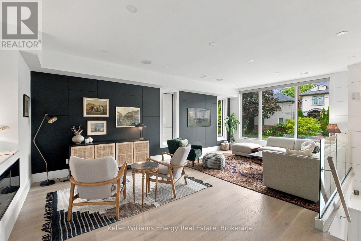
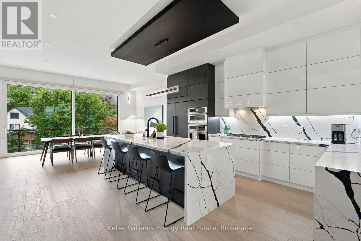
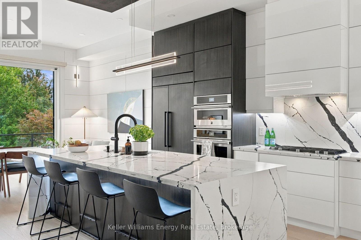
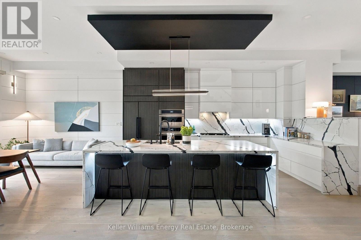
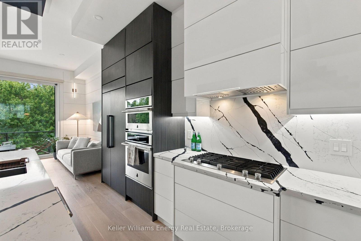
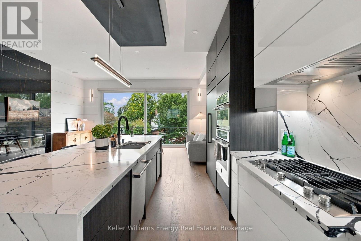
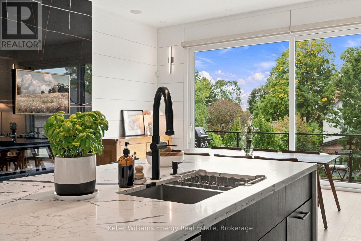
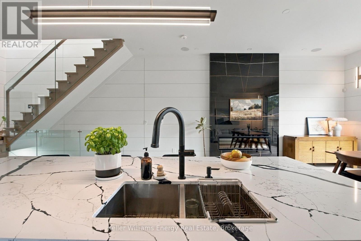
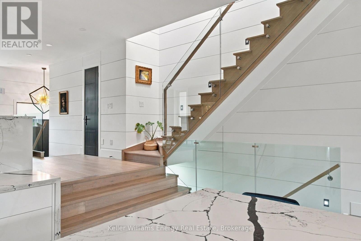
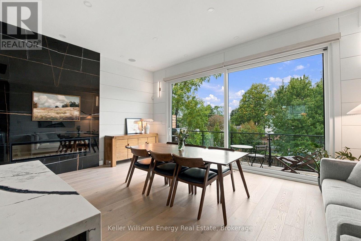
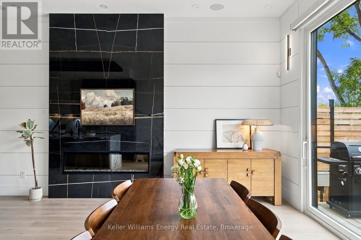
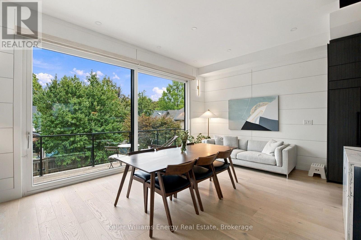
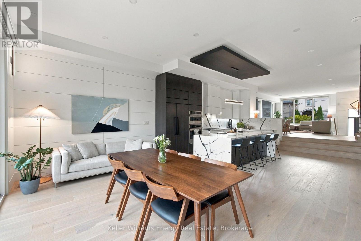
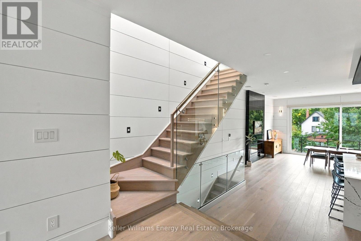
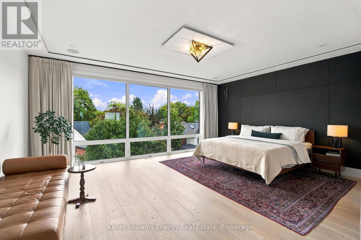
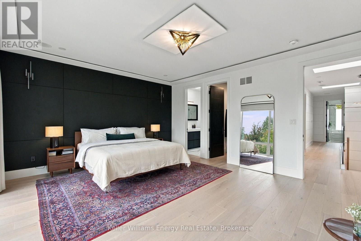
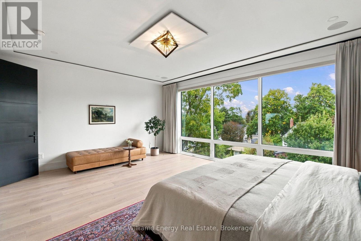
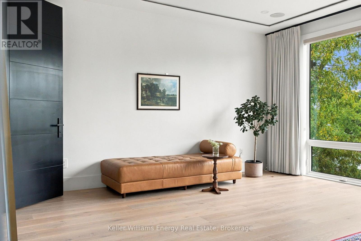
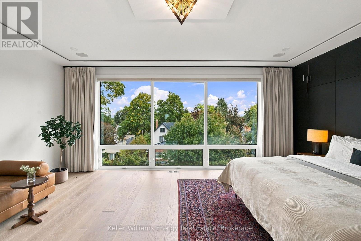
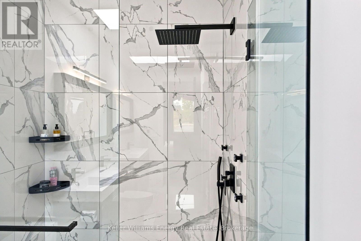
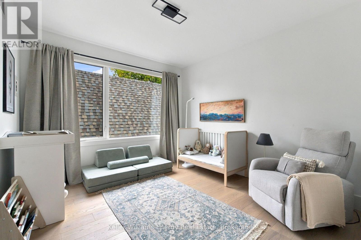
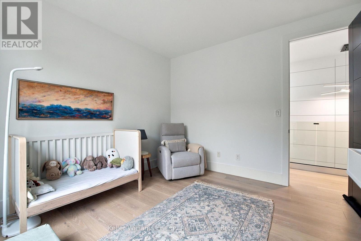
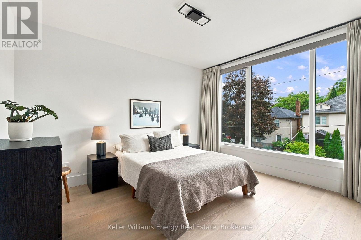
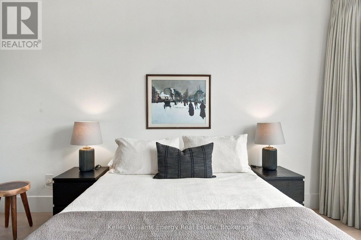
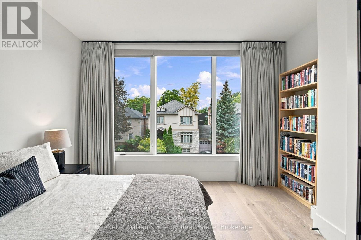
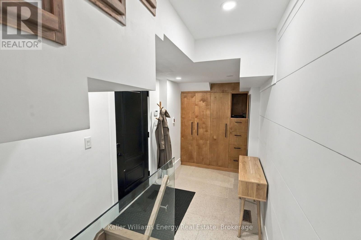
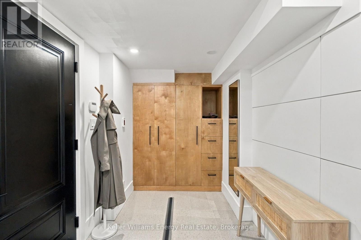
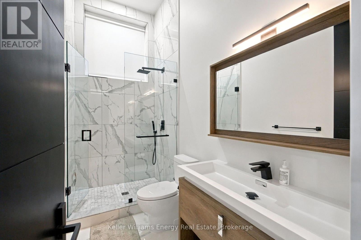
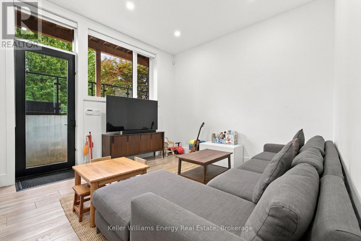
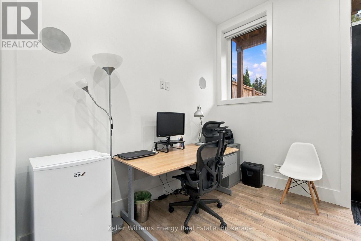
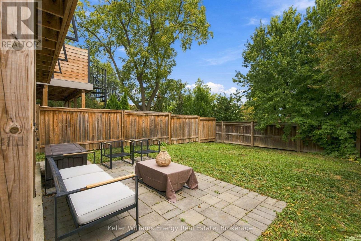
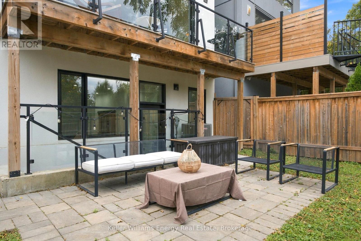
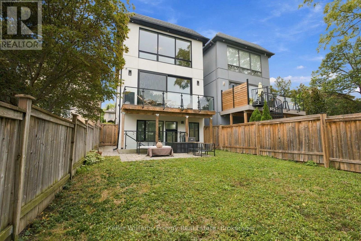
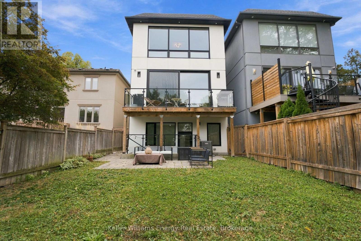
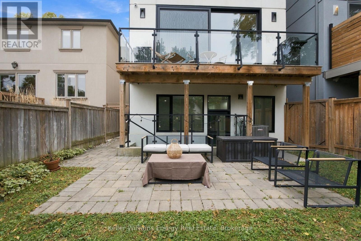
Welcome to prestigious Kingsway South Neighbourhood, one of Toronto's most coveted family enclaves. Steps from the top-ranked Lambton-Kingsway Junior Middle School, scenic Humber River trails, neighbourhood parks, and the community outdoor pool and tennis courts. Built in 2021, grand 10'9" ceilings define the main level, where the kitchen and family room create an open concept space. The kitchen features a showstopping 10' x 4' waterfall island dressed in quartz countertops, seamless built-in panelled appliances, and custom finishes. A dramatic 14-foot sliding glass door dissolves the line between indoors and out, making the family room a natural stage for gathering. This home's magazine-ready interior design is anchored by custom contemporary architectural wall panels in a geometric grid, flowing through the entire main floor and sweeping upstairs. Complete with sophisticated matte finishes and reveals, this seamless design thread creates an unexpected & elevated statement of everyday luxury. The primary retreat features an impressive 14-foot wall of windows with custom motorized drapery and a walk-in closet with custom built-in shelving. The ensuite includes heated floors, double sinks, a skylight, and in-ceiling speakers, Second-floor laundry adds everyday ease. The lower level features soaring 10'9" ceilings, surround sound throughout, and a generous walk-in pantry tucked beneath the stairs. The walk-up basement offers a bedroom, bathroom, and expansive rec room with plumbing hook-ups, an ideal in-law suite or multigenerational arrangement. An EV charger hook-up in the garage completes this turnkey offering. (id:2471) |
|
|
Property: |
| Type: Single Family |
| Lot Dimensions: 27.5 x 120 FT | Acreage: 27.5 x 120 FT |
| Sewer: Sanitary sewer | Water: Municipal water |
| Structures: Deck |
| Parking Type: Attached Garage, Garage |
|
Structure: |
| Style: House | Square Footage: 2000 - 2500 sqft |
| Bedrooms: 3+1 | Bathrooms: 4-Total |
| Heating: Forced air |
| Heating Type: Natural gas |
| Cooling Type: Central air conditioning |
| Exterior: Stone, Stucco |
| Flooring: Hardwood, Vinyl |
|
Foundation Type: Poured Concrete |
| Fireplace: Yes |
|
Rooms: |
| Type |
Level |
Dimensions |
| Primary Bedroom | Second level | 6.02 m x 4.81 m | | Bedroom 2 | Second level | 3.46 m x 3.66 m | | Bedroom 3 | Second level | 3.37 m x 4.1 m | | Recreational, Games room | Basement | 5.63 m x 3.37 m | | Bedroom | Basement | 3.21 m x 2.7 m | | Living room | Main level | 3.96 m x 3.96 m | | Dining room | Main level | 4.96 m x 3.04 m | | Family room | Main level | 5.84 m x 3.62 m | | Kitchen | Main level | 5.84 m x 4.93 m | |
|
Features:
 | Carpet Free |
| | | |
|


|
|
|
 BALL Real Estate Inc., Brokerage - Norwood
Jayne Porter
Sales Representative
Email Me
Telephone:705-660-2255
Cellular:416-435-2005
BALL Real Estate Inc., Brokerage - Norwood
Jayne Porter
Sales Representative
Email Me
Telephone:705-660-2255
Cellular:416-435-2005
|
|
Listing Office: Keller Williams Energy Real Estate MLS®, REALTOR®, and the associated logos are trademarks of The Canadian Real Estate Association. This REALTOR.ca listing content is owned and licensed by REALTOR® members of The Canadian Real Estate Association.

|
The above information is believed to be accurate but is not warranted.
This website is operated by a brokerage or salesperson who is a member of The Canadian Real Estate Association. The out of province listing content on this website is not intended to solicit a trade in real estate. Any consumers interested in out of province listings must contact a person who is licensed to trade in real estate in that province.The trademarks MLS®, Multiple Listing Service® and the associated logos identify professional services rendered by REALTOR® members of CREA to effect the purchase, sale and lease of real estate as part of a cooperative selling system. The trademarks REALTOR®, REALTORS® and the REALTOR® logo are controlled by The Canadian Real Estate Association (CREA) and identify real estate professionals who are members of CREA. The trademark DDF® is also owned by CREA and identifies CREA's Data Distribution Facility (DDF®). The listing content on this website is protected by copyright and other laws, and is intended solely for the private, non-commercial use by individuals. Any other reproduction, distribution or use of the content, in whole or in part, is specifically forbidden. The prohibited uses include commercial use, "screen scraping", "database scraping", and any other activity intended to collect, store, reorganize or manipulate data on the pages produced by or displayed on this website.
**Broker *Sales Representative
|
|