|
MLS®: X13842498 |
Status: For sale
|
|
Location:
|
106 Irwin Drive, Trent Lakes Ontario, K0L1J0
Big Bald Lake
|
|
|
|
Description: |
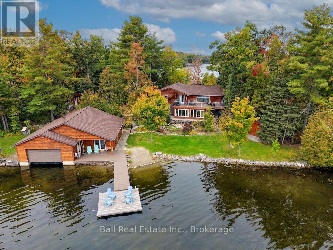
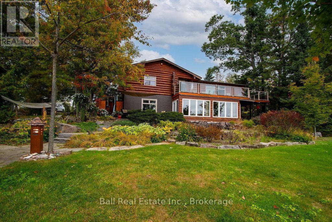
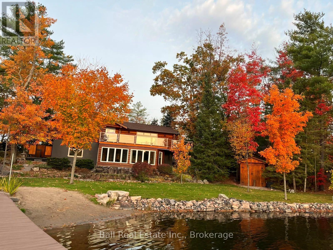
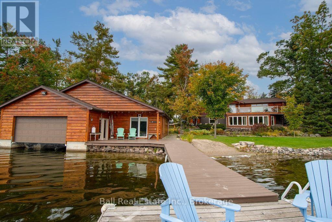
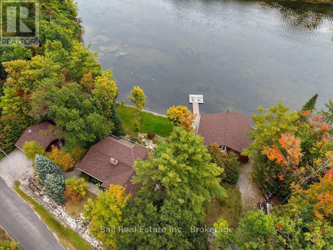
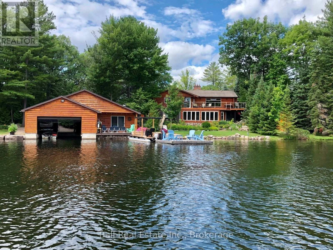
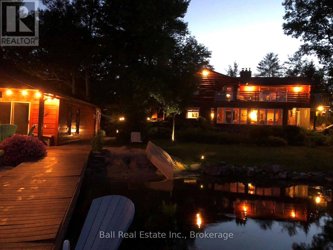
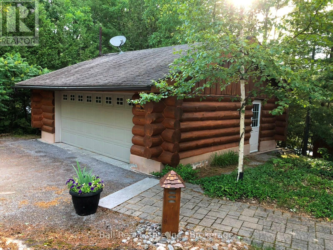
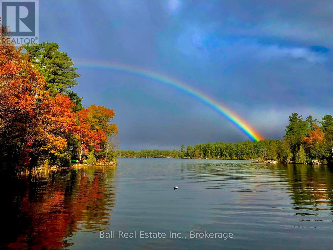
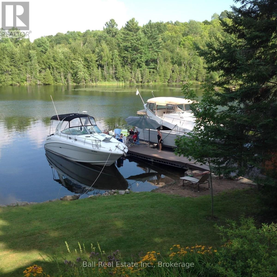
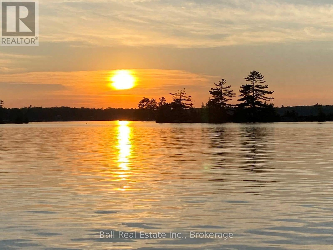
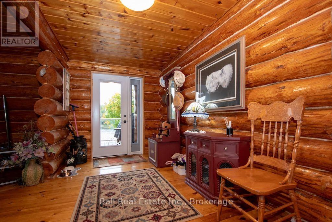
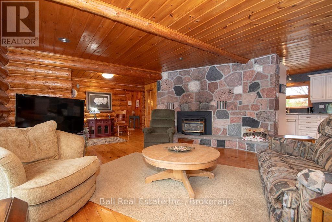
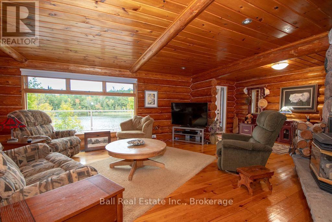
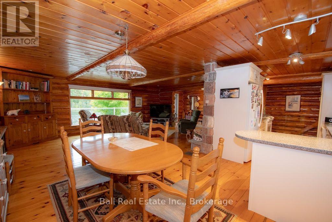
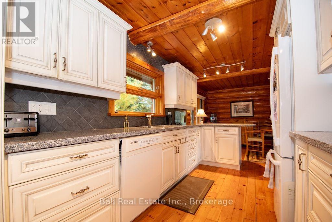
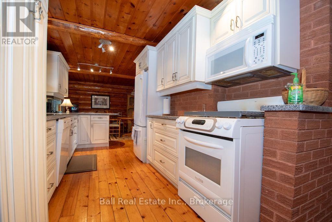
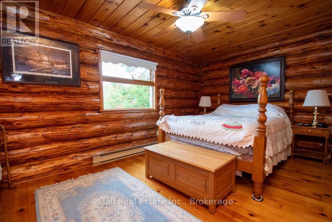
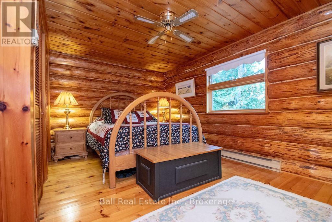
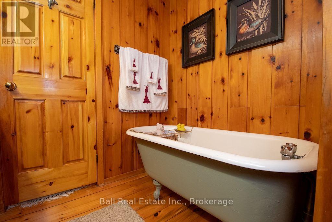
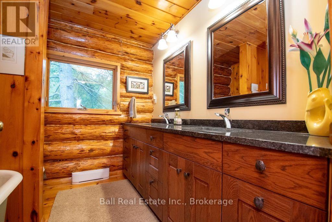
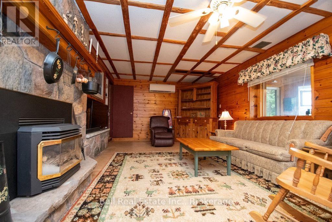
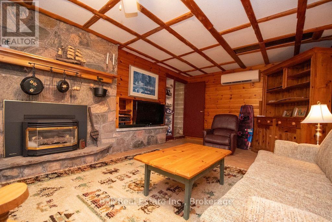
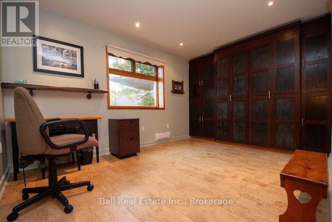
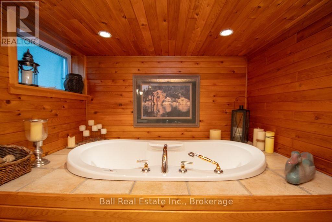
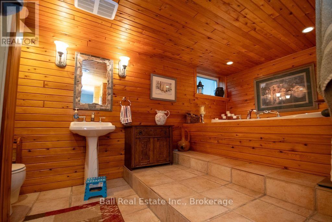
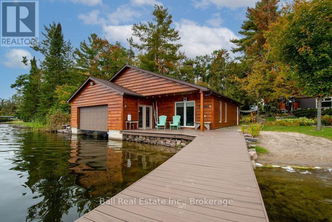
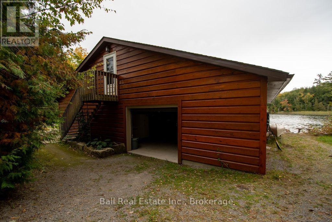
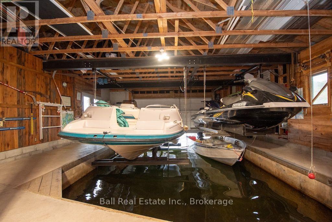
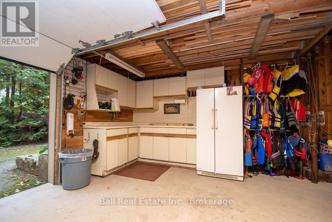
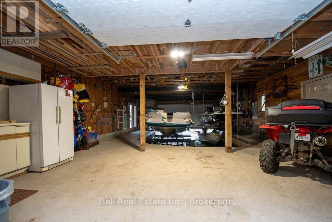
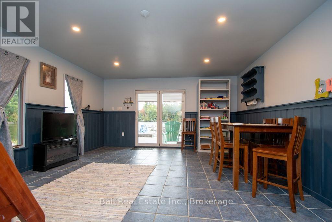
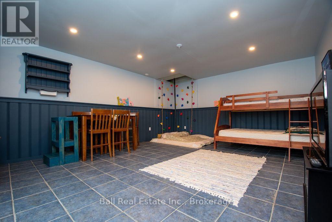
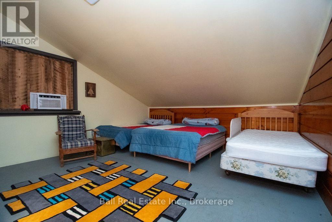
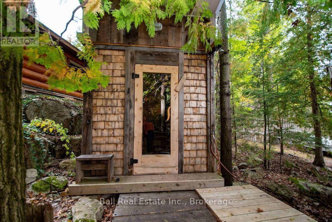
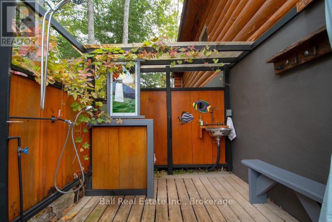
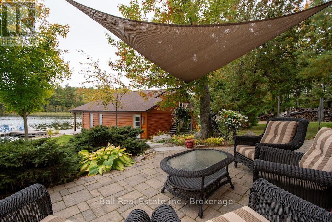
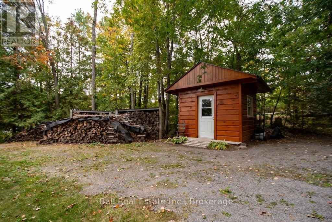
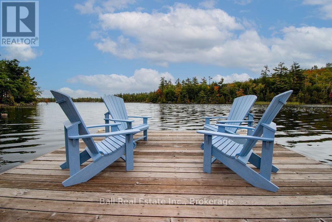
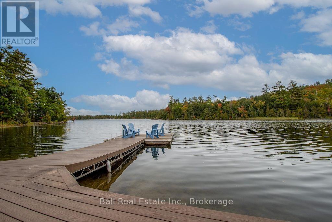
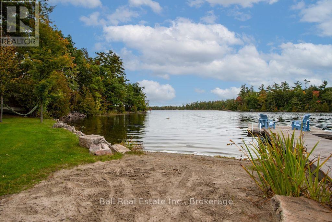
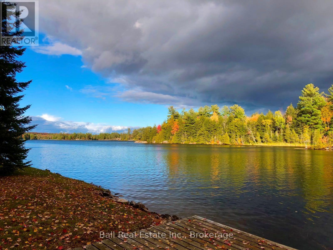
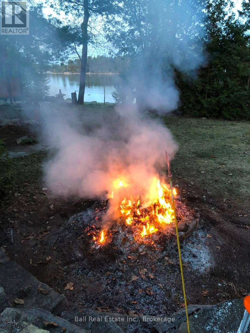
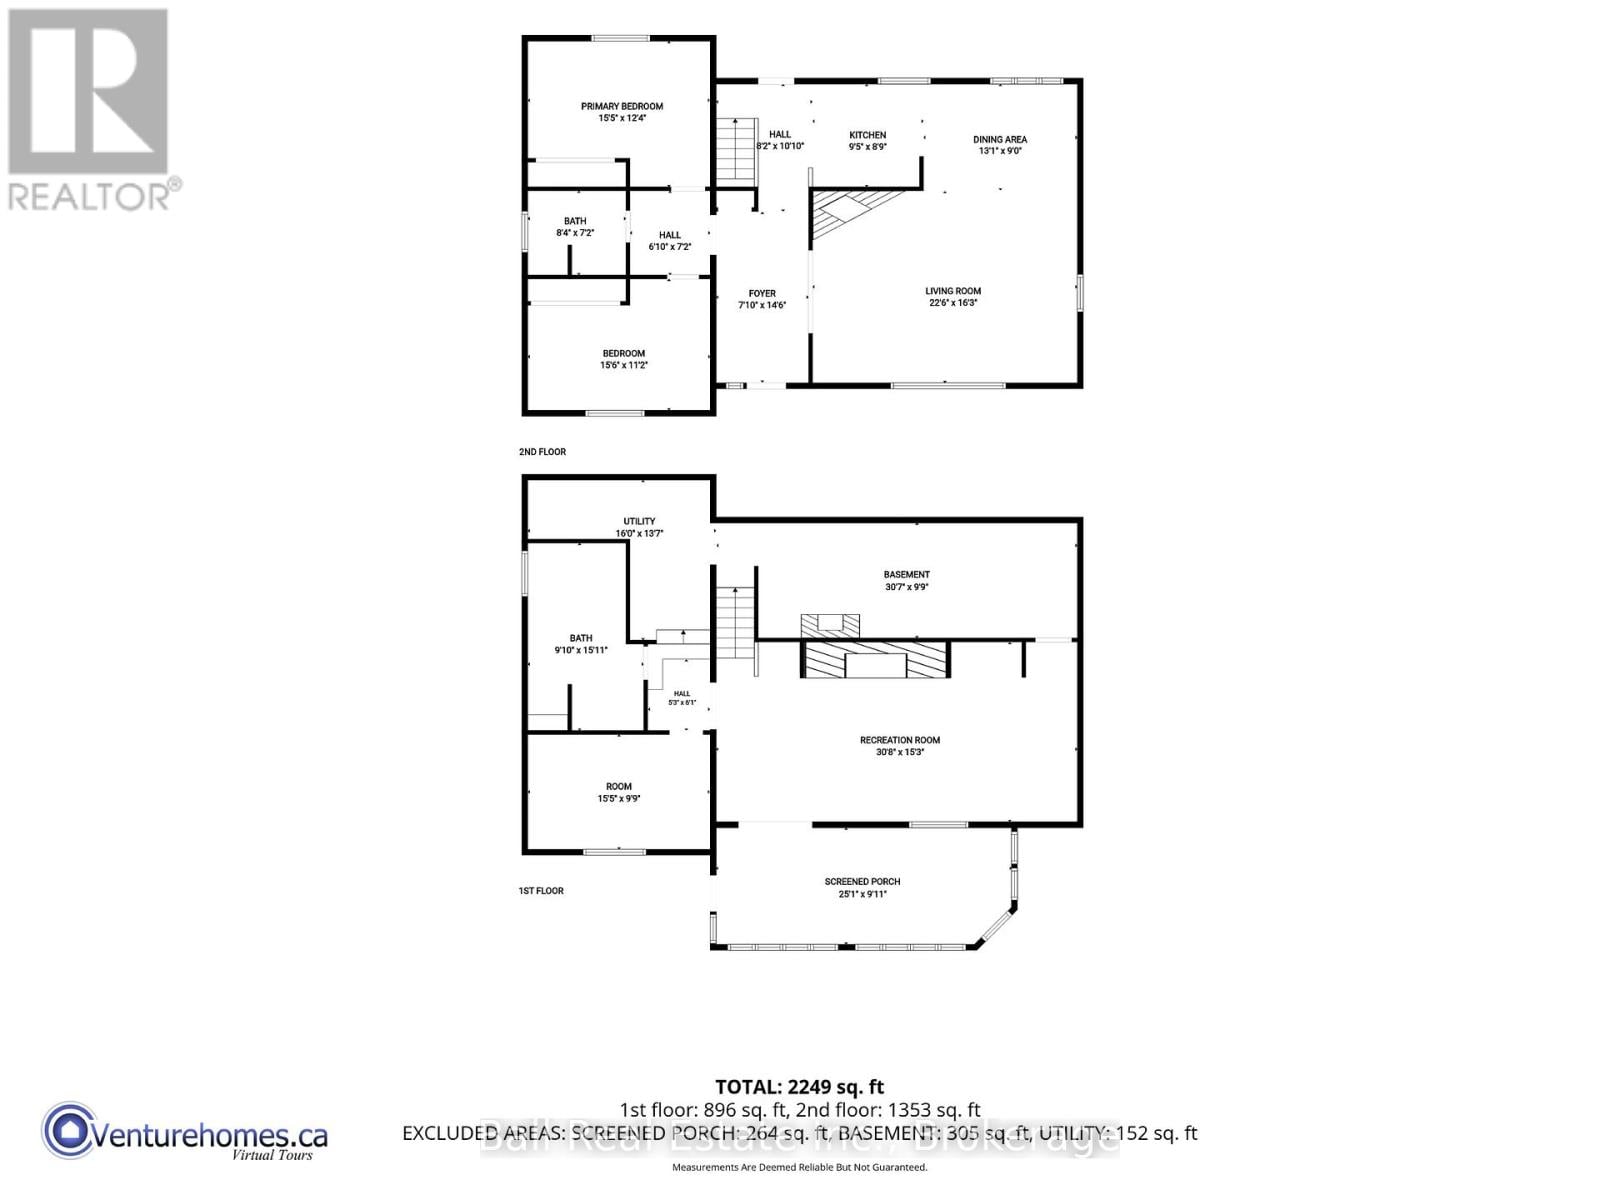
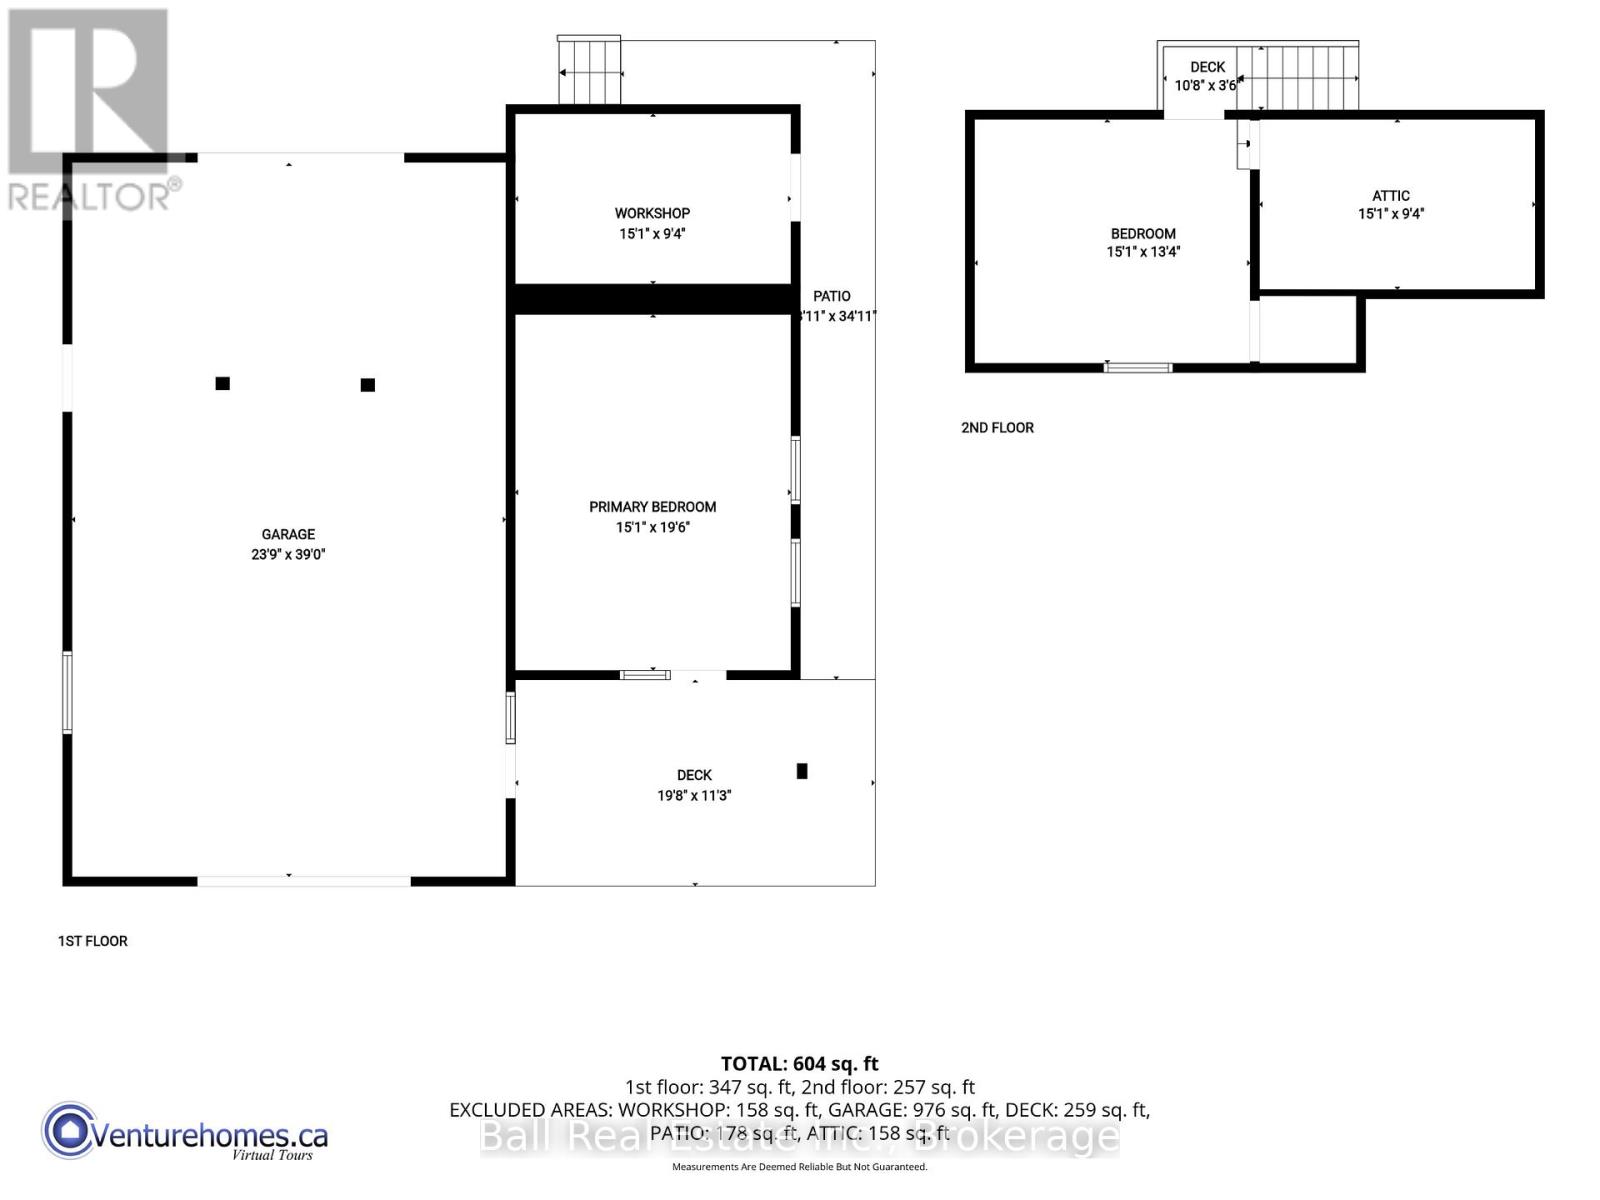
Spectacular Big Bald Lake Waterfront Property. Experience exceptional waterfront living on beautiful Big Bald Lake, featuring 172 feet of exceptional lake frontage and breathtaking, unobstructed views. Enjoy miles of lock-free boating on the Trent-Severn Waterway right from your doorstep. Meticulously cared for, this charming log home offers a warm and inviting open-concept main floor with two bedrooms, a granite propane fireplace, and beautiful views of the lake. The lower-level walkout provides additional living space, including a third bedroom, family room with a second granite propane fireplace, four-season sunroom, four-piece bathroom, laundry room, and workshop/storage area. Outside, the property continues to impress with a detached two-car garage, beautifully landscaped grounds, outdoor sauna, seasonal outdoor shower, and two additional sheds/workshops. The wet-slip boathouse provides plenty of room for a deck boat, two personal watercraft, and a small boat, along with ample storage for lawn furniture, water toys, and more. The boathouse also features upper and lower Bunkies, providing additional space for guests. Located just minutes from the golf, shopping, dining, and amenities of Buckhorn, this exceptional property offers the perfect opportunity to enjoy everything the Kawartha's have to offer-from boating and fishing to relaxing lakeside and entertaining family and friends. A truly special waterfront retreat with room for all your toys and unforgettable four-season enjoyment. (id:2471) |
|
|
Property: |
| Type: Single Family |
| Lot Dimensions: 172 x 109 FT | Acreage: 172 x 109 FT|1/2 - 1.99 acres |
| Waterfront Type: Waterfront on lake |
| View Type: Lake view, View of water, Direct Water View, Unobstructed Water View |
| Sewer: Septic System | Water: Lake/River Water Intake |
| Access: Public Road, Year-round access, Private Docking |
| Structures: Deck, Porch, Shed, Workshop, Boathouse, Dock |
| Parking Type: Detached Garage, Garage |
|
Structure: |
| Style: House | Square Footage: 1100 - 1500 sqft |
| Bedrooms: 2+1 | Bathrooms: 2 |
| Heating: Heat Pump |
| Heating Type: Electric, Propane |
| Exterior: Log |
|
Foundation Type: Block |
| Fireplace: Woodstove |
|
Rooms: |
| Type |
Level |
Dimensions |
| Other | Basement | 4.71 m x 2.97 m | | Recreational, Games room | Basement | 9.34 m x 4.65 m | | Bathroom | Basement | 3 m x 4.85 m | | Utility room | Basement | 4.87 m x 4.14 m | | Foyer | Main level | 2.39 m x 4.41 m | | Kitchen | Main level | 2.87 m x 2.66 m | | Dining room | Main level | 3.98 m x 2.75 m | | Living room | Main level | 6.85 m x 4.96 m | | Primary Bedroom | Main level | 4.71 m x 3.77 m | | Bedroom 2 | Main level | 4.72 m x 3.4 m | | Bathroom | Main level | 2.54 m x 2.18 m | |
|
Features:
 | Cul-de-sac |
| Level lot |
| Wooded area |
| Irregular lot size |
| Sloping |
| Dry |
| Level |
| Carpet Free |
| Sauna |
| Landscaped |
| Lawn sprinkler |
| Community Centre |
| School Bus |
| | | |
|


|
|
|
 BALL Real Estate Inc., Brokerage - Norwood
Jayne Porter
Sales Representative
Email Me
Telephone:705-660-2255
Cellular:416-435-2005
BALL Real Estate Inc., Brokerage - Norwood
Jayne Porter
Sales Representative
Email Me
Telephone:705-660-2255
Cellular:416-435-2005
|
|
Listing Office: Ball Real Estate Inc. MLS®, REALTOR®, and the associated logos are trademarks of The Canadian Real Estate Association. This REALTOR.ca listing content is owned and licensed by REALTOR® members of The Canadian Real Estate Association.

|
The above information is believed to be accurate but is not warranted.
This website is operated by a brokerage or salesperson who is a member of The Canadian Real Estate Association. The out of province listing content on this website is not intended to solicit a trade in real estate. Any consumers interested in out of province listings must contact a person who is licensed to trade in real estate in that province.The trademarks MLS®, Multiple Listing Service® and the associated logos identify professional services rendered by REALTOR® members of CREA to effect the purchase, sale and lease of real estate as part of a cooperative selling system. The trademarks REALTOR®, REALTORS® and the REALTOR® logo are controlled by The Canadian Real Estate Association (CREA) and identify real estate professionals who are members of CREA. The trademark DDF® is also owned by CREA and identifies CREA's Data Distribution Facility (DDF®). The listing content on this website is protected by copyright and other laws, and is intended solely for the private, non-commercial use by individuals. Any other reproduction, distribution or use of the content, in whole or in part, is specifically forbidden. The prohibited uses include commercial use, "screen scraping", "database scraping", and any other activity intended to collect, store, reorganize or manipulate data on the pages produced by or displayed on this website.
**Broker *Sales Representative
|
|