|
MLS®: X13873296 |
Status: For sale
|
|
Location:
|
10 Cityview Heights, Kawartha Lakes (omemee) Ontario, K0L1K0
|
|
|
|
Description: |
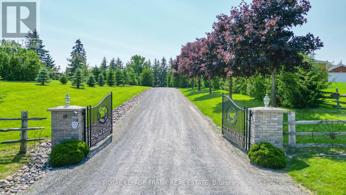
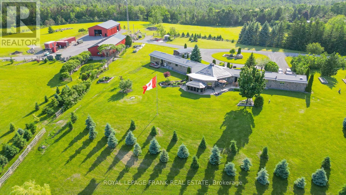
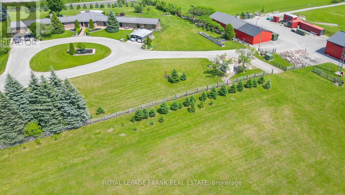
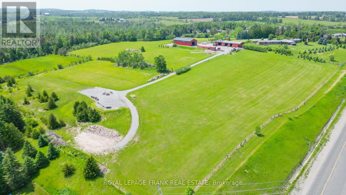
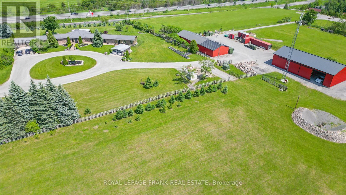
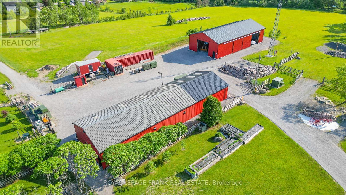
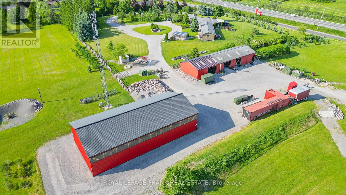
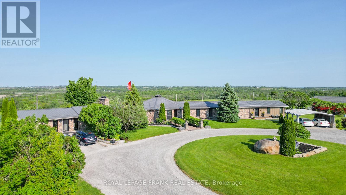
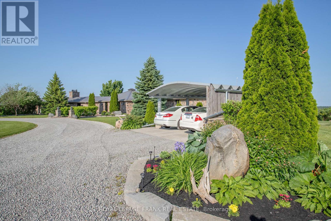
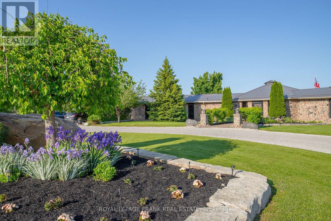
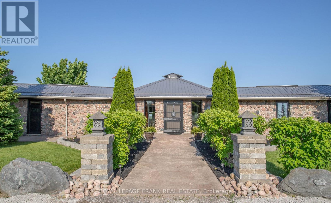
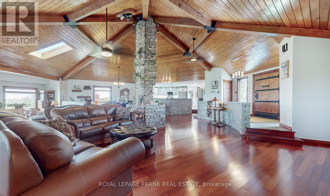
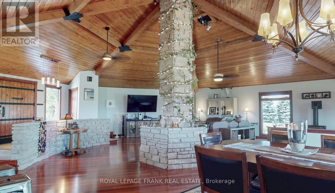
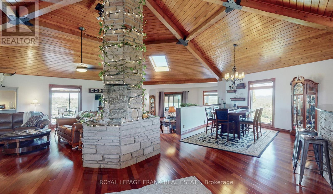
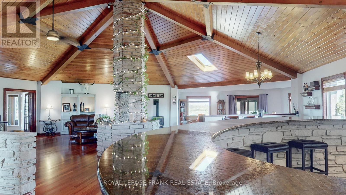
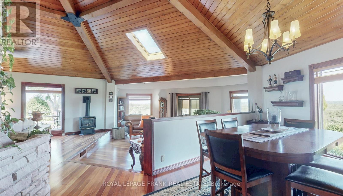
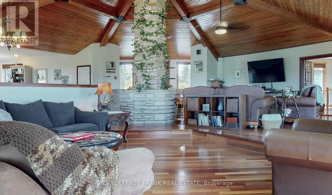
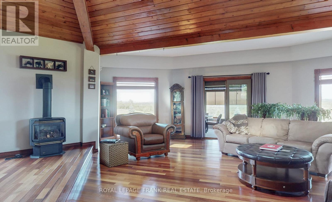
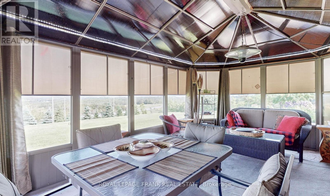
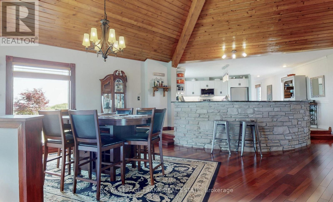
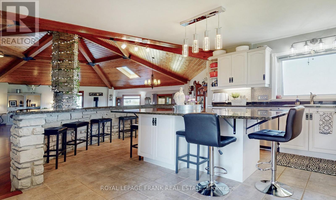
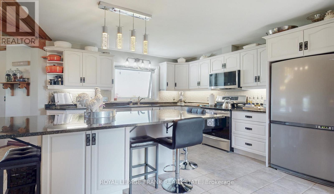
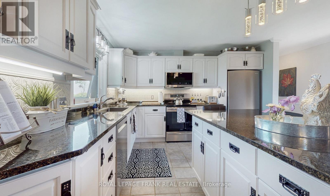
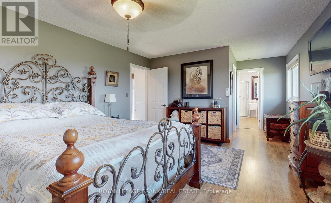
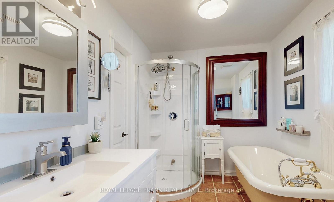
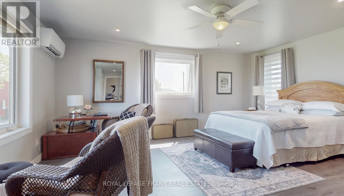
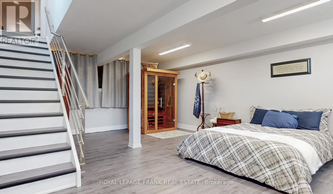
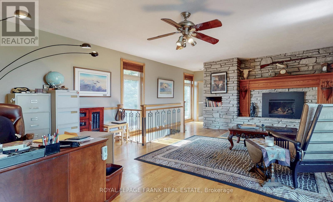
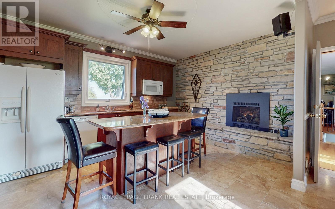
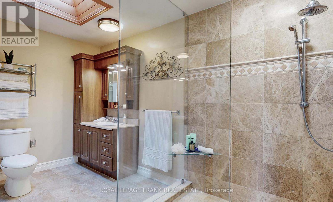
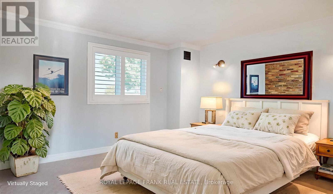
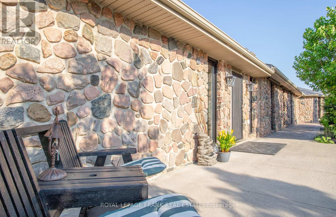
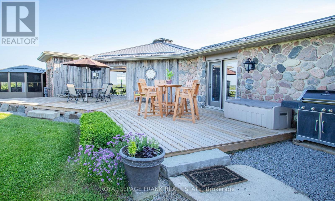
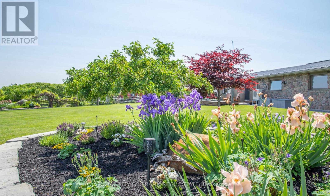
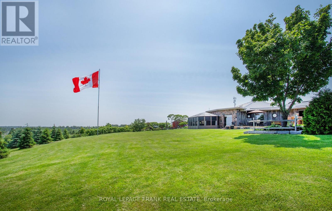
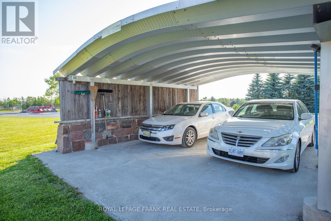
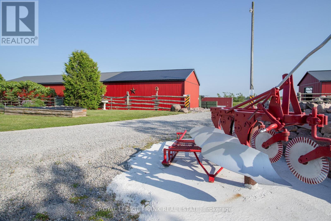
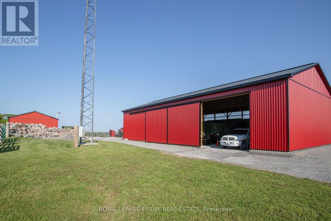
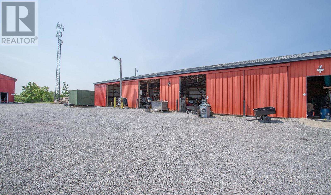
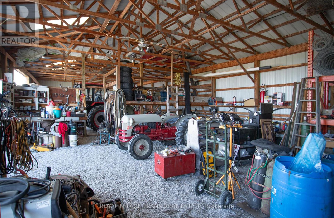
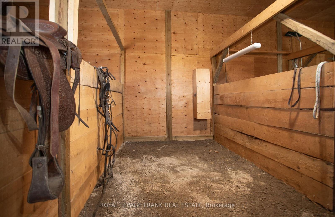
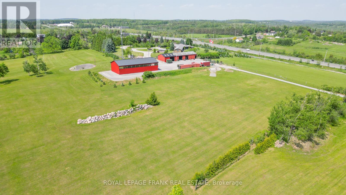
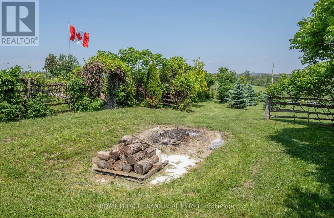
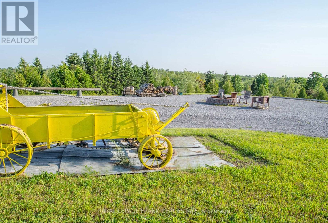
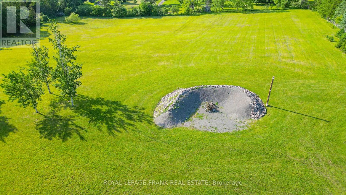
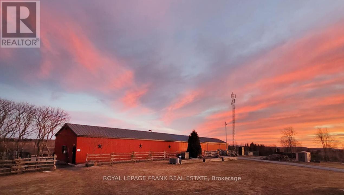
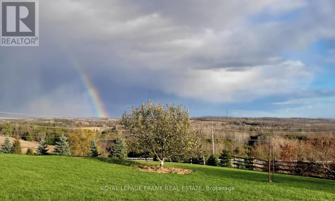
Welcome to your private autumn retreat set on an expansive 20.03-acre estate offering breathtaking hilltop views of vibrant fall foliage. Built with a natural stone and wood siding exterior, this exceptional property blends rustic charm with modern luxury. Step into the welcoming great room featuring vaulted wood-beamed ceilings, rich Brazilian cherrywood floors, and a stone-faced center pillar with a water feature. Cozy up by one of the gas fireplaces on crisp fall evenings, including in the main-floor office/study, which offers a walk-out to a patio deck with gas BBQ hookups. The remodeled custom kitchen (2023) is an entertainer's dream with granite countertops, stainless steel appliances, a large center island with seating for six, a coffee bar, and a pantry .The primary suite features a walk-in closet and a spa-like ensuite with heated floors and a classic clawfoot tub overlooking stunning views. Additional living quarters include an auxiliary apartment/in-law suite, as well as a lower level complete with additional bedrooms, a full bathroom, and a relaxing sauna .Outdoors, enjoy three firepit areas surrounded by 175 planted nursery trees and stunning countryside vistas. Infrastructure includes a 40x80 steel barn with three rebuilt horse stalls, a 60x90 steel barn, a dedicated RV site with full hookups, 400 Amp electrical service, a Generlink system, a steel roof (2022), and a gated entry. (id:2471) |
|
|
Property: |
| Type: Single Family |
| Lot Dimensions: 1113.9 x 938.3 FT | Acreage: 1113.9 x 938.3 FT|10 - 24.99 acres |
| Utility-Hydro: Generator |
| View Type: View, City view |
| Sewer: Septic System | Water: Drilled Well |
| Structures: Deck, Patio(s), Porch, Barn, Barn, Barn, Barn, Barn, Outbuilding, Workshop |
| Parking Type: Carport, Garage |
|
Structure: |
| Style: House | Square Footage: 3500 - 5000 sqft |
| Bedrooms: 3+2 | Bathrooms: 4 |
| Heating: Forced air |
| Heating Type: Natural gas |
| Cooling Type: Central air conditioning |
| Exterior: Wood, Stone |
| Flooring: Ceramic, Carpeted, Laminate, Hardwood |
|
Foundation Type: Block, Concrete |
| Fireplace: Yes |
|
Rooms: |
| Type |
Level |
Dimensions |
| Bedroom 4 | Lower level | 4.92 m x 3.81 m | | Bedroom 5 | Lower level | 6.48 m x 4.96 m | | Family room | Lower level | 8.05 m x 5.07 m | | Kitchen | Main level | 5.83 m x 1.19 m | | Primary Bedroom | Main level | 6.73 m x 3.77 m | | Sunroom | Main level | 5.63 m x 3.75 m | | Living room | Main level | 8.02 m x 14.31 m | | Dining room | Main level | 4.37 m x 4.18 m | | Study | Main level | 8.98 m x 5.23 m | | Bedroom 2 | Main level | 7.25 m x 5.33 m | | Kitchen | Main level | 4.82 m x 4.05 m | | Bedroom 3 | Main level | 5.02 m x 4.05 m | |
|
Features:
 | Hillside |
| Level lot |
| Wooded area |
| Irregular lot size |
| Sloping |
| Partially cleared |
| Open space |
| Dry |
| Level |
| Gazebo |
| Guest Suite |
| Sump Pump |
| In-Law Suite |
| Sauna |
| Landscaped |
| Lawn sprinkler |
| School Bus |
| |
|


|
|
|
 BALL Real Estate Inc., Brokerage - Norwood
Jayne Porter
Sales Representative
Email Me
Telephone:705-660-2255
Cellular:416-435-2005
BALL Real Estate Inc., Brokerage - Norwood
Jayne Porter
Sales Representative
Email Me
Telephone:705-660-2255
Cellular:416-435-2005
|
|
Listing Office: Royal LePage Frank Real Estate MLS®, REALTOR®, and the associated logos are trademarks of The Canadian Real Estate Association. This REALTOR.ca listing content is owned and licensed by REALTOR® members of The Canadian Real Estate Association.

|
The above information is believed to be accurate but is not warranted.
This website is operated by a brokerage or salesperson who is a member of The Canadian Real Estate Association. The out of province listing content on this website is not intended to solicit a trade in real estate. Any consumers interested in out of province listings must contact a person who is licensed to trade in real estate in that province.The trademarks MLS®, Multiple Listing Service® and the associated logos identify professional services rendered by REALTOR® members of CREA to effect the purchase, sale and lease of real estate as part of a cooperative selling system. The trademarks REALTOR®, REALTORS® and the REALTOR® logo are controlled by The Canadian Real Estate Association (CREA) and identify real estate professionals who are members of CREA. The trademark DDF® is also owned by CREA and identifies CREA's Data Distribution Facility (DDF®). The listing content on this website is protected by copyright and other laws, and is intended solely for the private, non-commercial use by individuals. Any other reproduction, distribution or use of the content, in whole or in part, is specifically forbidden. The prohibited uses include commercial use, "screen scraping", "database scraping", and any other activity intended to collect, store, reorganize or manipulate data on the pages produced by or displayed on this website.
**Broker *Sales Representative
|
|