|
MLS®: X13702802 |
Status: For sale
|
|
Location:
|
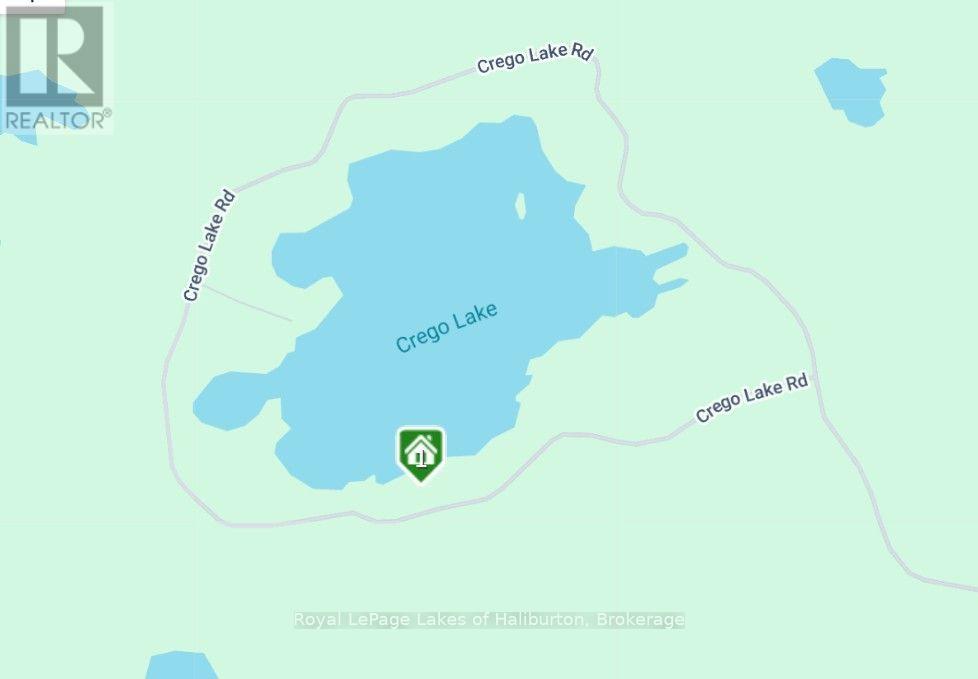
481 CREGO LAKE ROAD, Kawartha Lakes (Somerville) Ontario, K0M2A0
Crego Lake
|
|
|
|
Description: |
WELCOME TO CREGO LAKE and a very private setting with a mix of lovely exposed granite and tall pines, and just steps away from 150 feet of fabulous spring-fed waterfront offering a sunny NW exposure. This classic mid-century 3-season, 1,100 square foot 3 bedroom Viceroy cottage, features a stone fireplace, cathedral ceilings and expansive lakeside windows. It has undergone many recent improvements. A bonus 3-season, 496 square foot bunkie (with loft) is perfect for larger gatherings. Each building has a large screen room. An exceptionally private 0.98 acre lot with gradual steps and walkways leading to the floating dock and 8+ feet of weed-free water. Amazing swimming. A cool treehouse for the kids. Serviced by an eco-friendly Waterloo Biofilter septic system and lake water system. Enjoy fishing & paddling on this quiet 10 horse power motor-restricted lake which is 50 feet deep and has its own small boat launch. An extremely private, very well-managed enclave with only 60 lots. A true nature lover's dream with shared 600 acres with private hiking & XC skiing trails throughout - no motorized vehicles allowed on these trails. The Kinmount Park Estates Association fees are $500 per year, and cover the road and culverts, maintaining the recycling/garbage area, lake water testing, and maintaining and paying taxes on the managed forest and trails around the lake. Direct access to the Somerville County Forest with miles of multi-use Crown Land trails suitable for all powersports. Crego Lake is well known for its large lot sizes. Year-round access, dead-end road, 10 minutes to Kinmount. 2 hours to GTA. Book your showing today. If traditional bank solutions have not met your needs, I can introduce you to a skilled Level 2 Mortgage Agent with access to a broad range of competitive financing options. Click on the video tour. (id:2471) |
|
|
Property: |
| Type: Single Family |
| Lot Dimensions: 150 x 271 FT | Acreage: 150 x 271 FT|1/2 - 1.99 acres |
| Waterfront Type: Waterfront on lake |
| View Type: Lake view, Direct Water View |
| Sewer: Septic System | Water: Lake/River Water Intake |
| Access: Year-round access, Private Docking |
| Structures: Outbuilding, Dock |
| Parking Type: No Garage |
|
Structure: |
| Style: House | Square Footage: 1100 - 1500 sqft |
| Bedrooms: 3+1 | Bathrooms: 1 |
| Heating: Other |
| Heating Type: Wood |
| Cooling Type: None |
| Exterior: Cedar Siding |
|
Foundation Type: Concrete, Wood/Piers |
| Fireplace: Roughed in |
|
Rooms: |
| Type |
Level |
Dimensions |
| Kitchen | Main level | 3.116 m x 4.083 m | | Dining room | Main level | 3.121 m x 1.282 m | | Living room | Main level | 5.601 m x 3.964 m | | Sunroom | Main level | 4.057 m x 2.968 m | | Bedroom | Main level | 3.784 m x 2.672 m | | Bedroom 2 | Main level | 3.89 m x 2.766 m | | Bedroom 3 | Main level | 2.731 m x 2.28 m | |
|
Features:
 | Wooded area |
| Rocky |
| Sloping |
| Conservation/green belt |
| Carpet Free |
| |
|


|
|
|
 Royal LePage - Lakes of Haliburton, Brokerage
|
|
Listing Office: Royal LePage Lakes of Haliburton
MLS®, REALTOR®, and the associated logos are trademarks of The Canadian Real Estate Association. This REALTOR.ca listing content is owned and licensed by REALTOR® members of The Canadian Real Estate Association.

|
The above information is believed to be accurate but is not warranted.
This website is operated by a brokerage or salesperson who is a member of The Canadian Real Estate Association. The out of province listing content on this website is not intended to solicit a trade in real estate. Any consumers interested in out of province listings must contact a person who is licensed to trade in real estate in that province.The trademarks MLS®, Multiple Listing Service® and the associated logos identify professional services rendered by REALTOR® members of CREA to effect the purchase, sale and lease of real estate as part of a cooperative selling system. The trademarks REALTOR®, REALTORS® and the REALTOR® logo are controlled by The Canadian Real Estate Association (CREA) and identify real estate professionals who are members of CREA. The trademark DDF® is also owned by CREA and identifies CREA's Data Distribution Facility (DDF®). The listing content on this website is protected by copyright and other laws, and is intended solely for the private, non-commercial use by individuals. Any other reproduction, distribution or use of the content, in whole or in part, is specifically forbidden. The prohibited uses include commercial use, "screen scraping", "database scraping", and any other activity intended to collect, store, reorganize or manipulate data on the pages produced by or displayed on this website.
**Broker *Sales Representative