|
MLS®: X13873464 |
Status: For sale
|
|
Location:
|
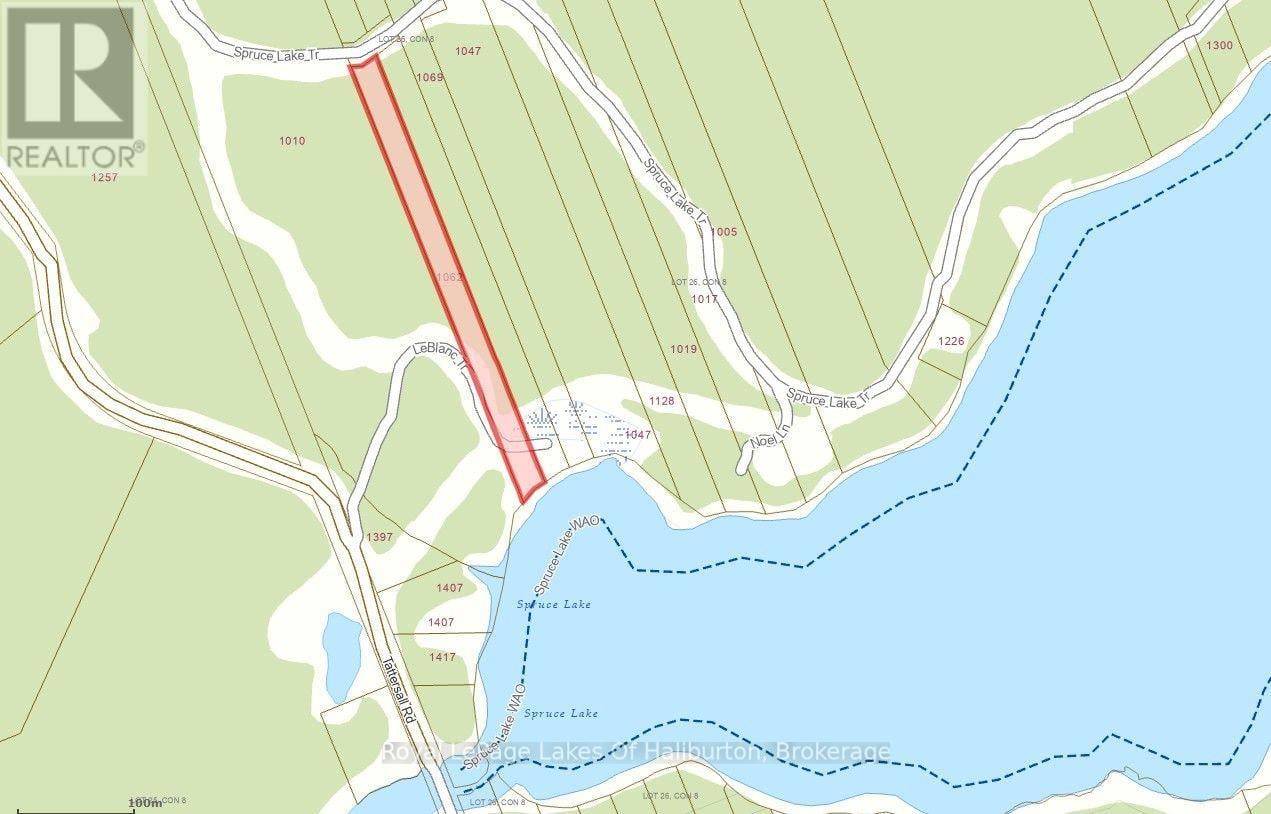
1062 LEBLANC TRAIL, Dysart et al (Dysart) Ontario, K0M1S0
Spruce Lake
|
|
|
|
Description: |
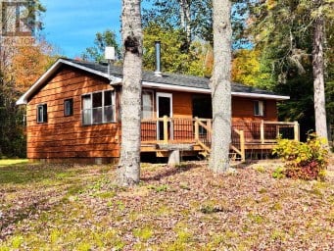
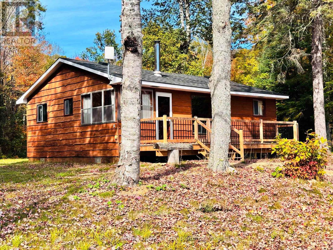
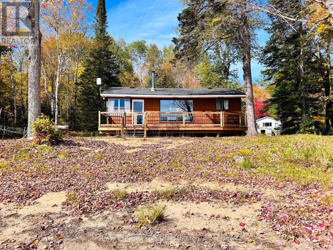
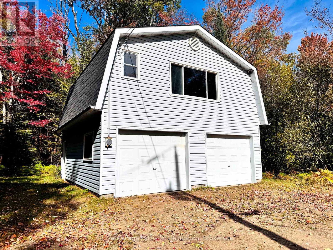
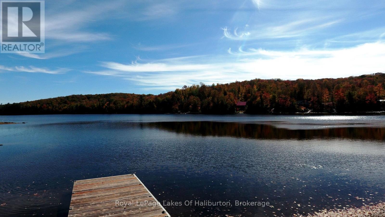
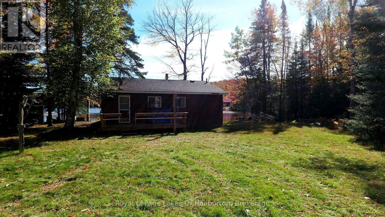
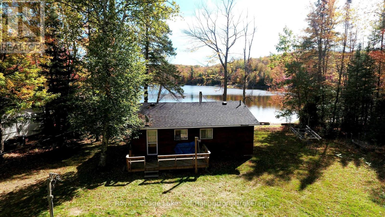
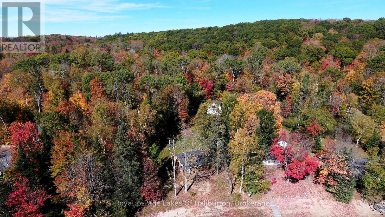
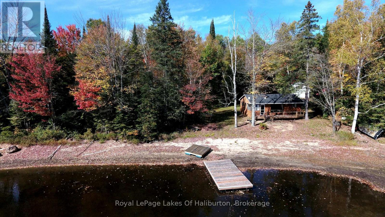
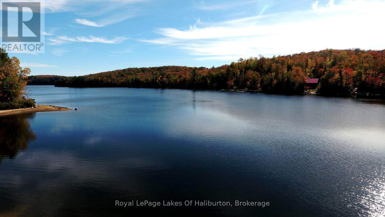
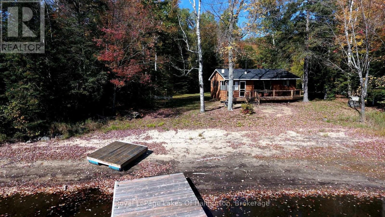
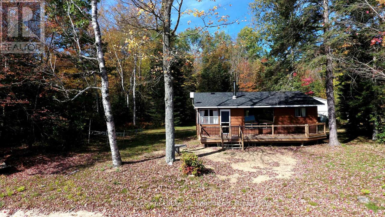
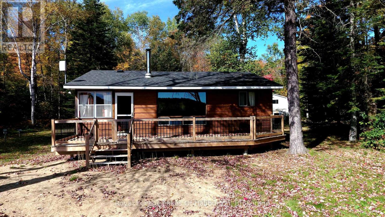
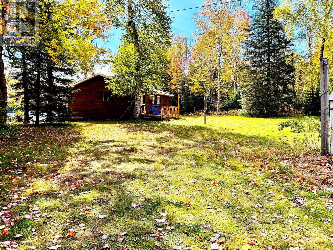
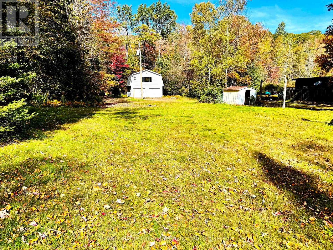
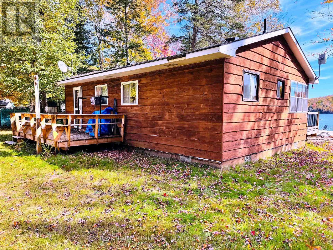
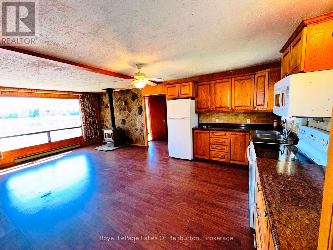
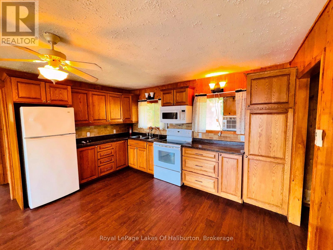
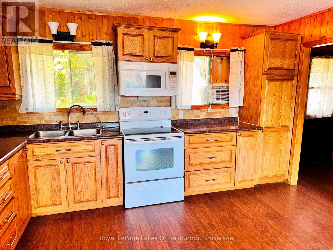
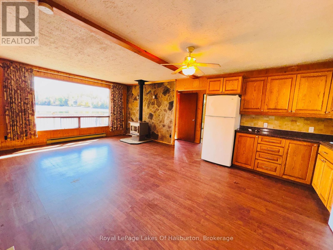
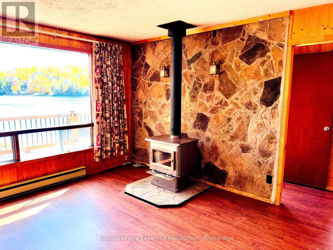
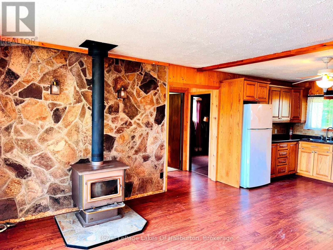
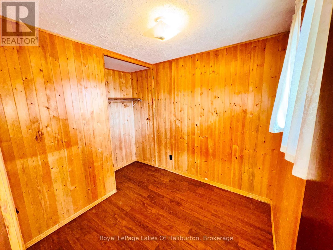
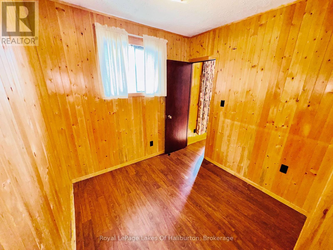
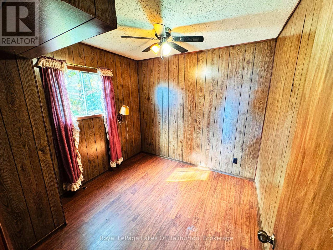
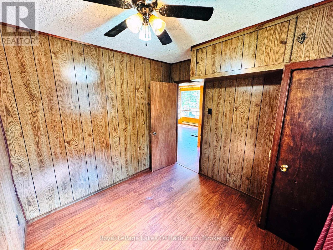
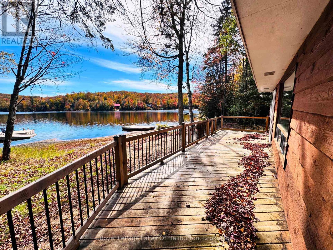
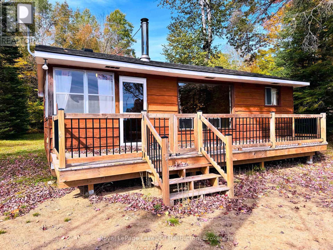
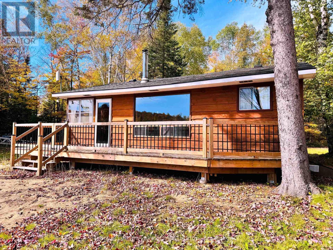
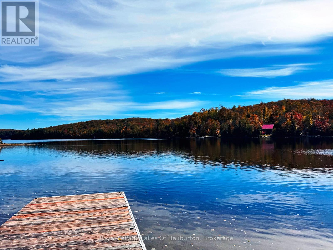
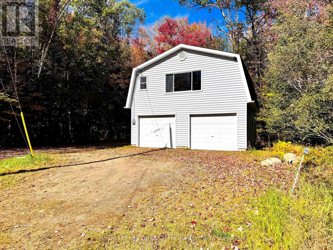
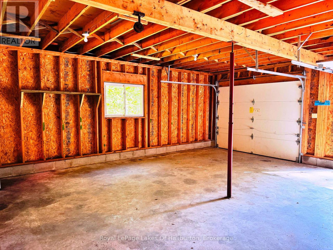
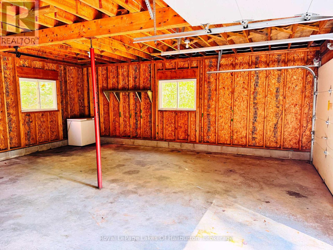
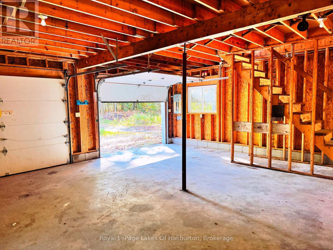
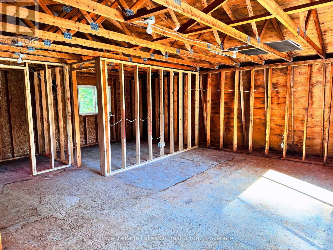
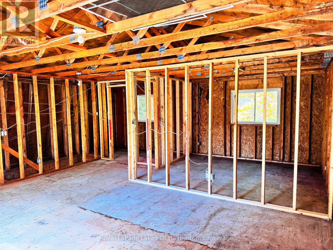
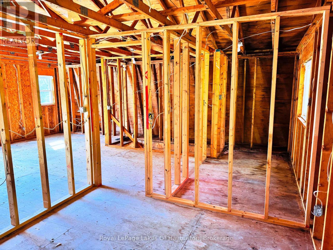
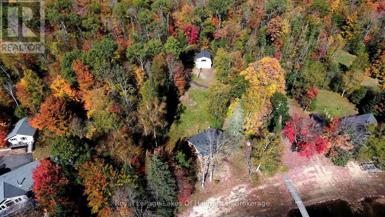
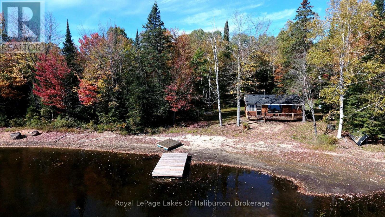
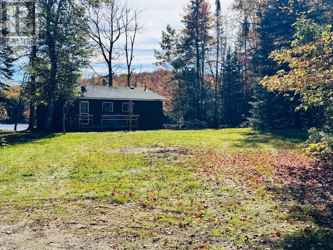
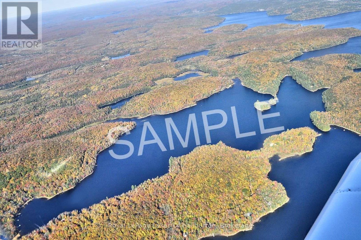
A rare opportunity to own a classic cottage on beautiful Spruce Lake. Lovingly held by the original owner, this charming, partially winterized cottage offers the perfect setting for family getaways, summer adventures and creating generations of memories. Set on a large, flat and level 2-acre property, the cottage is surrounded by mature trees, offering excellent privacy and a peaceful natural setting. A generous grassy area around the cottage provides plenty of room for lawn games, outdoor gatherings and family fun, while the firepit area is ideal for relaxing under the stars. Enjoy a south-facing exposure and beautiful lake views from the cottage and dock. The shallow, hard-sand shoreline makes getting into the water easy and family-friendly, while Spruce Lake provides lots of room for boating, watersports, swimming and excellent fishing, its connection to Drag Lake provides an abundance of water to explore and enjoy by boat. The cottage itself has a warm, classic character, with wood finishes throughout and a functional layout ready for your personal touches. The large deck is perfectly positioned to take in the water view and enjoy long summer evenings outdoors. Adding tremendous value is the detached 24ft. x 24ft. double-car garage, complete with a large open-stud loft area offering exciting potential for storage, a workshop, studio or future development. Despite its private, natural setting, you're less than 10 minutes from Haliburton, putting shopping, restaurants, schools, services and all the amenities of town conveniently close by. This is the kind of property where cottage traditions begin and memories last for generations. (id:2471) |
|
|
Property: |
| Type: Single Family |
| Lot Dimensions: 80 x 1300 FT | Acreage: 80 x 1300 FT|2 - 4.99 acres |
| Waterfront Type: Waterfront on lake |
| View Type: Lake view, Direct Water View |
| Sewer: Septic System | Water: Dug Well |
| Access: Private Road, Private Docking |
| Structures: Deck, Porch, Shed, Dock |
| Parking Type: Detached Garage, Garage |
|
Structure: |
| Style: House | Square Footage: 700 - 1100 sqft |
| Bedrooms: 3 | Bathrooms: 1 |
| Heating: Baseboard heaters |
| Heating Type: Electric, Wood |
| Cooling Type: Window air conditioner |
| Exterior: Wood |
|
Foundation Type: Block, Wood/Piers |
| Fireplace: Woodstove |
|
Rooms: |
| Type |
Level |
Dimensions |
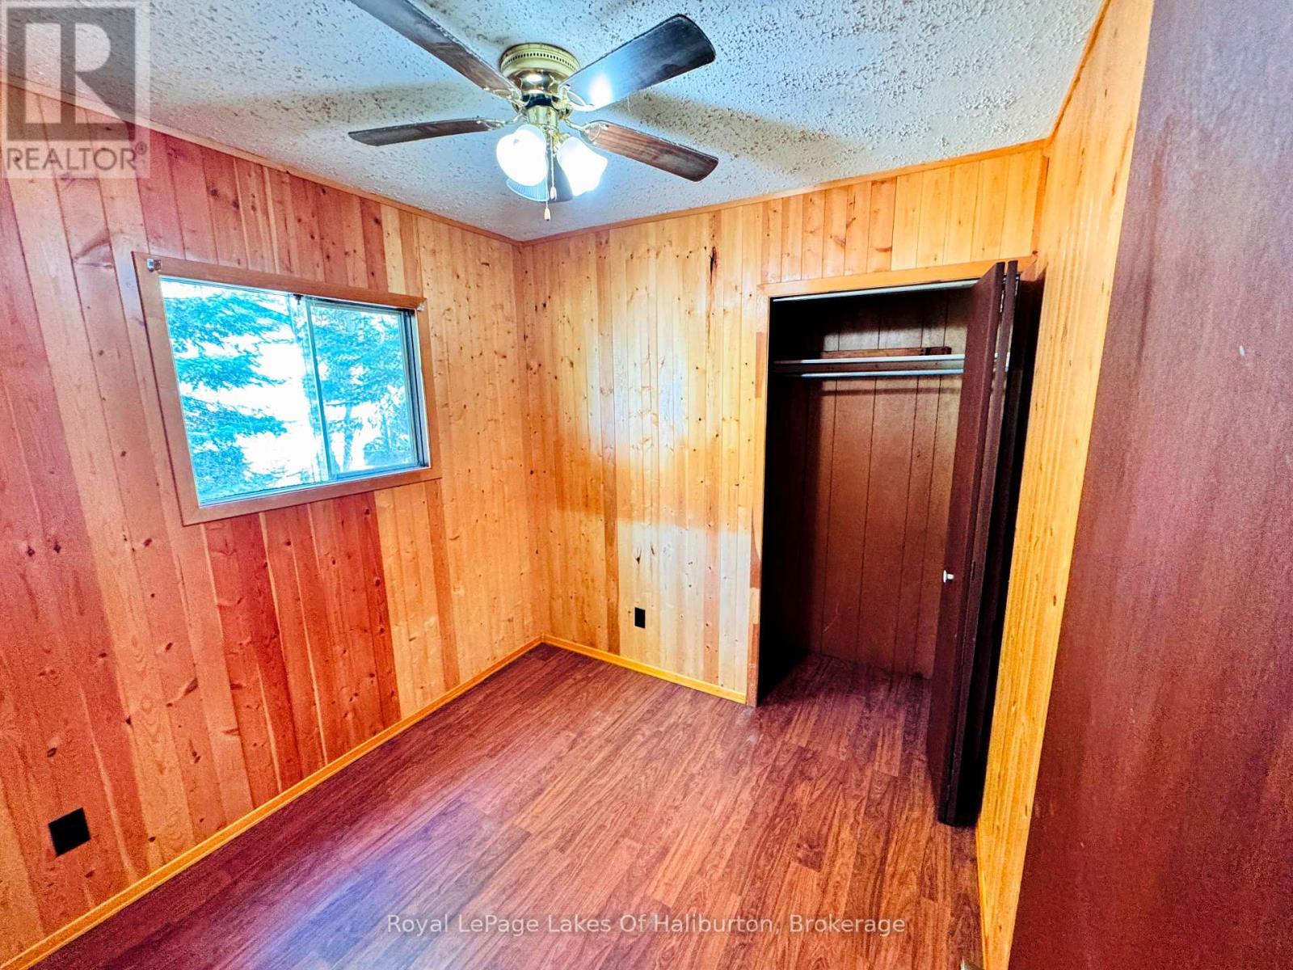
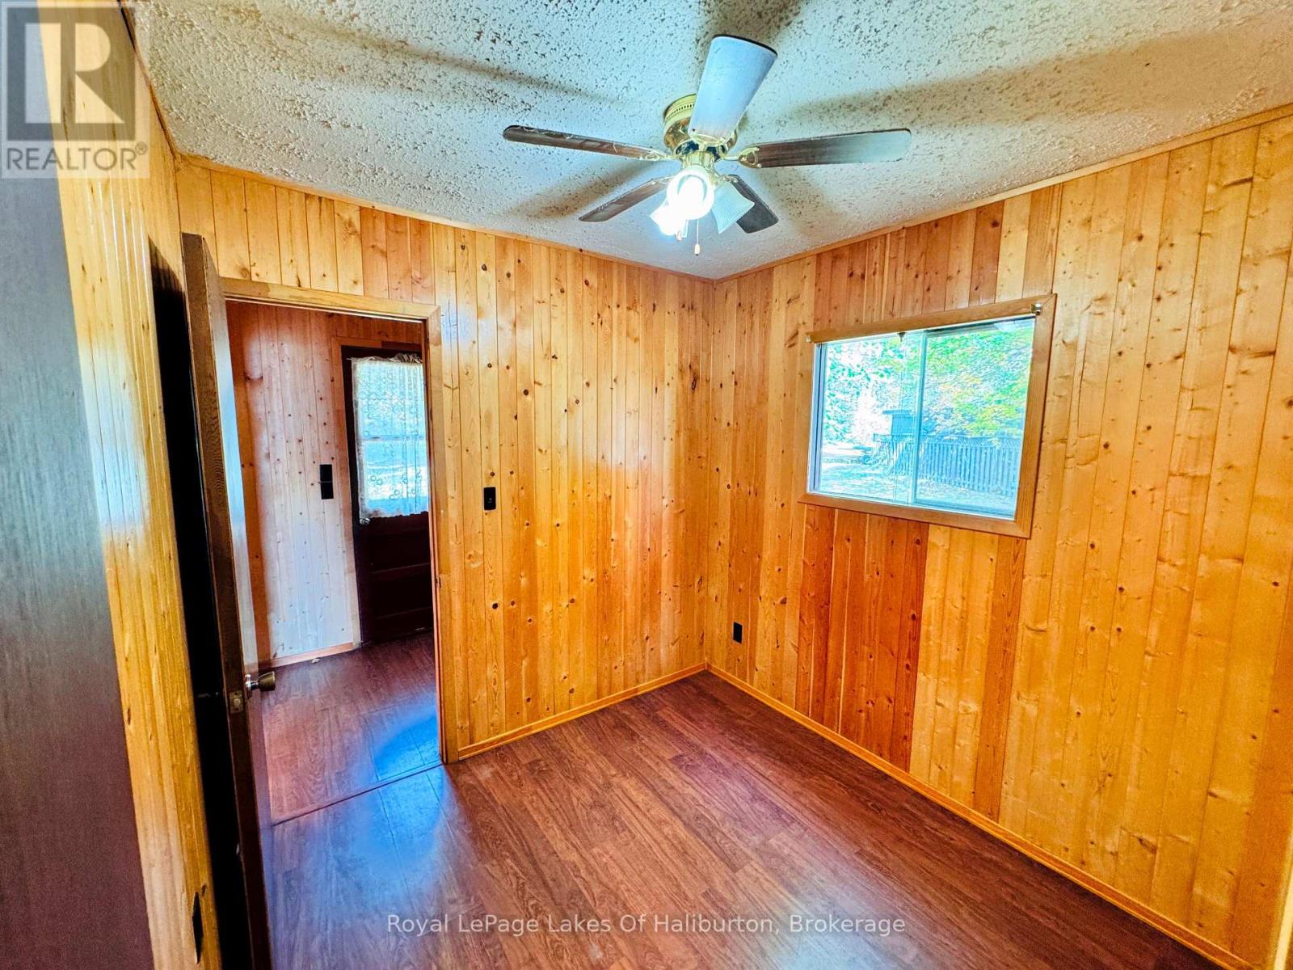
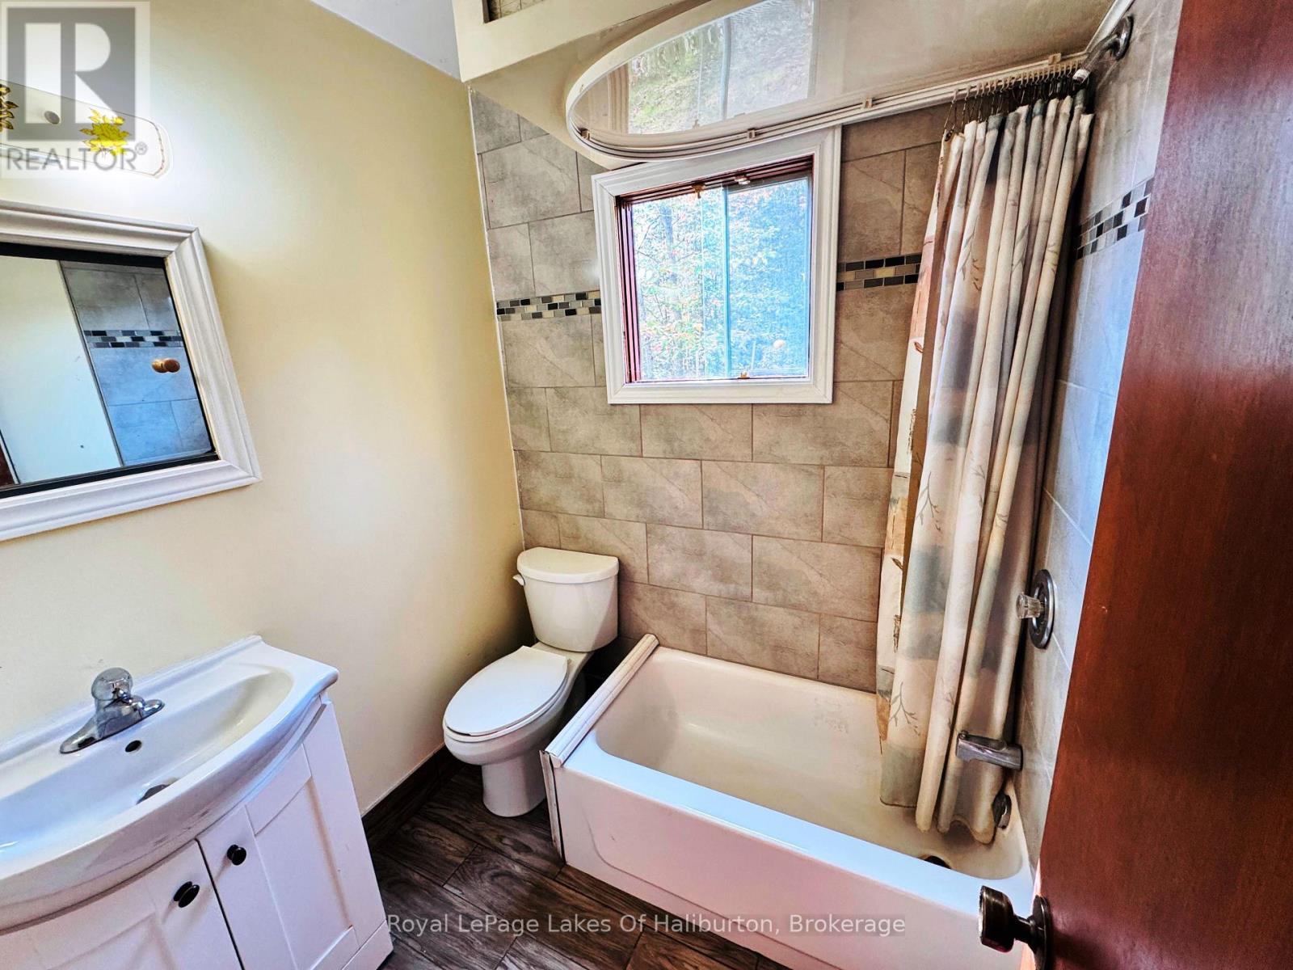
| Kitchen | Main level | 4.178 m x 2.798 m | | Living room | Main level | 4.298 m x 4.178 m | | Bedroom | Main level | 2.416 m x 2.377 m | | Bedroom | Main level | 2.742 m x 2.724 m | | Bedroom | Main level | 2.994 m x 2.4 m | | Bathroom | Main level | 1.768 m x 1.639 m | | Sunroom | Main level | 2.722 m x 2.397 m | |
|
Features:
 | Level lot |
| Wooded area |
| Flat site |
| Level |
| Fishing |
| |
|


|
|
|
 Royal LePage - Lakes of Haliburton, Brokerage
|
|
Listing Office: Royal LePage Lakes Of Haliburton MLS®, REALTOR®, and the associated logos are trademarks of The Canadian Real Estate Association. This REALTOR.ca listing content is owned and licensed by REALTOR® members of The Canadian Real Estate Association.

|
The above information is believed to be accurate but is not warranted.
This website is operated by a brokerage or salesperson who is a member of The Canadian Real Estate Association. The out of province listing content on this website is not intended to solicit a trade in real estate. Any consumers interested in out of province listings must contact a person who is licensed to trade in real estate in that province.The trademarks MLS®, Multiple Listing Service® and the associated logos identify professional services rendered by REALTOR® members of CREA to effect the purchase, sale and lease of real estate as part of a cooperative selling system. The trademarks REALTOR®, REALTORS® and the REALTOR® logo are controlled by The Canadian Real Estate Association (CREA) and identify real estate professionals who are members of CREA. The trademark DDF® is also owned by CREA and identifies CREA's Data Distribution Facility (DDF®). The listing content on this website is protected by copyright and other laws, and is intended solely for the private, non-commercial use by individuals. Any other reproduction, distribution or use of the content, in whole or in part, is specifically forbidden. The prohibited uses include commercial use, "screen scraping", "database scraping", and any other activity intended to collect, store, reorganize or manipulate data on the pages produced by or displayed on this website.
**Broker *Sales Representative
|
|