Randy Beck - at your Beck and call
randy@randybeck.ca
613.541.9221
him
MLS®: X13750482 Status: For sale

View all photos on one page  Print a Feature Sheet for this Listing  Request More Information about this Listing 


RE/MAX Finest Realty, Brokerage - Kingston

Randy Beck
Sales Representative

Email Me

Telephone:
613.389.7777

Cellular:
613.541.9221


Payment Calculator
Price: ($)
Down Payment:
Rate:
 (%)
Amortization:
 (Years)
Frequency:
( * = Accelerated )
 
Down Payment:
 
Mortgage Payment:
 
All calculations for informational purposes only, and should be verified.
$1,165,000
Location:

2619 PERTH ROAD, Kingston (City North of 401) Ontario, K0H1S0

2619 PERTH ROAD, Kingston (City North of 401) Ontario
Description:
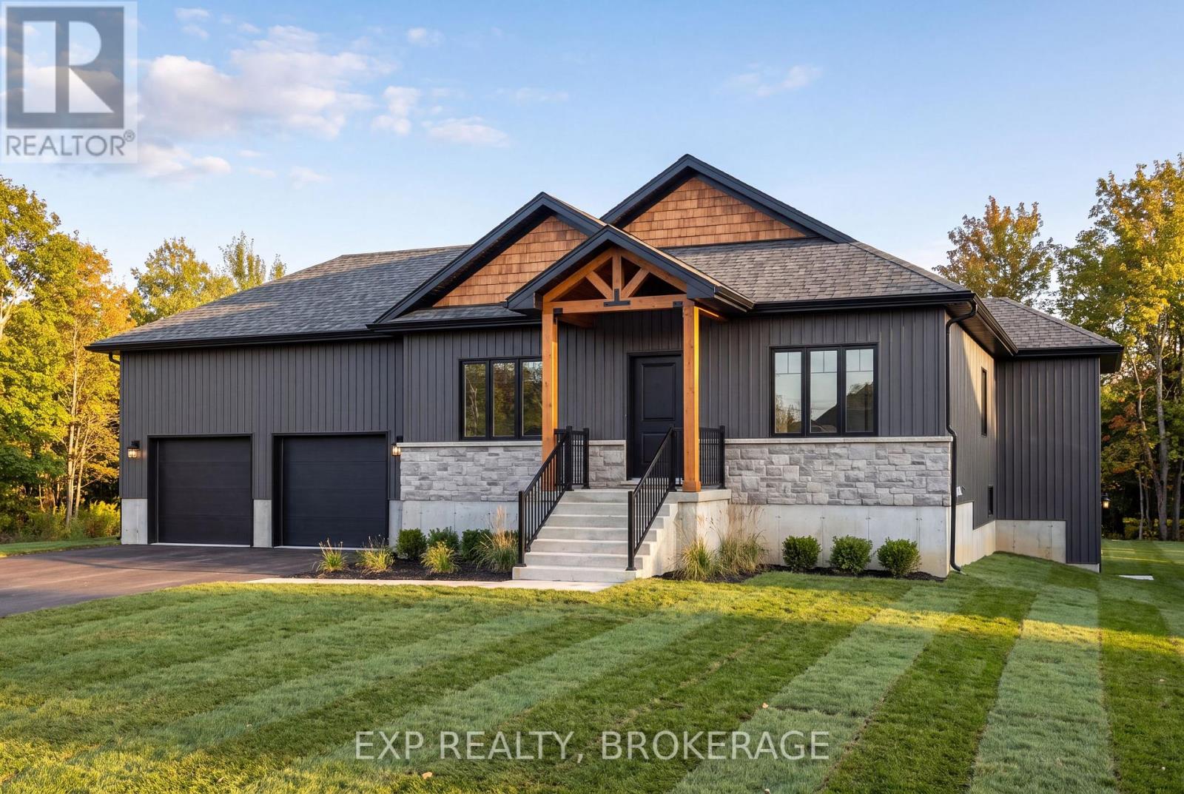
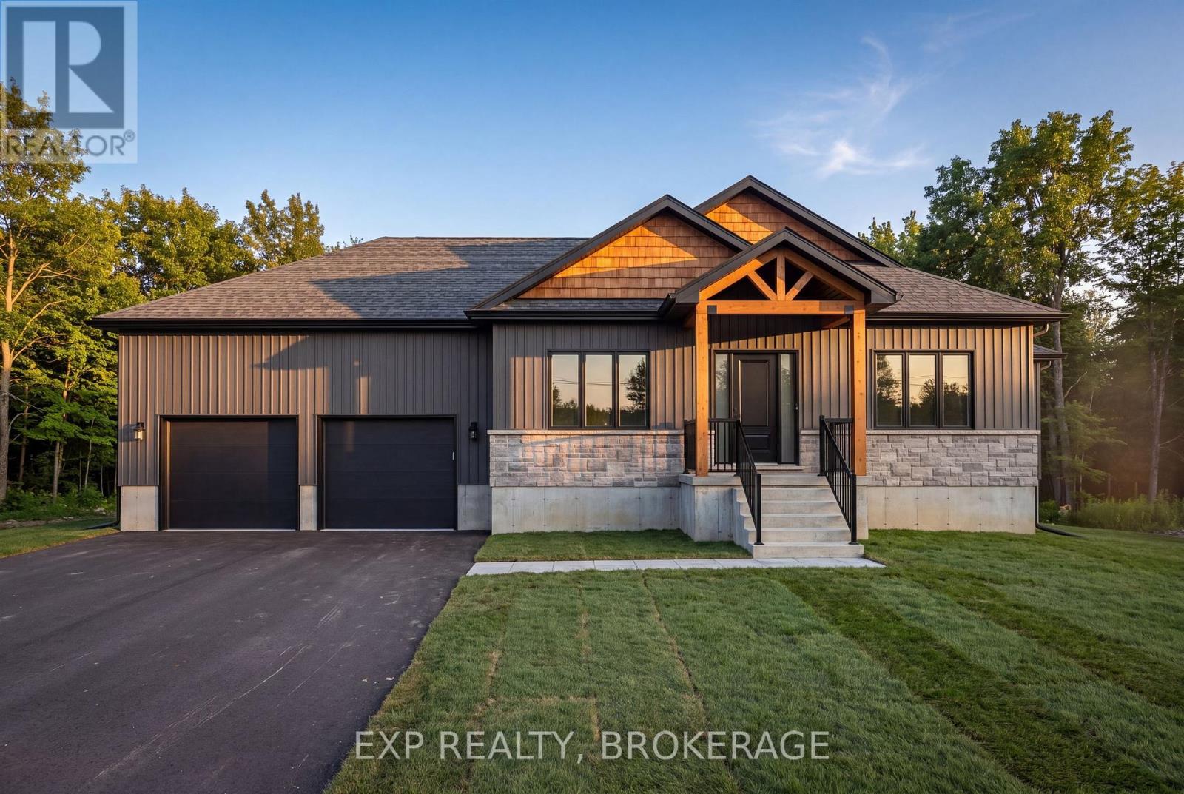
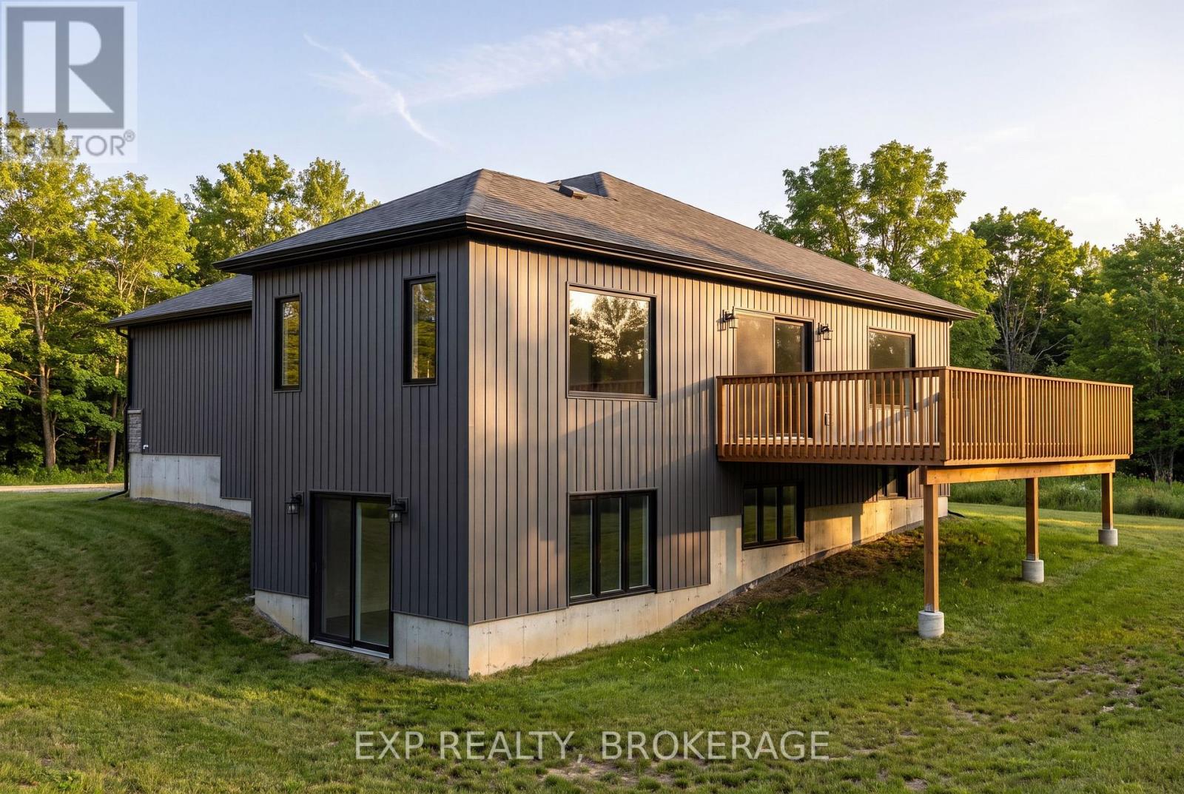
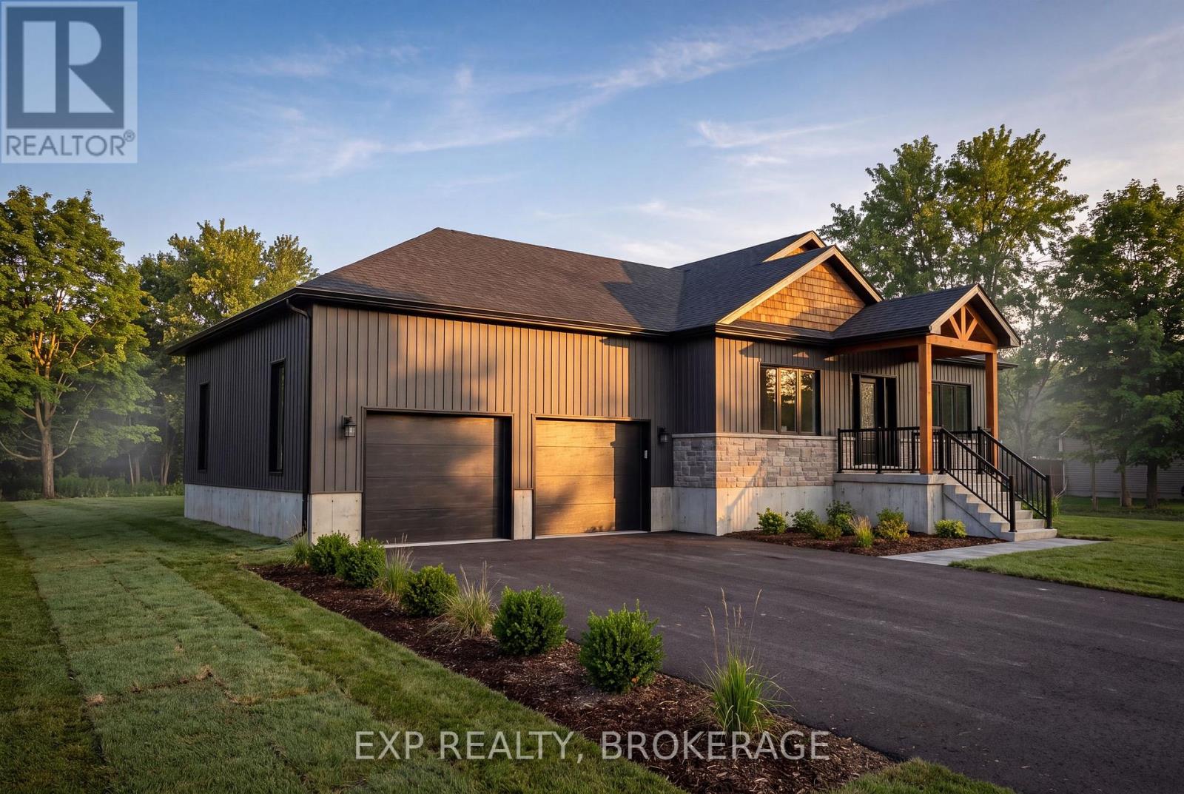
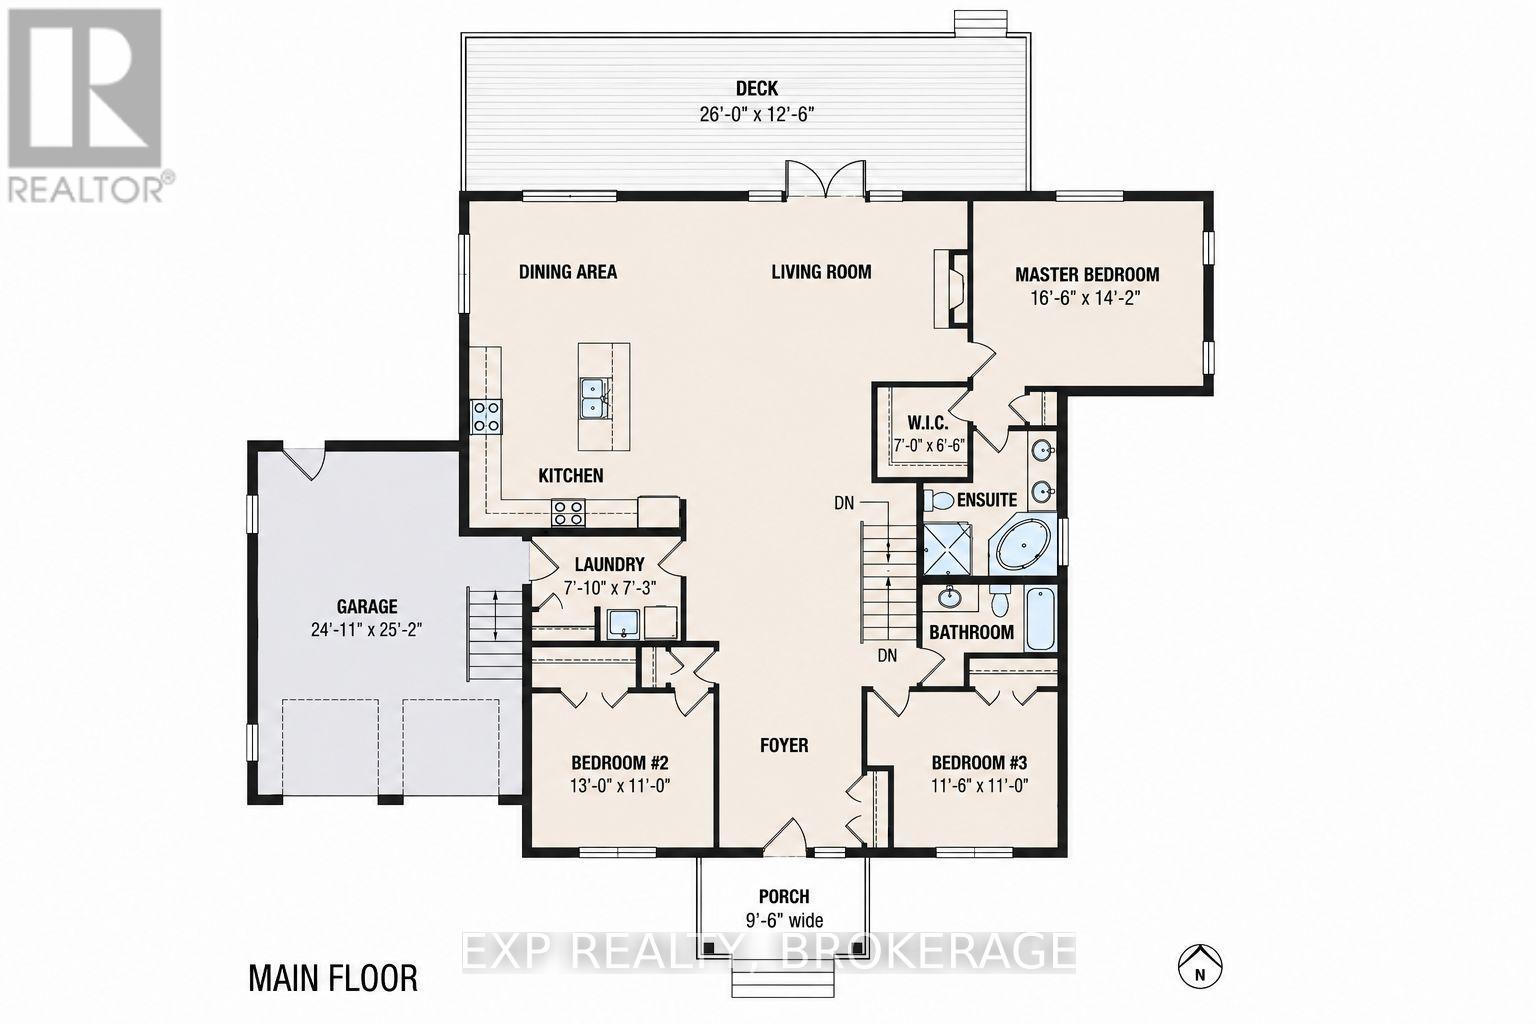
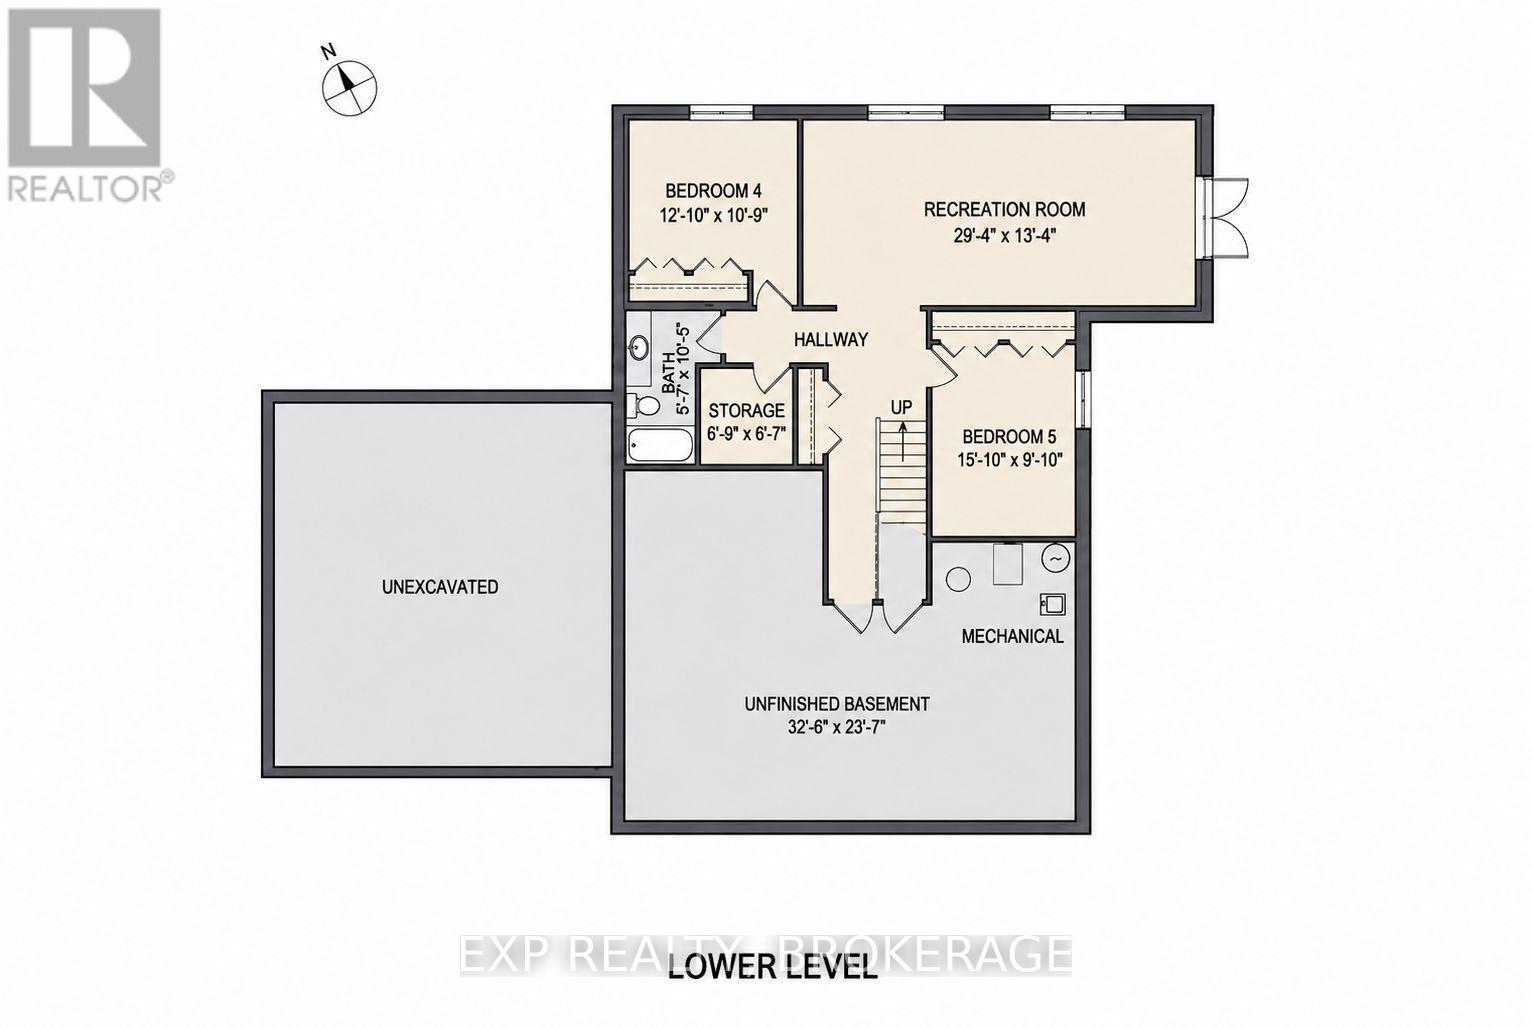
Your rural oasis awaits! Discover the opportunity to have your dream home built in a peaceful setting just minutes north of the city. An incredible custom build by PC Custom Construction offering a perfect blend of quality craftsmanship, modern design, and semi-custom flexibility. This thoughtfully designed 3+2 bedroom home features a bright, open-concept layout with a spacious primary suite complete with a private ensuite. Enjoy the convenience of a double-car garage and a full basement with walkout, offering excellent potential for additional living space, recreation, or future finishing. A wonderful opportunity to enjoy the benefits of a brand-new home while being close to all that Kingston has to offer Just a few steps to Glenburnie grocery, corners little league park with ball diamond, basketball courts, and city maintained skating rink. (id:2471)
Property:
Type: Single Family
Lot Dimensions: 162 x 537 FTAcreage: 162 x 537 FT
Sewer: Septic System
Structures: Deck, Porch
Parking Type: Attached Garage, Garage
Structure:
Style: HouseSquare Footage: 1500 - 2000 sqft
Bedrooms: 3+2Bathrooms: 3
Heating: Forced air
Heating Type: Natural gas
Cooling Type: Central air conditioning
Exterior: Brick Veneer, Wood
Foundation Type: Block, Poured Concrete
Fireplace: Yes
Rooms:
Type Level Dimensions
Living roomMain level4.27 m x 4.33 m
KitchenMain level3.96 m x 3.96 m
Primary BedroomMain level5.03 m x 4.33 m
BathroomMain level2.78 m x 3.41 m
BedroomMain level3.96 m x 3.35 m
BedroomMain level3.51 m x 3.35 m
BathroomMain level3.08 m x 1.55 m
Laundry roomMain level2.39 m x 2.21 m
Features:
Landscaped     
View all photos on one page

2619 PERTH ROAD, Kingston (City North of 401) Ontario

Listing Office: EXP REALTY, BROKERAGE

MLS®, REALTOR®, and the associated logos are trademarks of The Canadian Real Estate Association. This REALTOR.ca listing content is owned and licensed by REALTOR® members of The Canadian Real Estate Association.

Go Back

The above information is believed to be accurate but is not warranted.
This website is operated by a brokerage or salesperson who is a member of The Canadian Real Estate Association. The out of province listing content on this website is not intended to solicit a trade in real estate. Any consumers interested in out of province listings must contact a person who is licensed to trade in real estate in that province.The trademarks MLS®, Multiple Listing Service® and the associated logos identify professional services rendered by REALTOR® members of CREA to effect the purchase, sale and lease of real estate as part of a cooperative selling system. The trademarks REALTOR®, REALTORS® and the REALTOR® logo are controlled by The Canadian Real Estate Association (CREA) and identify real estate professionals who are members of CREA. The trademark DDF® is also owned by CREA and identifies CREA's Data Distribution Facility (DDF®). The listing content on this website is protected by copyright and other laws, and is intended solely for the private, non-commercial use by individuals. Any other reproduction, distribution or use of the content, in whole or in part, is specifically forbidden. The prohibited uses include commercial use, "screen scraping", "database scraping", and any other activity intended to collect, store, reorganize or manipulate data on the pages produced by or displayed on this website.
**Broker *Sales Representative
Finest Realty Inc, Brokerage, 1329 Gardiners Road, Kingston ON, K7P 0L8
Independently Owned And Operated