|
MLS®: X13753034 |
Status: For sale
|
 RE/MAX Finest Realty, Brokerage - Kingston
Randy Beck
Sales Representative
Email Me
Telephone:613.389.7777
Cellular:613.541.9221
RE/MAX Finest Realty, Brokerage - Kingston
Randy Beck
Sales Representative
Email Me
Telephone:613.389.7777
Cellular:613.541.9221
|
|
|
Location:
|
90 EAST SHORE LANE, Frontenac (Frontenac South) Ontario, K0H2V0
Bobs Lake
|
|
|
|
Description: |
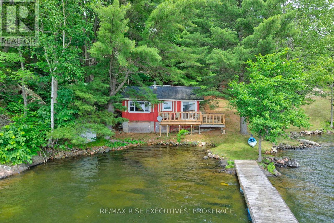
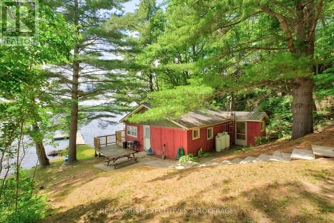
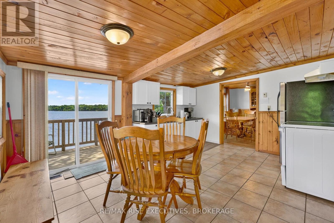
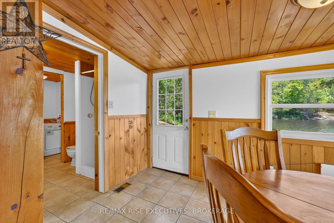
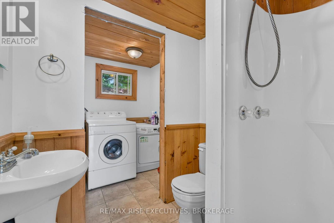
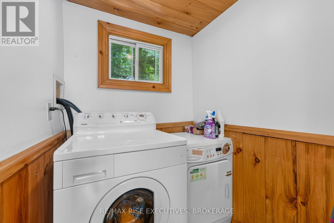
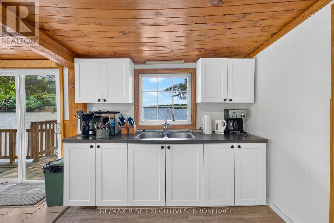
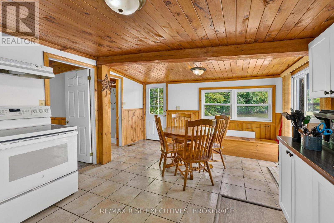
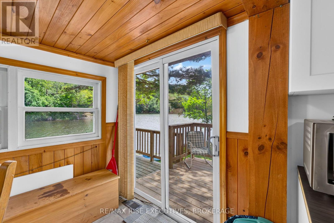
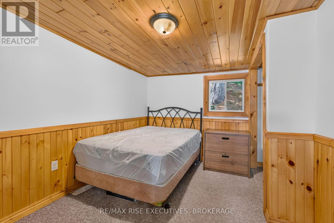
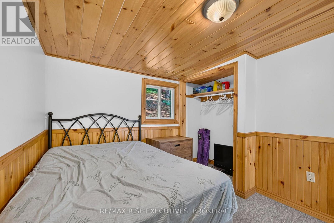
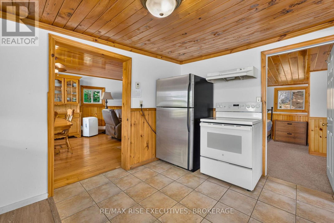
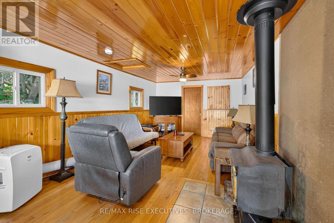
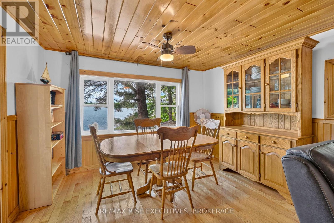
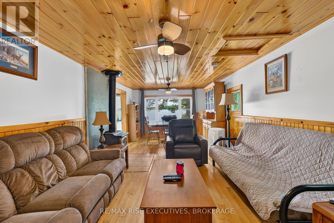
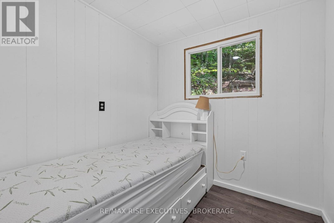
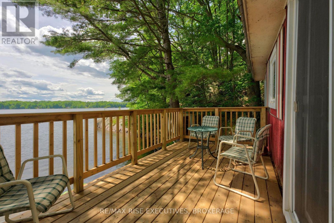
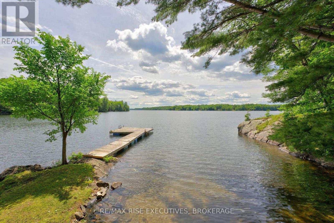
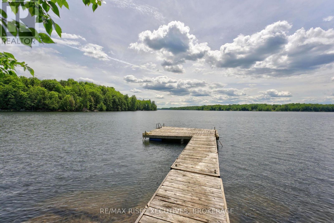
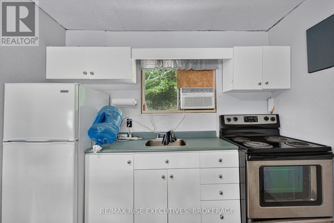
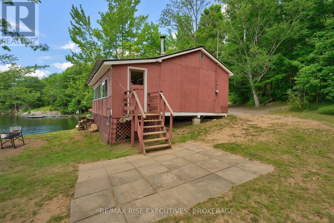
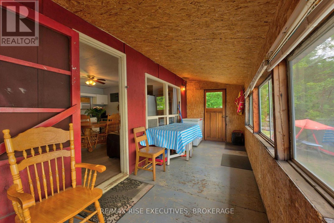
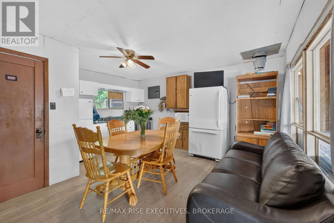
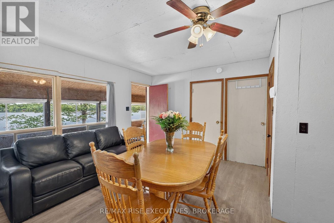
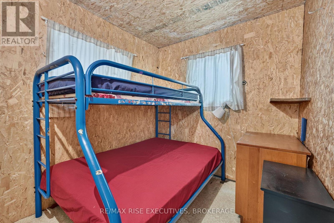
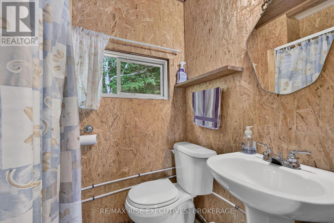
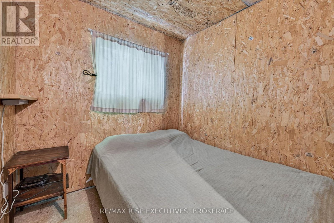
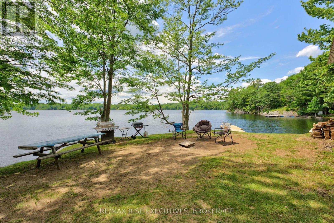
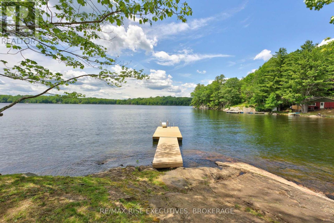
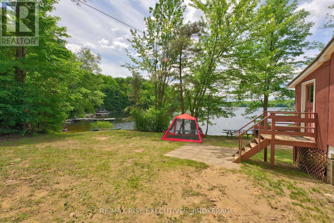
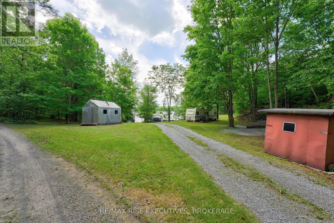
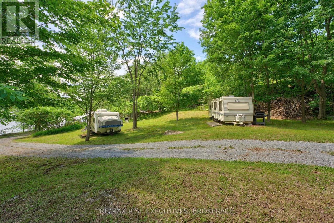
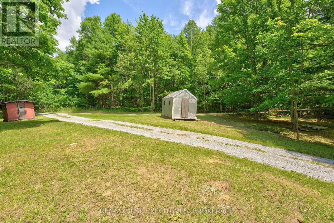
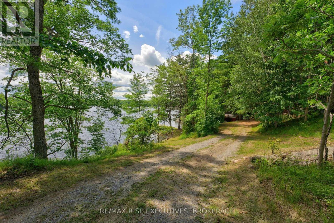
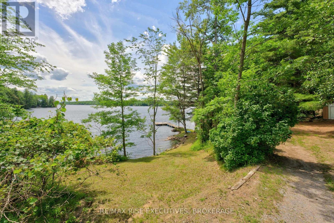
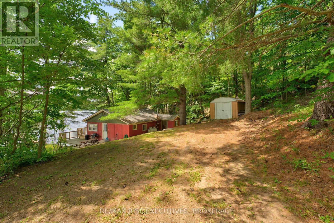
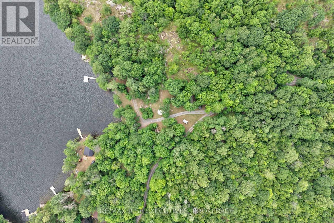
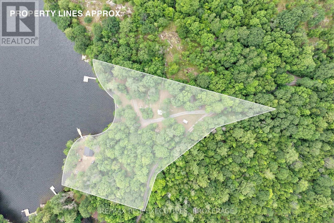
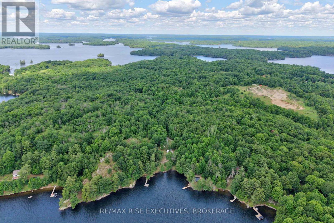
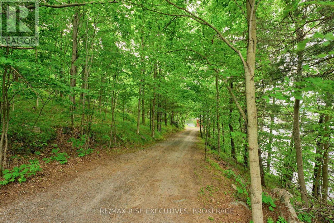
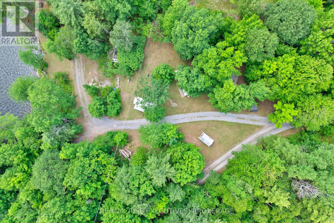
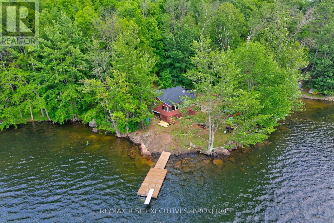
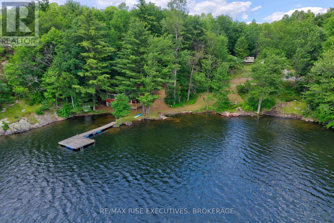
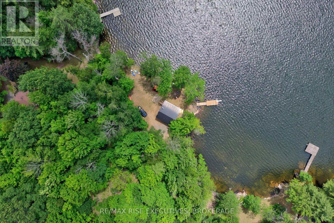
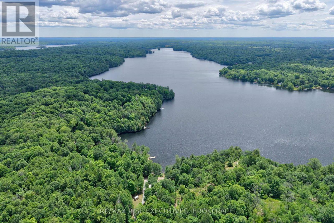
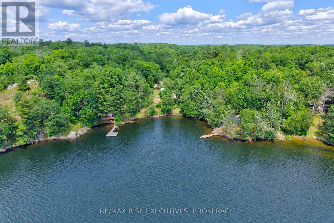
A rare opportunity on beautiful Bob's Lake! Set on 2.38 acres along desirable Buck Bay, this unique waterfront property offers two separate cottages, making it an ideal family compound, shared retreat or getaway with plenty of space for guests. The main year-round cottage features 2 bedrooms and 1 bathroom, propane forced-air heat, a steel roof, new deck, drilled well and septic system. Across a picturesque private bay sits the charming 3-season guest cottage, also offering 2 bedrooms and 1 bathroom, an open-concept kitchen and living area, sun porch, baseboard heat, steel roof and its own septic system. Both cottages sit just steps from the lake and enjoy their own waterfront setting. The gently sloping, park-like property provides exceptionally easy access to the shoreline with no long flights of stairs, plenty of parking set back from the water and beautiful granite outcroppings throughout. Enjoy sandy areas with gradual entry for swimming, along with two docks offering deep, clean water, including a long dock with approximately 7-8 feet of depth and a diving board. A convenient on-site boat launch makes getting on the water easy. With approximately 600 feet of waterfront, a private bay separating the cottages and an increasingly hard-to-find combination of sandy entry and deep water, this is a special Bob's Lake property offering privacy, versatility and room for generations of family and friends to enjoy the lake together. (id:2471) |
|
|
Property: |
| Type: Single Family |
| Lot Dimensions: 633 x 371 FT | Acreage: 633 x 371 FT |
| Waterfront Type: Waterfront on lake |
| View Type: Lake view, View of water, Direct Water View |
| Sewer: Septic System |
| Access: Private Road, Year-round access, Private Docking |
| Structures: Deck, Shed, Dock |
| Parking Type: No Garage |
|
Structure: |
| Style: House | Square Footage: 700 - 1100 sqft |
| Bedrooms: 3 | Bathrooms: 2 |
| Heating: Forced air |
| Heating Type: Propane |
| Cooling Type: Window air conditioner |
| Exterior: Wood |
|
Foundation Type: Block |
| Fireplace: Yes |
|
Rooms: |
| Type |
Level |
Dimensions |
| Foyer | Main level | 2.22 m x 2.35 m | | Bedroom | Main level | 2.5 m x 2.25 m | | Kitchen | Main level | 2.6 m x 3.74 m | | Bathroom | Main level | 1.92 m x 1.33 m | | Dining room | Main level | 1.92 m x 4.1 m | | Living room | Main level | 3.54 m x 7.49 m | | Primary Bedroom | Main level | 2.7 m x 3.56 m | | Bathroom | Main level | 1.8 m x 1.68 m | | Kitchen | Main level | 2.91 m x 1.42 m | | Dining room | Main level | 4.53 m x 3.28 m | | Primary Bedroom | Main level | 2.5 m x 2.32 m | |
|
Features:
 | Level lot |
| Wooded area |
| Irregular lot size |
| Sloping |
| Partially cleared |
| Waterway |
| Dry |
| Carpet Free |
| Guest Suite |
| Landscaped |
| Fishing |
| |
|

|
|
|
Listing Office: RE/MAX RISE EXECUTIVES, BROKERAGE MLS®, REALTOR®, and the associated logos are trademarks of The Canadian Real Estate Association. This REALTOR.ca listing content is owned and licensed by REALTOR® members of The Canadian Real Estate Association.

|
The above information is believed to be accurate but is not warranted.
This website is operated by a brokerage or salesperson who is a member of The Canadian Real Estate Association. The out of province listing content on this website is not intended to solicit a trade in real estate. Any consumers interested in out of province listings must contact a person who is licensed to trade in real estate in that province.The trademarks MLS®, Multiple Listing Service® and the associated logos identify professional services rendered by REALTOR® members of CREA to effect the purchase, sale and lease of real estate as part of a cooperative selling system. The trademarks REALTOR®, REALTORS® and the REALTOR® logo are controlled by The Canadian Real Estate Association (CREA) and identify real estate professionals who are members of CREA. The trademark DDF® is also owned by CREA and identifies CREA's Data Distribution Facility (DDF®). The listing content on this website is protected by copyright and other laws, and is intended solely for the private, non-commercial use by individuals. Any other reproduction, distribution or use of the content, in whole or in part, is specifically forbidden. The prohibited uses include commercial use, "screen scraping", "database scraping", and any other activity intended to collect, store, reorganize or manipulate data on the pages produced by or displayed on this website.
**Broker *Sales Representative
|
|