|
MLS®: X13753136 |
Status: For sale
|
 RE/MAX Finest Realty, Brokerage - Kingston
Randy Beck
Sales Representative
Email Me
Telephone:613.389.7777
Cellular:613.541.9221
RE/MAX Finest Realty, Brokerage - Kingston
Randy Beck
Sales Representative
Email Me
Telephone:613.389.7777
Cellular:613.541.9221
|
|
|
Location:
|
1396 TAMARAC STREET, Kingston (South of Taylor-Kidd Blvd) Ontario, K7M7J6
|
|
|
|
Description: |
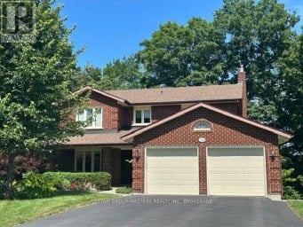
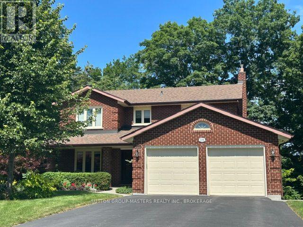
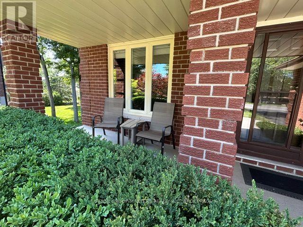
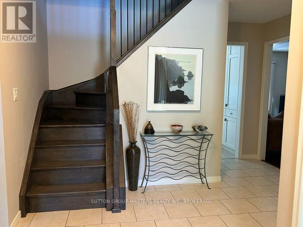
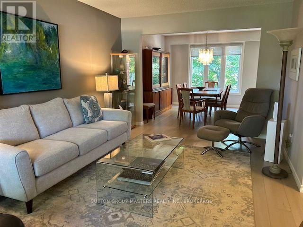
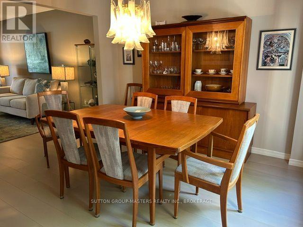
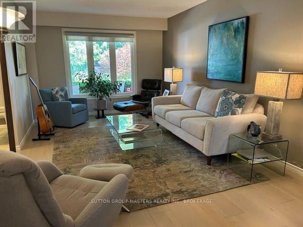
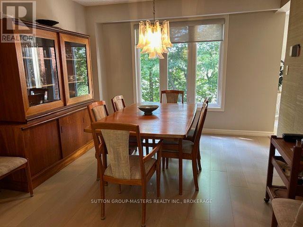
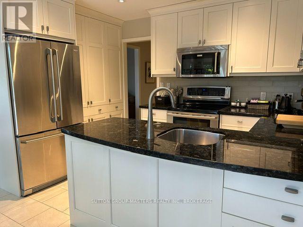
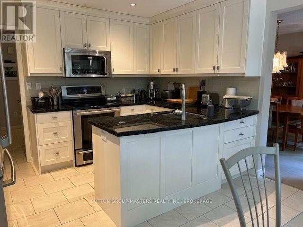
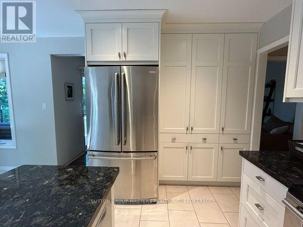
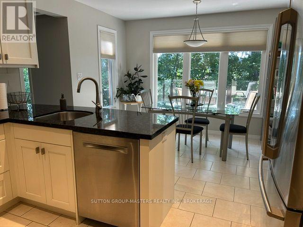
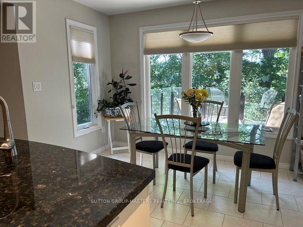
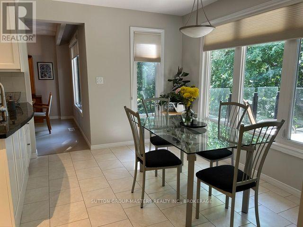
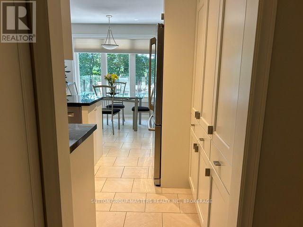
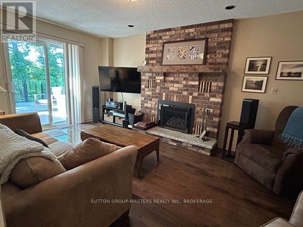
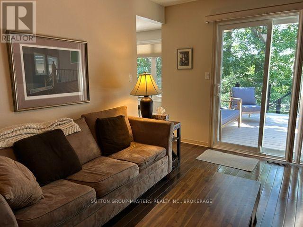
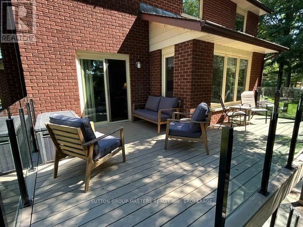
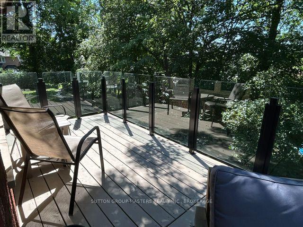
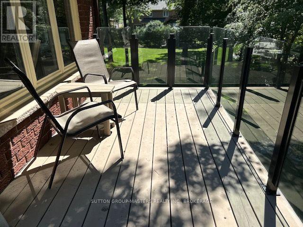
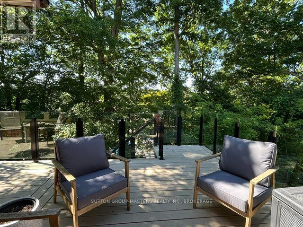
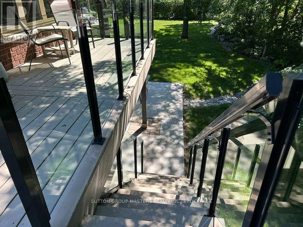
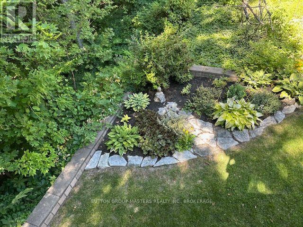
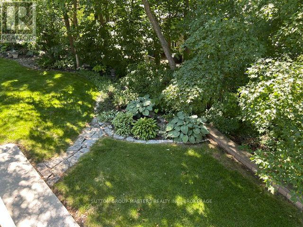
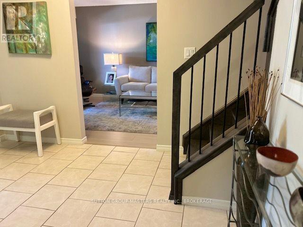
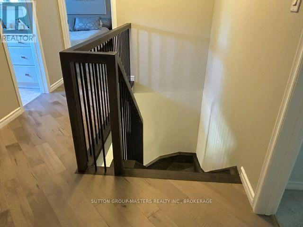
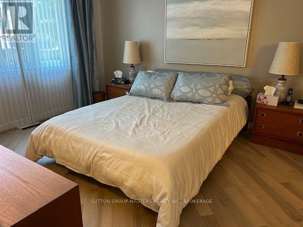
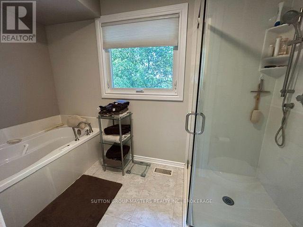
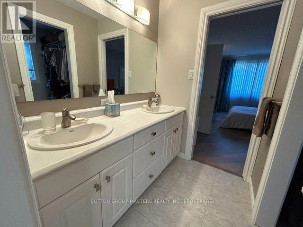
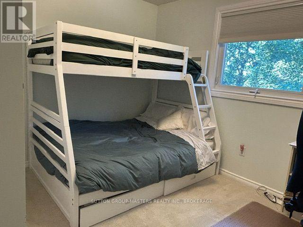
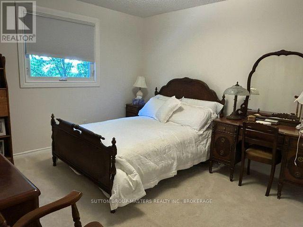
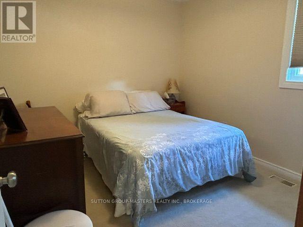
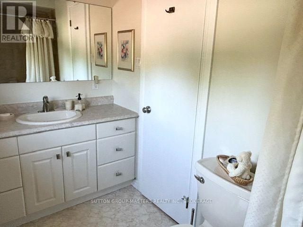
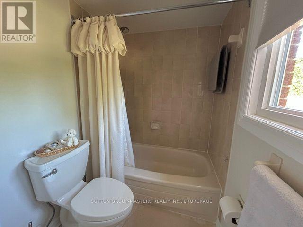
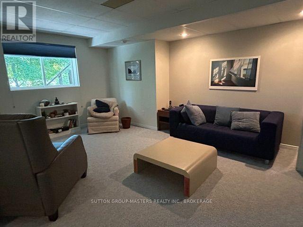
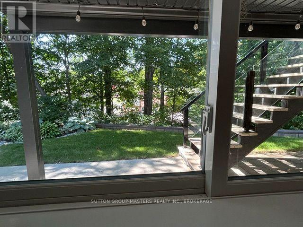
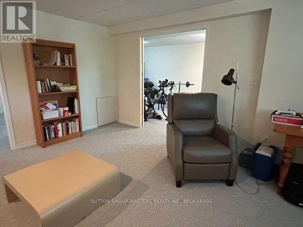
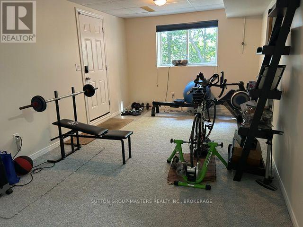
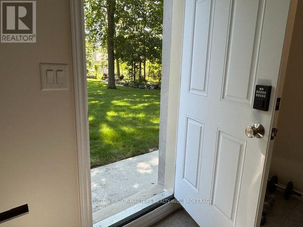
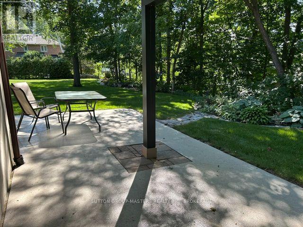
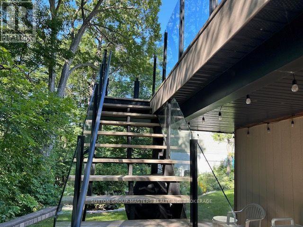
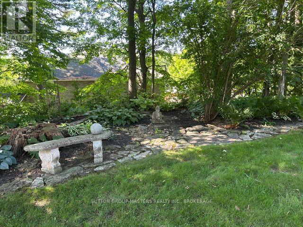
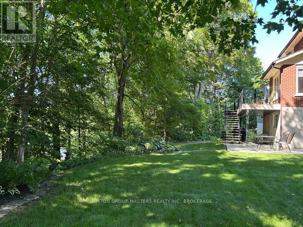
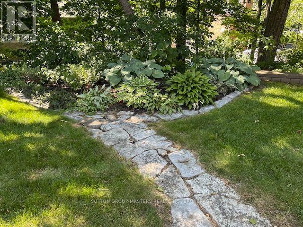
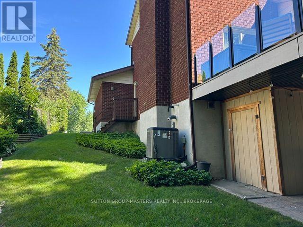
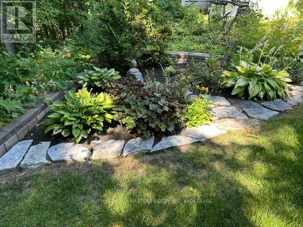
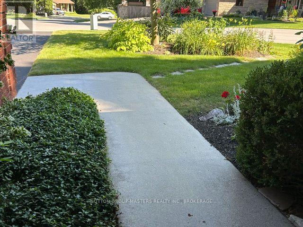
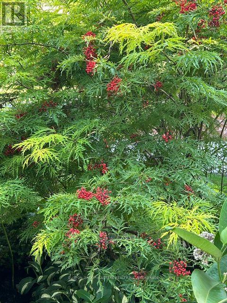
Located in Bayshore Estates, featuring an enclave of executive homes , is this one owner home built by John Maas. This all brick 2 storey sits at the top of the cul de sac and offers 4 bedrooms, 2 1/2 baths with a walkout from the lower level. Great working kitchen with granite countertops & plenty cupboards with pantry. Newer engineered hardwood in living rm, dining rm & primary bedroom. The main floor family with gas fireplace has patio doors leading to a 240 sq ft custom deck with glass panels overlooking the beautiful backyard. On the 2nd floor the primary bedroom offers a 5 pc ensuite & walk in closet, and an additional 3 bedrooms. The lower level has rec rm, games rm, workshop, a rough in for bathroom with a walkout to a mature, landscaped grounds with poured patio for your entertaining. Conveniently located to Marina's, Golf & Lemoine Point Conservation area. (id:2471) |
|
|
Property: |
| Type: Single Family |
| Lot Dimensions: 41.8 x 102.3 FT ; irregular | Acreage: 41.8 x 102.3 FT ; irregular |
| Sewer: Sanitary sewer | Water: Municipal water |
| Structures: Deck, Patio(s) |
| Parking Type: Attached Garage, Garage |
|
Structure: |
| Style: House | Square Footage: 2000 - 2500 sqft |
| Bedrooms: 4 | Bathrooms: 3-Total |
| Heating: Forced air |
| Heating Type: Natural gas |
| Cooling Type: Central air conditioning |
| Exterior: Brick |
| Flooring: Ceramic |
|
Foundation Type: Block |
| Fireplace: Yes |
|
Rooms: |
| Type |
Level |
Dimensions |
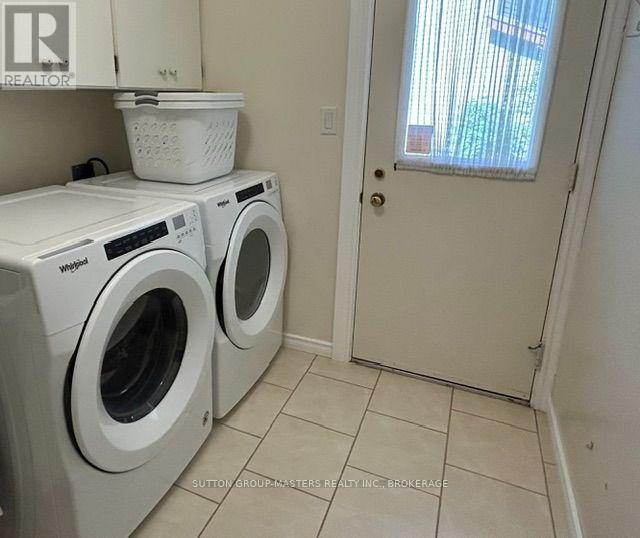
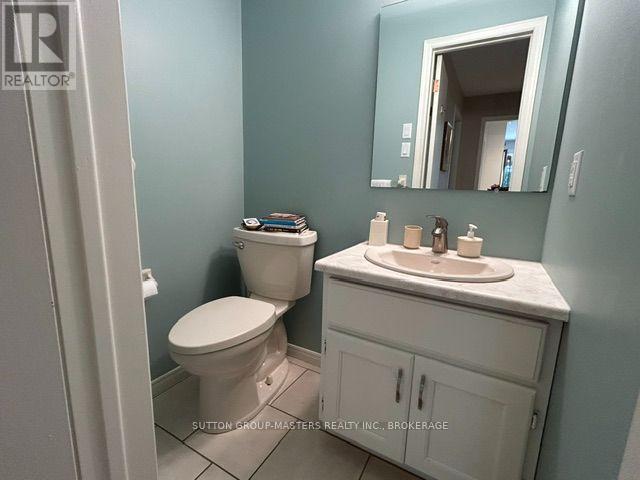
| Bedroom 3 | Second level | 3.66 m x 2.53 m | | Primary Bedroom | Second level | 4.88 m x 3.35 m | | Bedroom 2 | Second level | 3.66 m x 3.32 m | | Bathroom | Second level | 3.63 m x 2.13 m | | Bathroom | Second level | 2.9 m x 1.52 m | | Bedroom 4 | Second level | 2.99 m x 3.32 m | | Utility room | Basement | 3.96 m x 2.74 m | | Workshop | Basement | 3.05 m x 2.74 m | | Games room | Basement | 5.67 m x 3.2 m | | Recreational, Games room | Basement | 4.57 m x 3.96 m | | Dining room | Main level | 3.05 m x 3.35 m | | Kitchen | Main level | 5.18 m x 3.63 m | | Living room | Main level | 5.24 m x 3.35 m | | Laundry room | Main level | 2.74 m x 2.13 m | | Family room | Main level | 5.18 m x 3.35 m | | Partial bathroom | Main level | 1.52 m x 1.1 m | |
|
Features:
 | Cul-de-sac |
| | | |
|

|
|
|
Listing Office: SUTTON GROUP-MASTERS REALTY INC., BROKERAGE
MLS®, REALTOR®, and the associated logos are trademarks of The Canadian Real Estate Association. This REALTOR.ca listing content is owned and licensed by REALTOR® members of The Canadian Real Estate Association.

|
The above information is believed to be accurate but is not warranted.
This website is operated by a brokerage or salesperson who is a member of The Canadian Real Estate Association. The out of province listing content on this website is not intended to solicit a trade in real estate. Any consumers interested in out of province listings must contact a person who is licensed to trade in real estate in that province.The trademarks MLS®, Multiple Listing Service® and the associated logos identify professional services rendered by REALTOR® members of CREA to effect the purchase, sale and lease of real estate as part of a cooperative selling system. The trademarks REALTOR®, REALTORS® and the REALTOR® logo are controlled by The Canadian Real Estate Association (CREA) and identify real estate professionals who are members of CREA. The trademark DDF® is also owned by CREA and identifies CREA's Data Distribution Facility (DDF®). The listing content on this website is protected by copyright and other laws, and is intended solely for the private, non-commercial use by individuals. Any other reproduction, distribution or use of the content, in whole or in part, is specifically forbidden. The prohibited uses include commercial use, "screen scraping", "database scraping", and any other activity intended to collect, store, reorganize or manipulate data on the pages produced by or displayed on this website.
**Broker *Sales Representative