|
MLS®: X13755322 |
Status: For sale
|
 RE/MAX Finest Realty, Brokerage - Kingston
Randy Beck
Sales Representative
Email Me
Telephone:613.389.7777
Cellular:613.541.9221
RE/MAX Finest Realty, Brokerage - Kingston
Randy Beck
Sales Representative
Email Me
Telephone:613.389.7777
Cellular:613.541.9221
|
|
|
Location:
|
530 ROOSEVELT DRIVE, Kingston (City SouthWest) Ontario, K7M4B1
|
|
|
|
Description: |
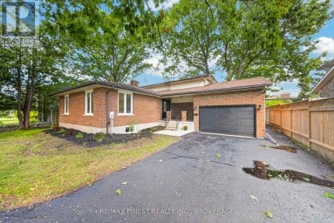
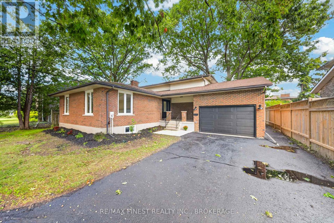
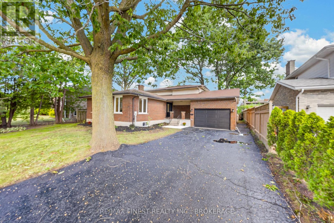
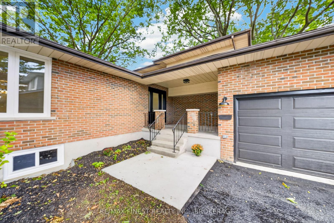
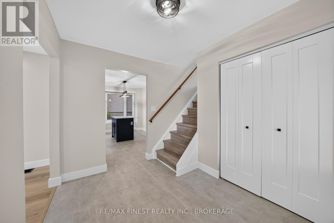
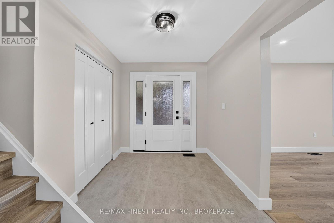
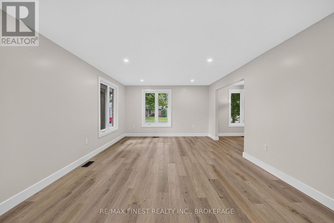
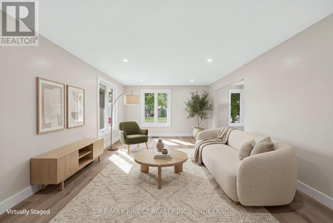
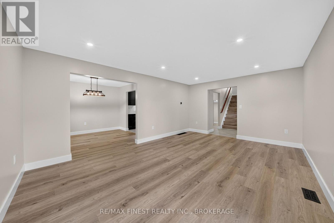
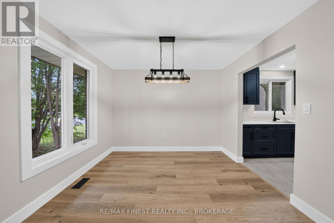
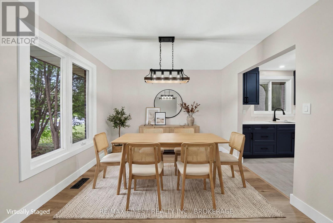
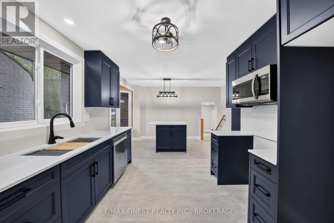
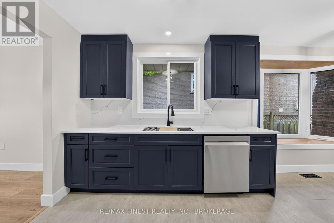
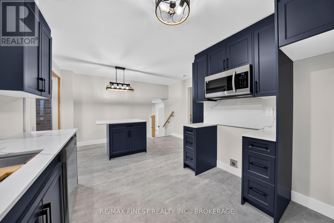
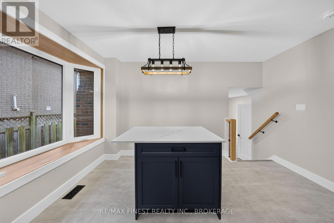
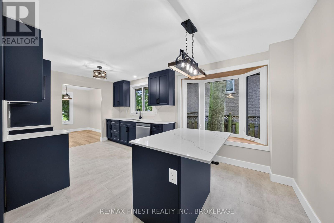
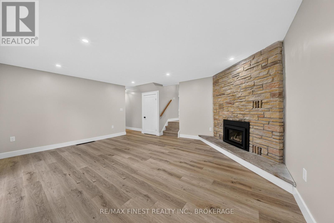
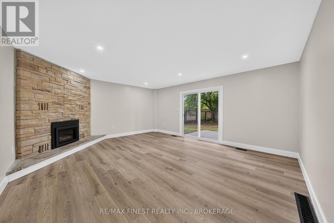
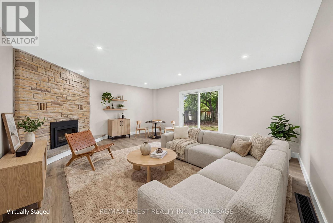
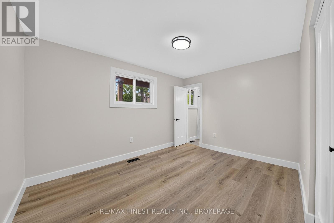
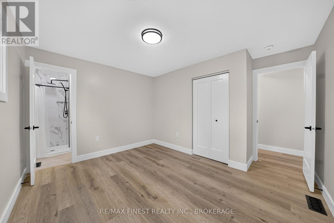
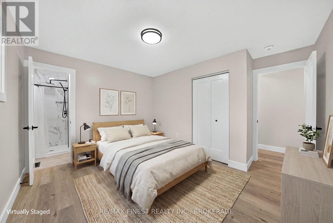
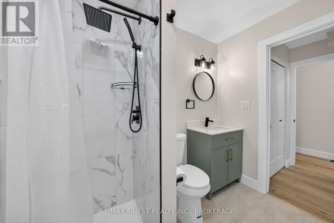
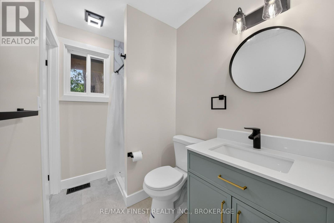
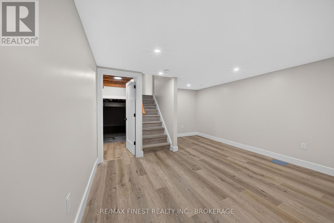
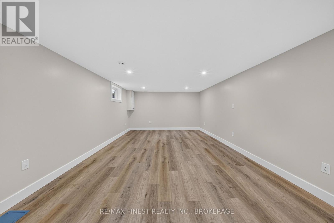
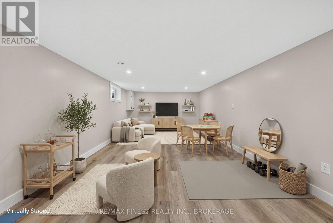
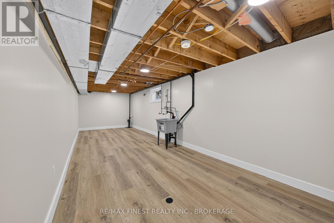
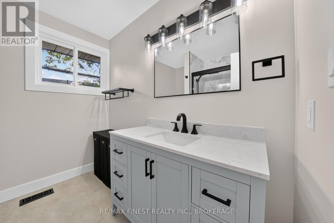
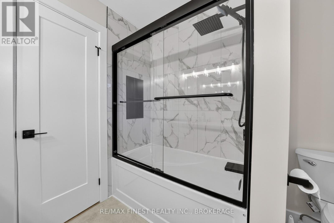
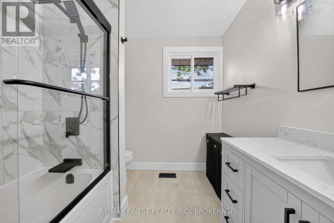
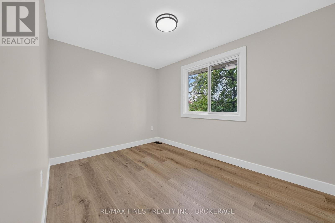
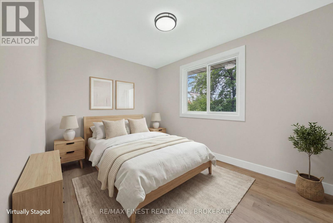
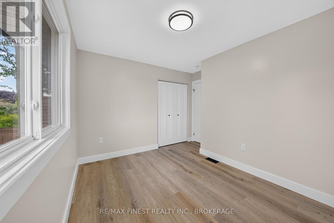
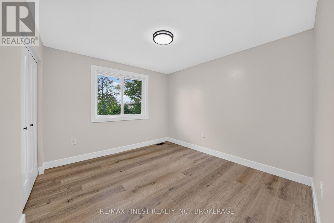
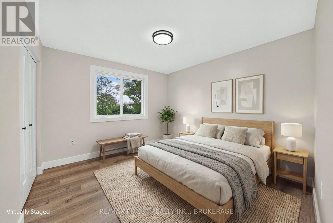
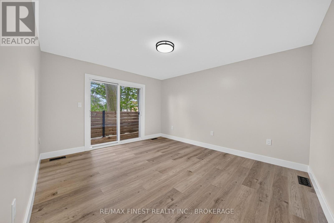
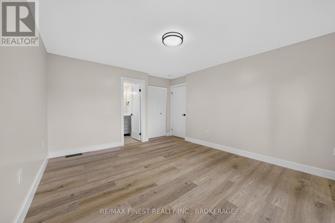
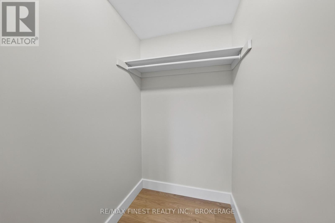
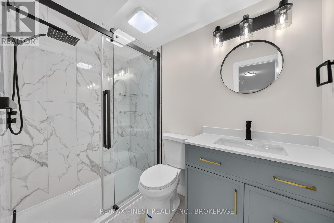
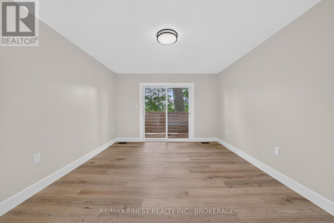
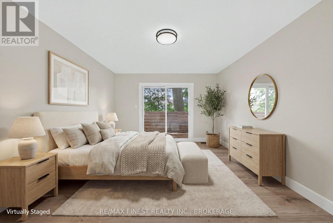
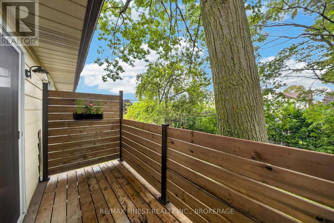
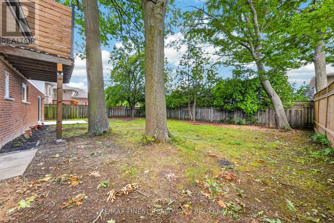
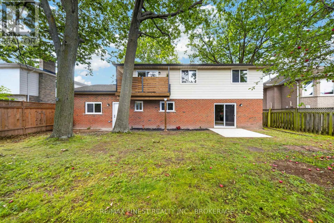
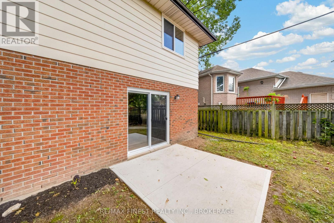
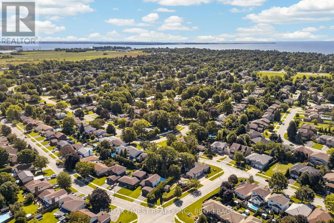
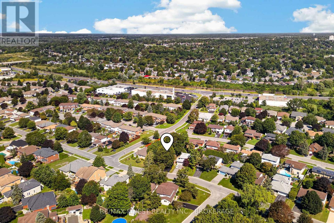
Some renovations update a home, this one completely transformed it. In the sought-after west-end Henderson neighbourhood, 530 Roosevelt Drive has been redone from top to bottom, inside and out, breathing new life into the home and leaving it ready for its next chapter. This four-level back-split offers 4 bedrooms, 3 full bathrooms and plenty of room to spread out, the multiple living spaces give everyone a little space of their own. The new kitchen is bright and modern with quartz countertops and backsplash, island and plenty of cabinetry, while the separate family room offers a comfortable place to settle in around the new gas fireplace with patio doors leading to the backyard. Upstairs, you'll find three bedrooms including a primary with its own ensuite and balcony overlooking the backyard. The lower level offers a fourth bedroom with 3-piece cheater ensuite and the door leading to the garage. The transformation goes well beyond what you see, with new windows and exterior doors, furnace, central air, electrical panel, flooring, trim, interior doors, lighting and more. Outside, the improvements continue with refreshed landscaping, new concrete pad and an updated balcony with HOFT fence system overlooking the large, fully fenced backyard. Add an attached garage and a location in an established neighbourhood known for its schools; with parks, shopping and everyday amenities close by, and this is one of those homes where the hard work has already been done. (id:2471) |
|
|
Property: |
| Type: Single Family |
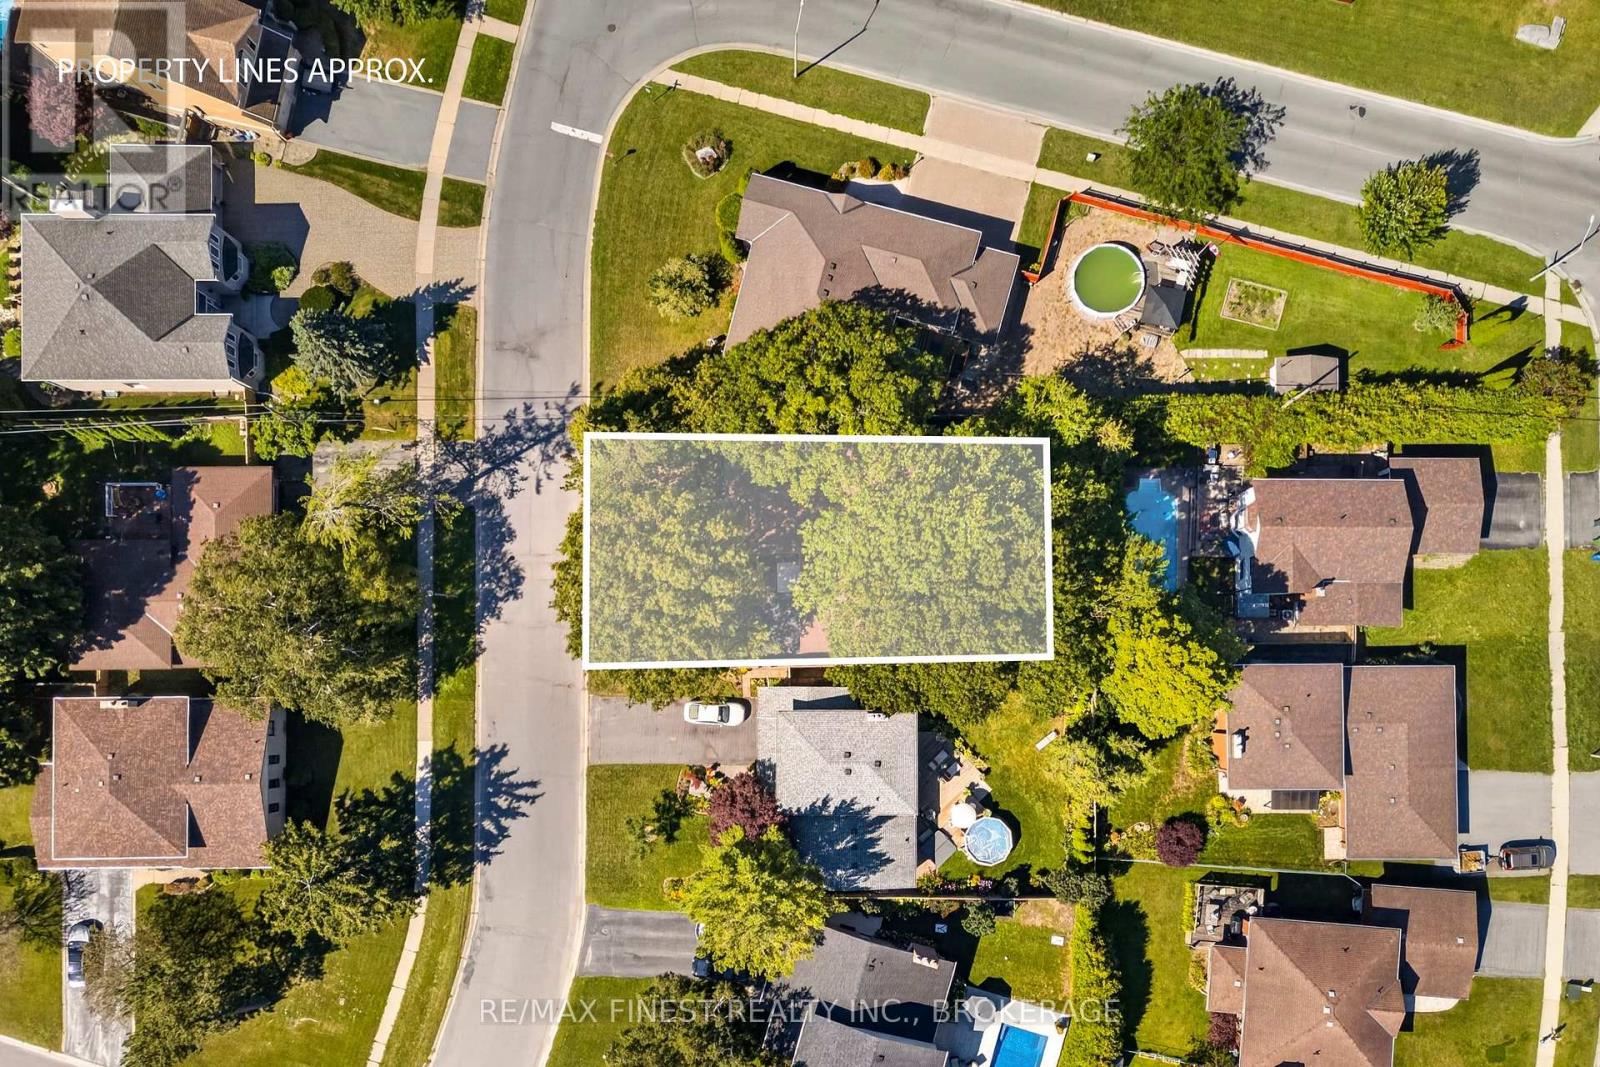
| Lot Dimensions: 65 x 115 FT | Acreage: 65 x 115 FT|under 1/2 acre |
| Sewer: Sanitary sewer | Water: Municipal water |
| Structures: Deck, Patio(s), Porch |
| Parking Type: Attached Garage, Garage |
|
Structure: |
| Style: House | Square Footage: 1500 - 2000 sqft |
| Bedrooms: 4 | Bathrooms: 3 |
| Heating: Forced air |
| Heating Type: Natural gas |
| Cooling Type: Central air conditioning |
| Exterior: Brick, Vinyl siding |
|
Foundation Type: Block |
| Fireplace: Yes |
|
Rooms: |
| Type |
Level |
Dimensions |
| Primary Bedroom | Second level | 3.73 m x 4.41 m | | Bathroom | Second level | 2.39 m x 1.5 m | | Bedroom | Second level | 3.56 m x 3.33 m | | Bathroom | Second level | 2.48 m x 2.27 m | | Bedroom | Second level | 3.13 m x 3.33 m | | Recreational, Games room | Basement | 3.99 m x 8.57 m | | Laundry room | Basement | 3.91 m x 8.57 m | | Family room | Lower level | 5.59 m x 4.93 m | | Bedroom | Lower level | 3.8 m x 3.82 m | | Bathroom | Lower level | 1.51 m x 2.34 m | | Foyer | Main level | 3.07 m x 2.31 m | | Living room | Main level | 4.01 m x 5.6 m | | Dining room | Main level | 3.05 m x 3.27 m | | Kitchen | Main level | 3.04 m x 3.08 m | | Eating area | Main level | 3.99 m x 3.02 m | |
|
Features:
 | Carpet Free |
| | | |
|

|
|
|
Listing Office: RE/MAX FINEST REALTY INC., BROKERAGE MLS®, REALTOR®, and the associated logos are trademarks of The Canadian Real Estate Association. This REALTOR.ca listing content is owned and licensed by REALTOR® members of The Canadian Real Estate Association.

|
The above information is believed to be accurate but is not warranted.
This website is operated by a brokerage or salesperson who is a member of The Canadian Real Estate Association. The out of province listing content on this website is not intended to solicit a trade in real estate. Any consumers interested in out of province listings must contact a person who is licensed to trade in real estate in that province.The trademarks MLS®, Multiple Listing Service® and the associated logos identify professional services rendered by REALTOR® members of CREA to effect the purchase, sale and lease of real estate as part of a cooperative selling system. The trademarks REALTOR®, REALTORS® and the REALTOR® logo are controlled by The Canadian Real Estate Association (CREA) and identify real estate professionals who are members of CREA. The trademark DDF® is also owned by CREA and identifies CREA's Data Distribution Facility (DDF®). The listing content on this website is protected by copyright and other laws, and is intended solely for the private, non-commercial use by individuals. Any other reproduction, distribution or use of the content, in whole or in part, is specifically forbidden. The prohibited uses include commercial use, "screen scraping", "database scraping", and any other activity intended to collect, store, reorganize or manipulate data on the pages produced by or displayed on this website.
**Broker *Sales Representative
|
|