|
MLS®: X13757508 |
Status: For sale
|
 RE/MAX Finest Realty, Brokerage - Kingston
Randy Beck
Sales Representative
Email Me
Telephone:613.389.7777
Cellular:613.541.9221
RE/MAX Finest Realty, Brokerage - Kingston
Randy Beck
Sales Representative
Email Me
Telephone:613.389.7777
Cellular:613.541.9221
|
|
|
Location:
|
5620 COUNTY RD 46 ROAD, Havelock-Belmont-Methuen Ontario, K0L1Z0
West Twin Lake
|
|
|
|
Description: |
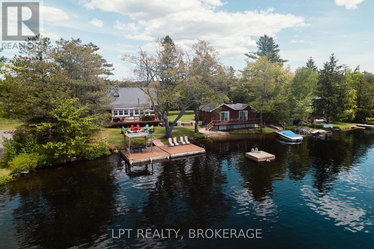
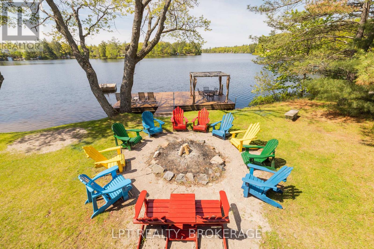
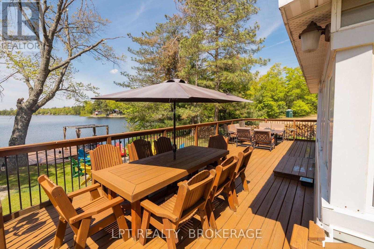
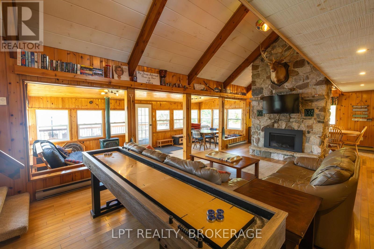
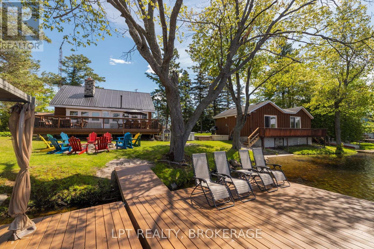
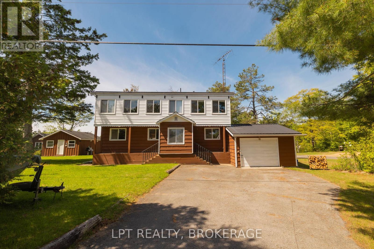
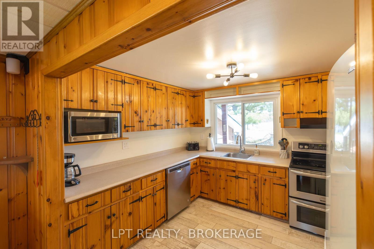
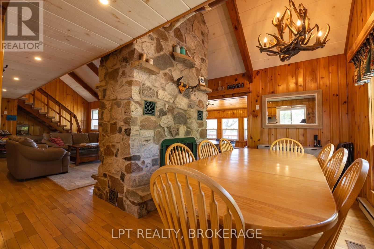
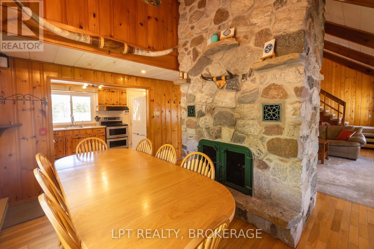
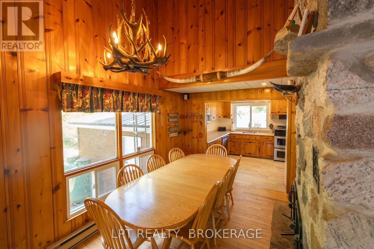
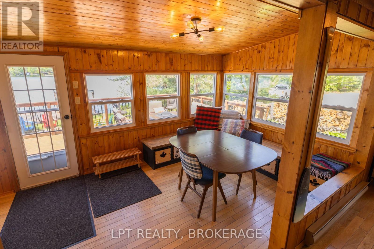
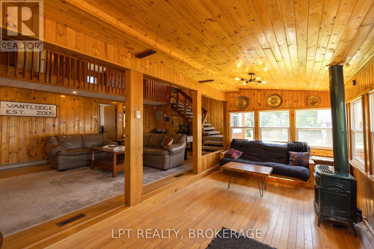
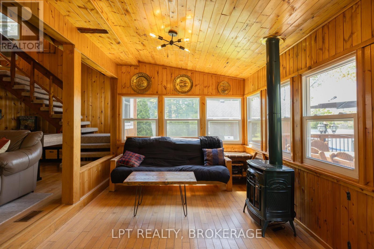
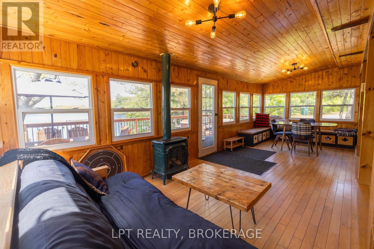
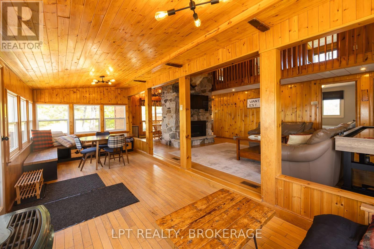
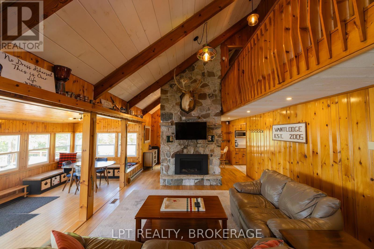
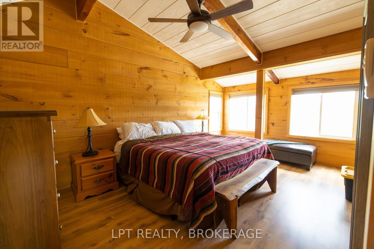
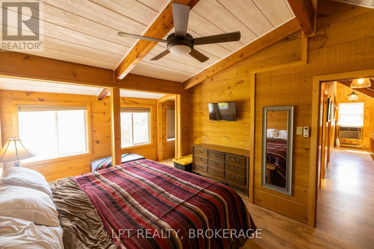
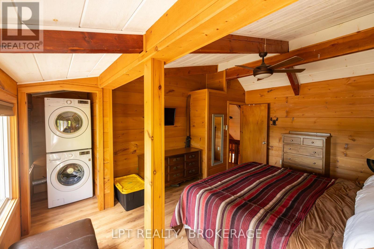
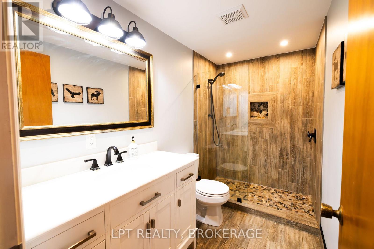
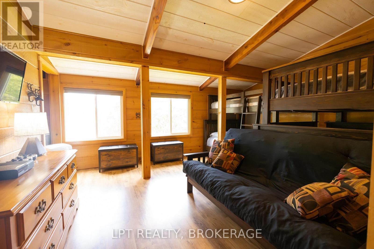
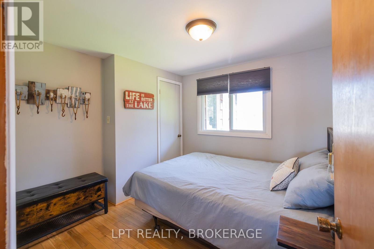
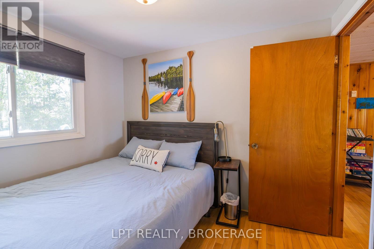
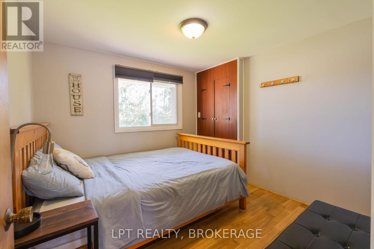
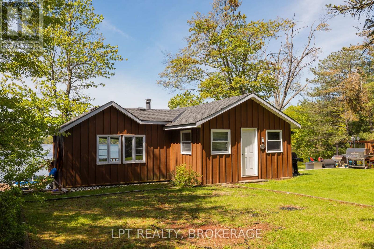
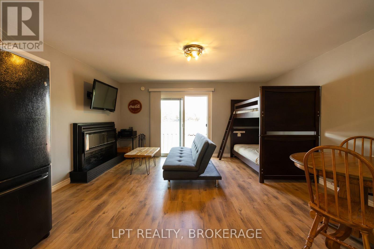
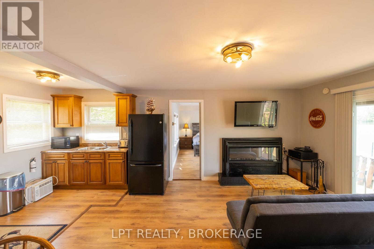
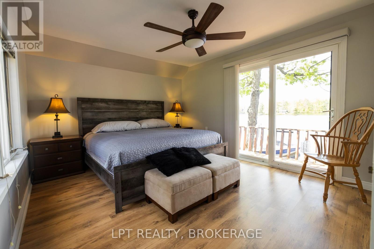
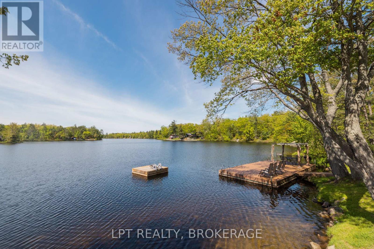
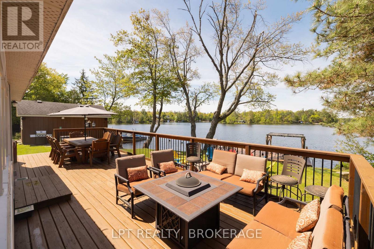
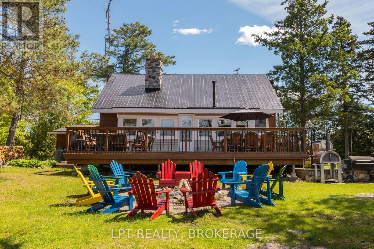
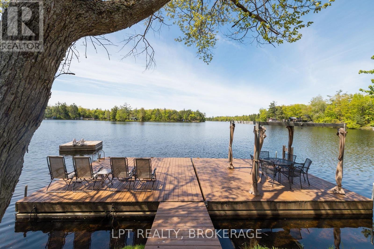
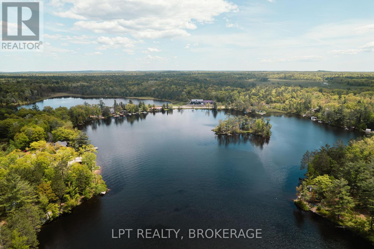
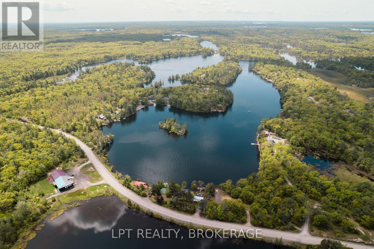
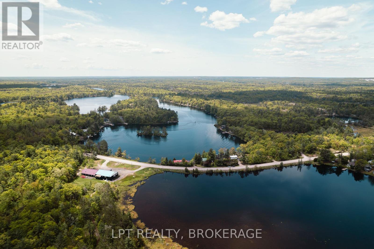
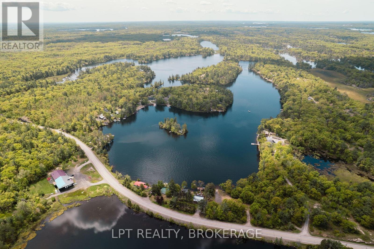
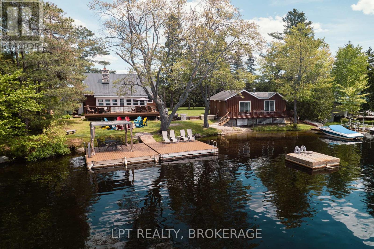
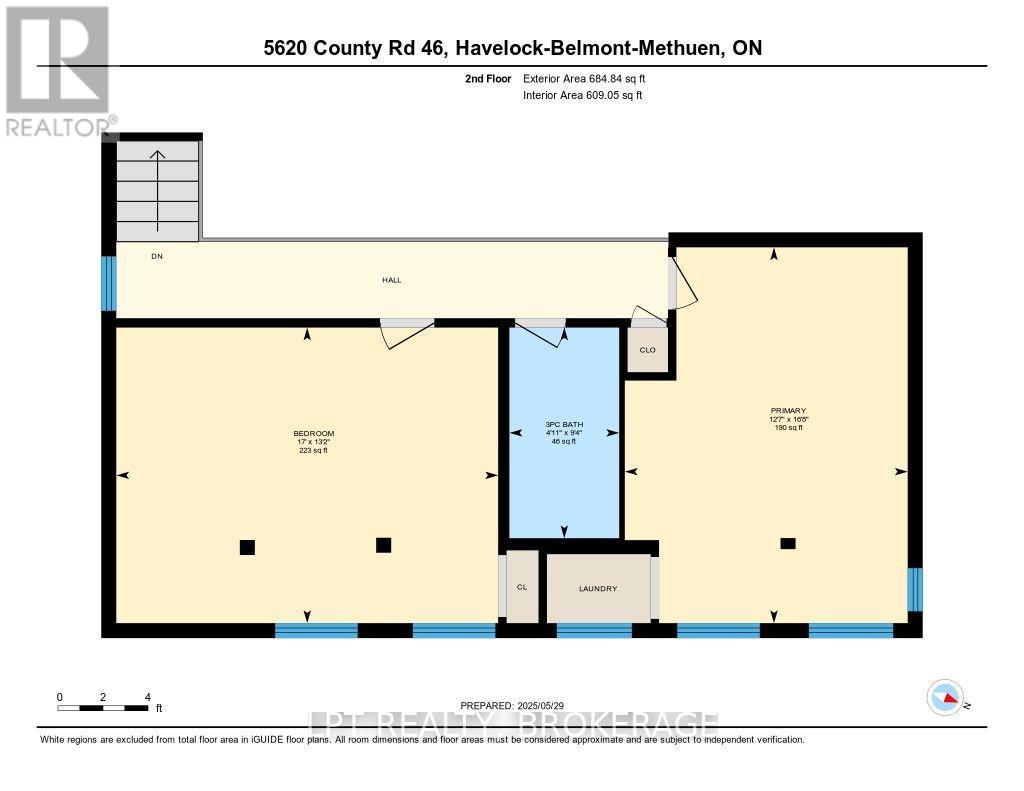
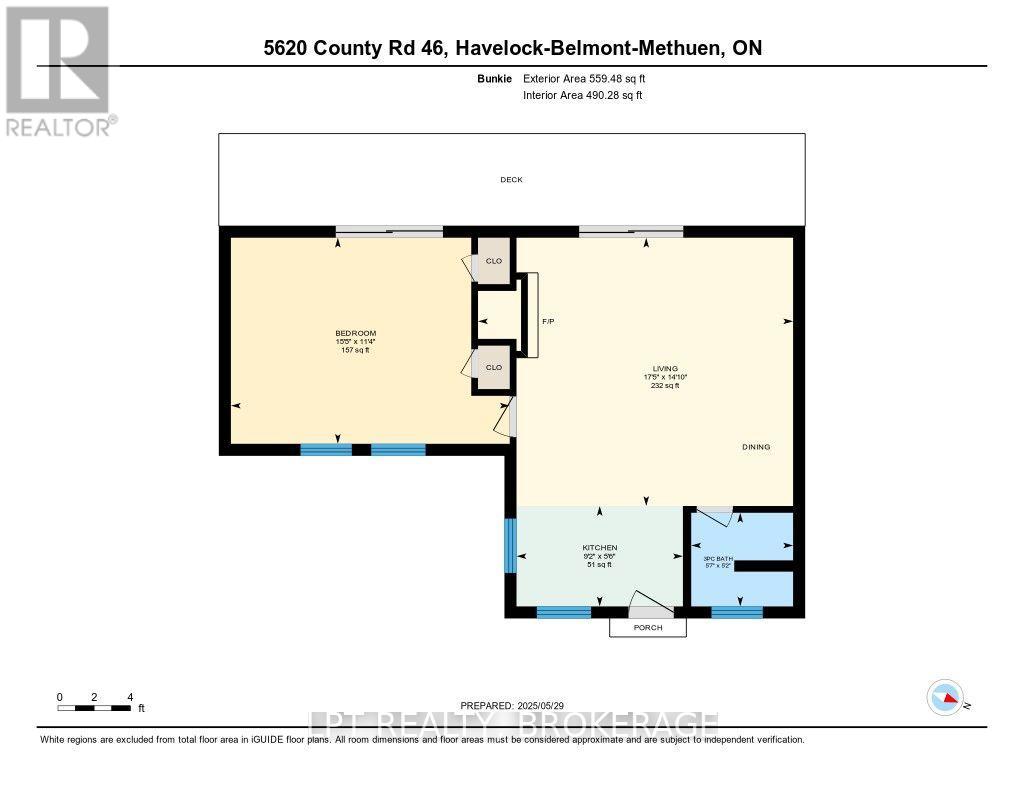
Welcome to your own piece of Kawartha waterfront on beautiful West Twin Lake! Set on 135 feet of shoreline, this versatile property offers two cottages - plenty of space for family, friends and guests to enjoy lakeside living together while still having room for privacy. Year-round municipal road access means a retreat you can enjoy in every season.The main four-season cottage features 4 bedrooms and 2 bathrooms, including a 2-piece bath on the main level and a 3-piece with walk-in shower. The spacious kitchen offers plenty of workspace and flows into the dining area and generous living room, where two propane fireplaces create a warm, inviting setting. A bright sunroom overlooking the lake is the perfect spot to relax and take in the views, with direct access to the expansive lakeside deck - ideal for morning coffee, dining outdoors or entertaining family and friends. This is a space designed for making memories.Closer to the water, the separate three-season guest cabin is an ideal private retreat, with 1 bedroom, kitchenette, sitting area and 3-piece bathroom - comfortable accommodations that give everyone their own space.Outside, a gentle sandy walk-out shoreline leads to a sandy beach - perfect for wading, swimming and easy in-and-out for all ages. Generous dock space rounds out the waterfront for swimming, boating, fishing and soaking up the sun. Additional features include a drilled well, septic system, portable generator backup, single-car garage and ample parking. Bordered on one side by municipal land for added privacy and no immediate neighbour on that side.Whether you're after a family cottage, a multi-generational getaway, a place to host friends or simply a peaceful seasonal escape, this West Twin Lake property offers the space, flexibility and setting to make cottage dreams a reality. (id:2471) |
|
|
Property: |
| Type: Single Family |
| Lot Dimensions: 135 x 118.9 FT | Acreage: 135 x 118.9 FT |
| Waterfront Type: Waterfront on lake |
| View Type: Direct Water View |
| Sewer: Septic System |
| Access: Year-round access, Private Docking |
| Structures: Deck, Dock |
| Parking Type: Attached Garage, Garage |
|
Structure: |
| Style: House | Square Footage: 1100 - 1500 sqft |
| Bedrooms: 4+1 | Bathrooms: 3-Total |
| Heating: Baseboard heaters |
| Heating Type: Electric |
| Exterior: Vinyl siding, Wood |
|
Foundation Type: Block |
| Fireplace: Yes |
|
Rooms: |
| Type |
Level |
Dimensions |
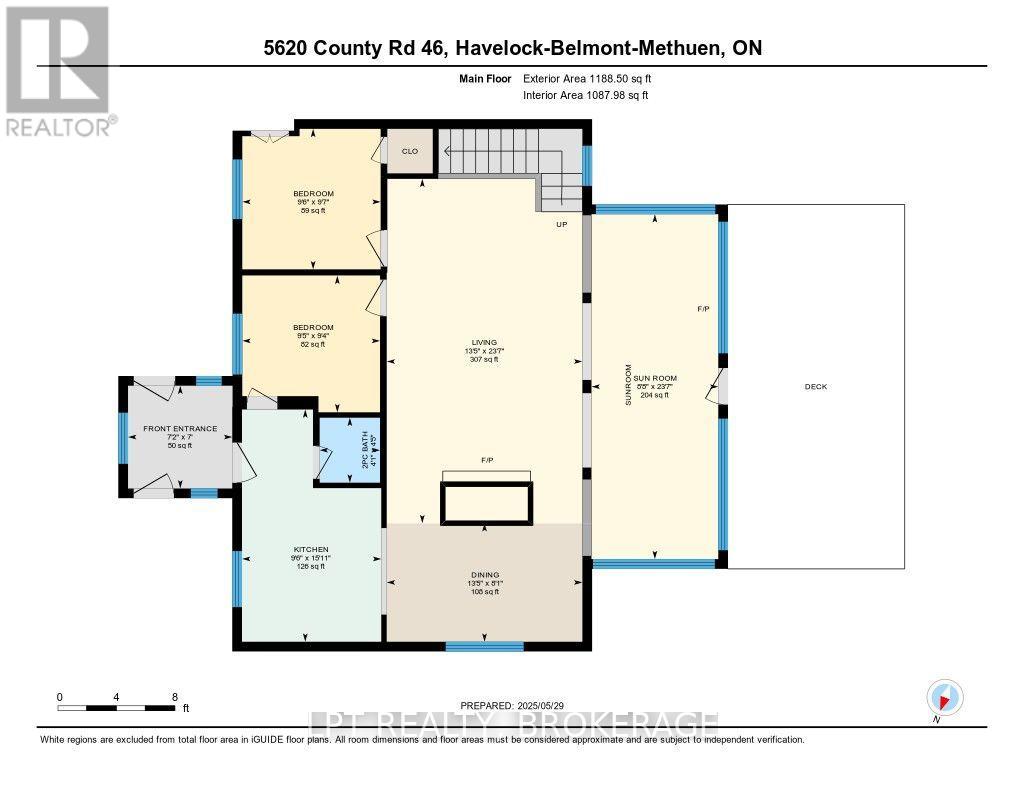
| Primary Bedroom | Second level | 3.83 m x 5.09 m | | Bedroom 2 | Second level | 5.17 m x 4 m | | Bathroom | Second level | 1.49 m x 2.85 m | | Kitchen | Main level | 4.84 m x 2.9 m | | Mud room | Main level | 2.14 m x 2.17 m | | Dining room | Main level | 2.47 m x 4.08 m | | Living room | Main level | 7.18 m x 4.08 m | | Sunroom | Main level | 7.19 m x 2.64 m | | Bedroom 3 | Main level | 2.93 m x 2.88 m | | Bedroom 4 | Main level | 2.85 m x 2.87 m | | Bathroom | Main level | 1.35 m x 1.26 m | |
|
Features:
 | Wooded area |
| Fishing |
| |
|

|
|
|
Listing Office: LPT REALTY, BROKERAGE MLS®, REALTOR®, and the associated logos are trademarks of The Canadian Real Estate Association. This REALTOR.ca listing content is owned and licensed by REALTOR® members of The Canadian Real Estate Association.

|
The above information is believed to be accurate but is not warranted.
This website is operated by a brokerage or salesperson who is a member of The Canadian Real Estate Association. The out of province listing content on this website is not intended to solicit a trade in real estate. Any consumers interested in out of province listings must contact a person who is licensed to trade in real estate in that province.The trademarks MLS®, Multiple Listing Service® and the associated logos identify professional services rendered by REALTOR® members of CREA to effect the purchase, sale and lease of real estate as part of a cooperative selling system. The trademarks REALTOR®, REALTORS® and the REALTOR® logo are controlled by The Canadian Real Estate Association (CREA) and identify real estate professionals who are members of CREA. The trademark DDF® is also owned by CREA and identifies CREA's Data Distribution Facility (DDF®). The listing content on this website is protected by copyright and other laws, and is intended solely for the private, non-commercial use by individuals. Any other reproduction, distribution or use of the content, in whole or in part, is specifically forbidden. The prohibited uses include commercial use, "screen scraping", "database scraping", and any other activity intended to collect, store, reorganize or manipulate data on the pages produced by or displayed on this website.
**Broker *Sales Representative
|
|