|
MLS®: X13758362 |
Status: For sale
|
 RE/MAX Finest Realty, Brokerage - Kingston
Randy Beck
Sales Representative
Email Me
Telephone:613.389.7777
Cellular:613.541.9221
RE/MAX Finest Realty, Brokerage - Kingston
Randy Beck
Sales Representative
Email Me
Telephone:613.389.7777
Cellular:613.541.9221
|
|
|
Location:
|
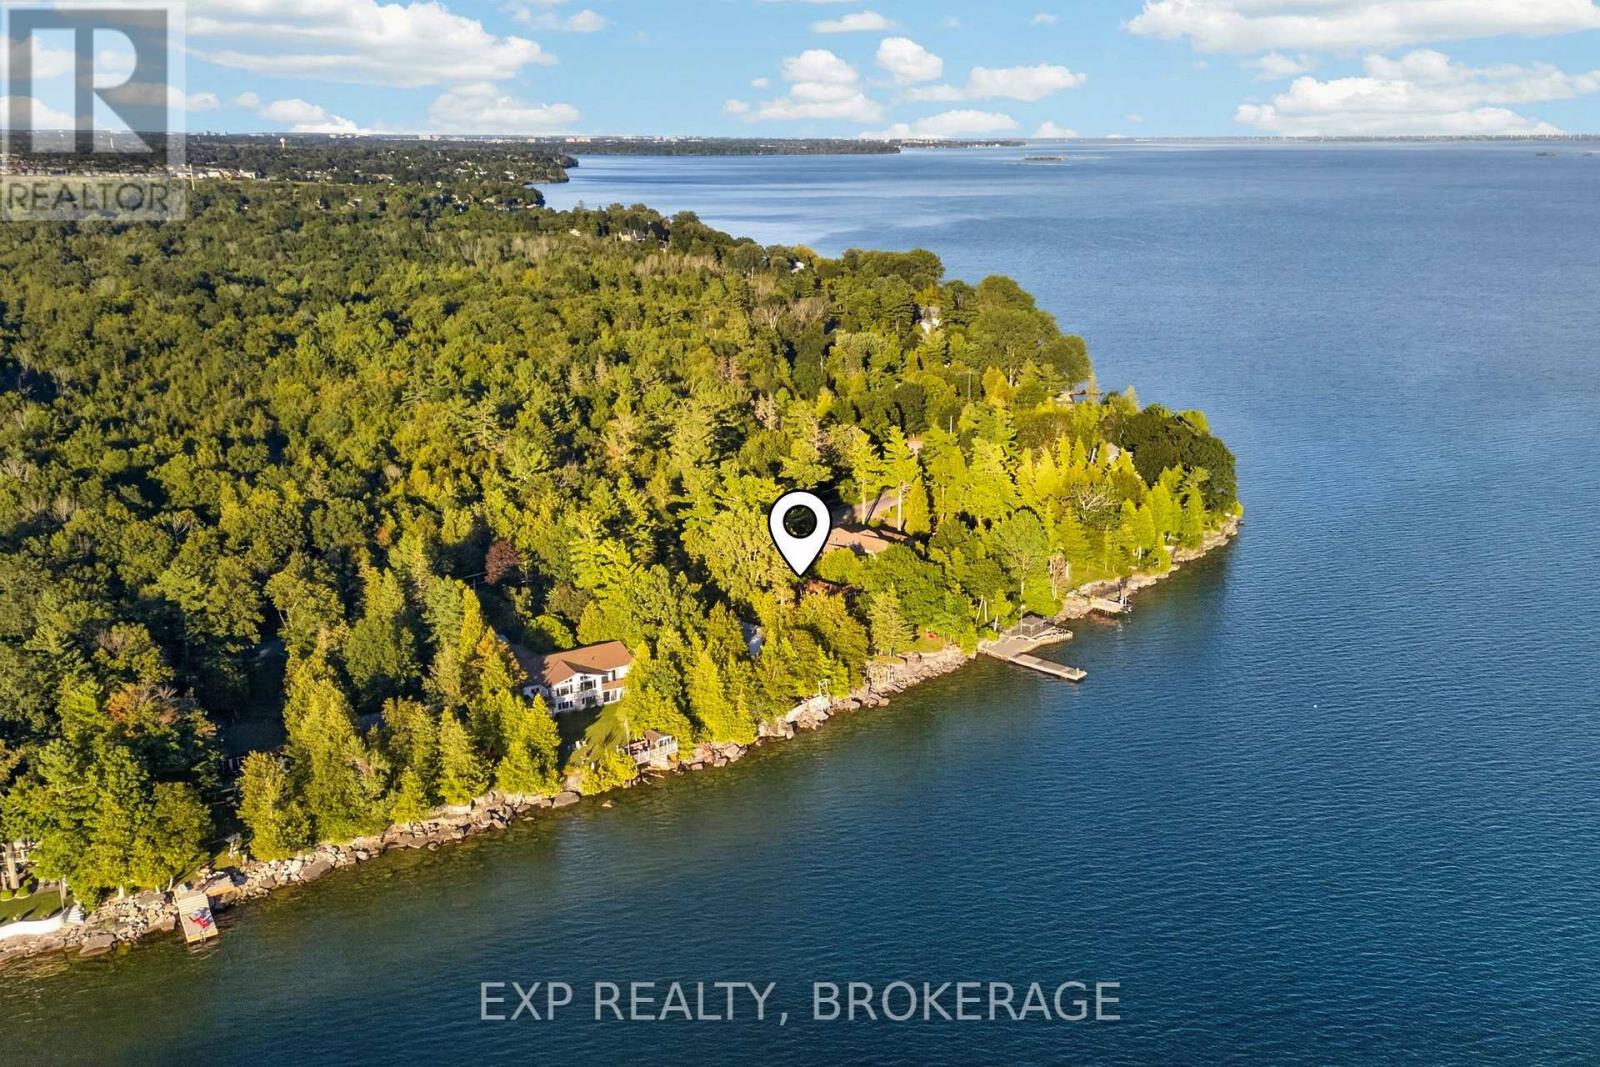
182 NICHOLSON POINT ROAD, Loyalist (Lennox and Addington - South) Ontario, K0H1G0
Lake Ontario
|
|
|
|
Description: |
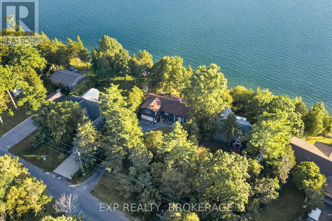
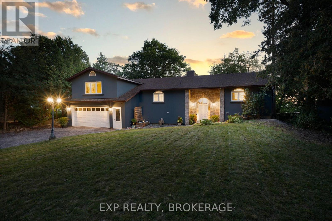
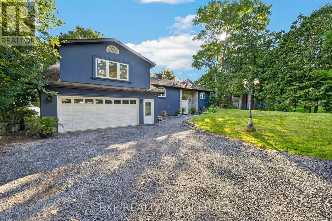
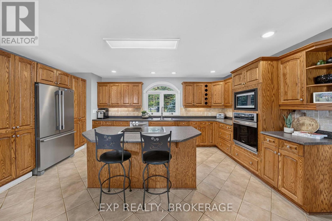
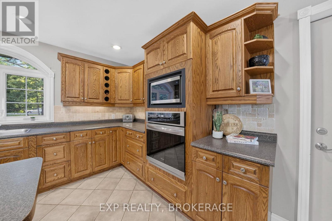
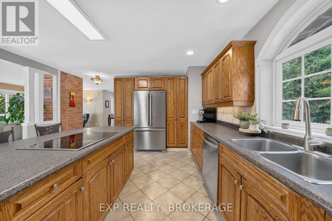
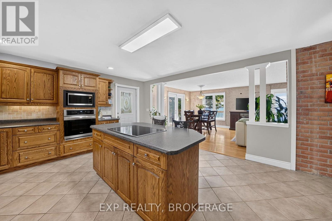
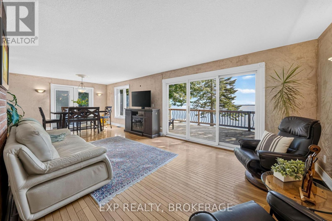
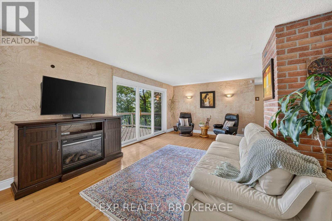
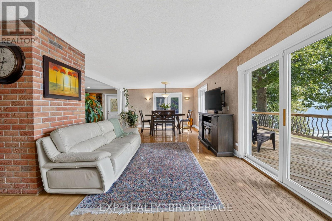
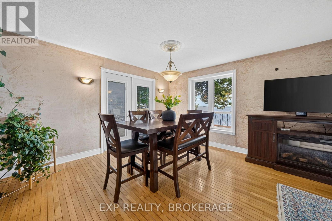
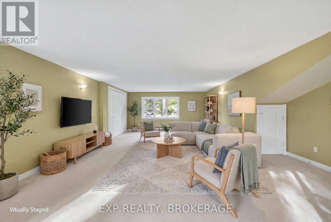
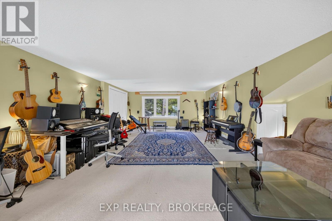
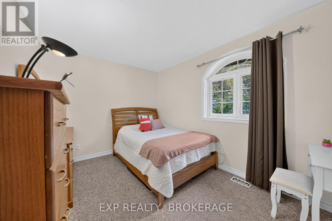
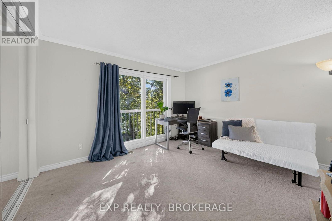
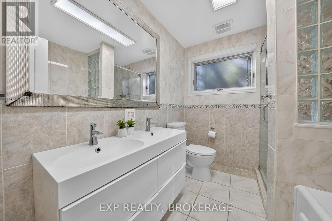
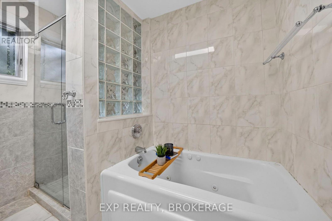
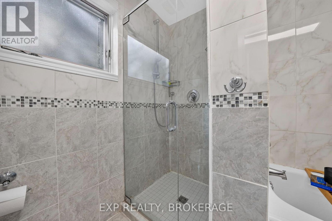
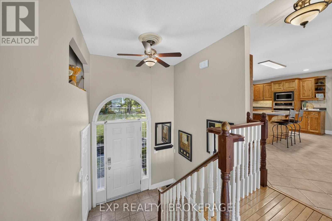
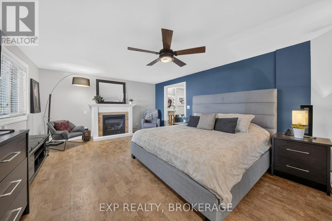
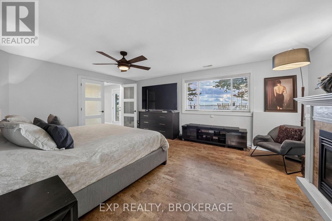
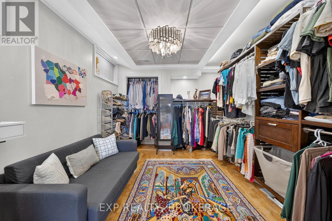
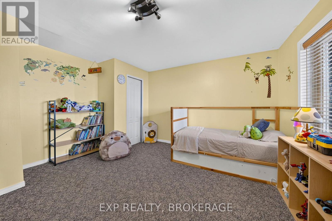
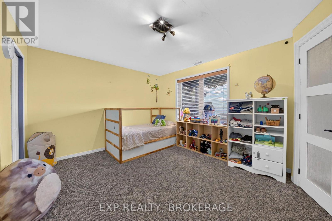
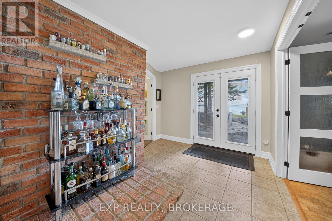
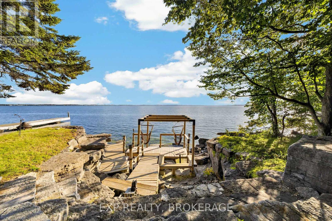
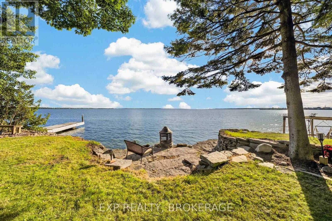
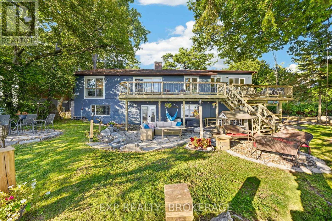
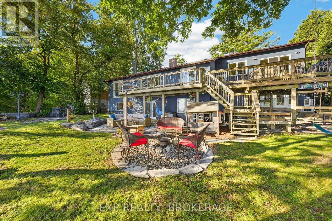
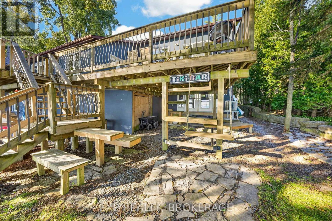
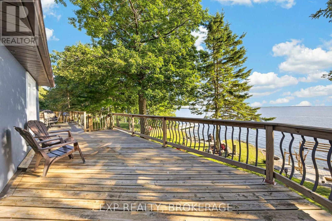
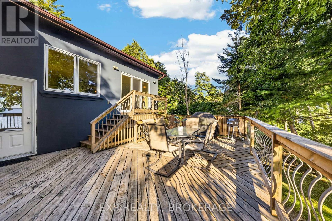
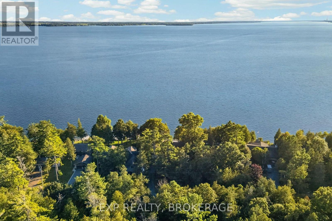
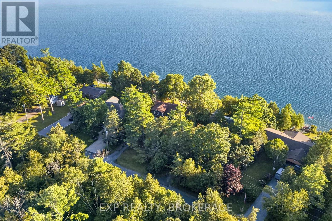
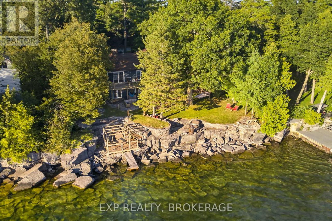
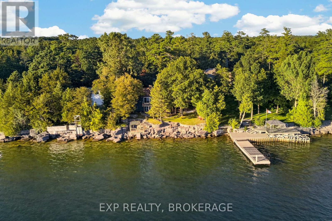
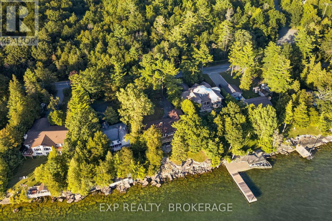
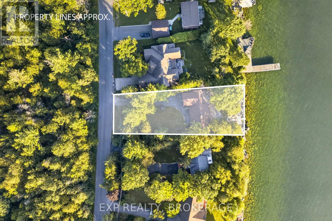
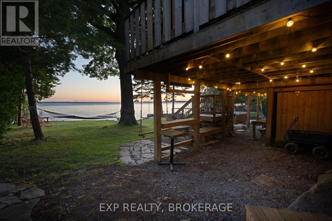
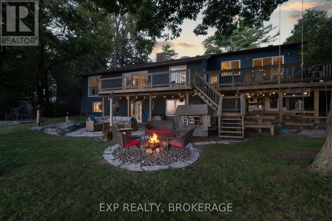
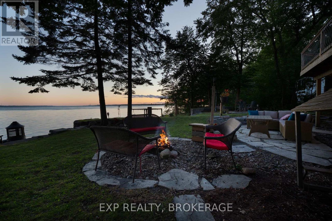
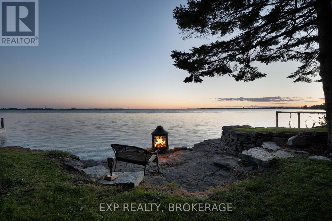
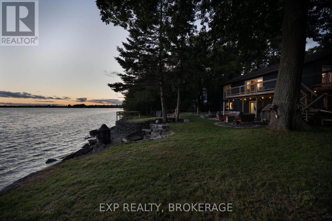
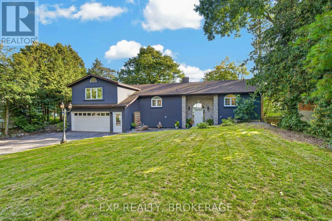
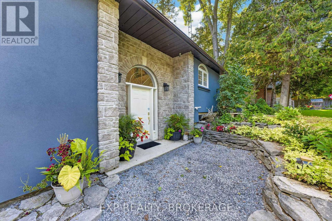
Welcome to 182 Nicholson Point Road, an exceptional luxury waterfront property set along the shores of Lake Ontario in the highly sought-after Nicholson Point community of Loyalist. Offering breathtaking lake views, refined comfort, and an extraordinary natural setting, this four-bedroom, two-bath residence presents a rare opportunity to experience waterfront living at its finest. From the beautifully landscaped front grounds to the thoughtfully designed interior, pride of ownership is evident throughout. The bright, open-concept living space creates an elegant yet inviting atmosphere, with a spacious kitchen featuring a large island-perfect for entertaining, gathering, and everyday living. The generous primary bedroom offers a private retreat with a large walk-in closet, while the bonus loft provides an impressive additional living area. The walkout basement adds valuable living space and direct access to the outdoors, while the expansive back deck offers an exceptional setting for entertaining or simply relaxing while taking in the breathtaking waterfront surroundings. The surrounding landscape provides a wonderful connection to nature, with beautiful wooded areas and scenic walking trails offering peaceful opportunities to explore and enjoy the tranquility of the area. Whether you're taking a morning walk or watching the sunset over Lake Ontario, the setting offers an exceptional balance of natural beauty and refined waterfront living. Imagine beginning your morning with panoramic lake views, hosting guests as the evening unfolds, or unwinding with a glass of wine while the sun sets across the water. Here, the beauty of the landscape becomes part of your everyday life.182 Nicholson Point Road is where sophisticated living, spectacular views, beautiful natural surroundings, and an unparalleled Lake Ontario setting come together. (id:2471) |
|
|
Property: |
| Type: Single Family |
| Lot Dimensions: 73.7 x 218.8 FT | Acreage: 73.7 x 218.8 FT |
| Waterfront Type: Waterfront on lake |
| View Type: View, View of water, Lake view, Direct Water View, Unobstructed Water View |
| Sewer: Septic System |
| Access: Public Road |
| Structures: Deck, Patio(s) |
| Parking Type: Attached Garage, Garage |
|
Structure: |
| Style: House | Square Footage: 1500 - 2000 sqft |
| Bedrooms: 2+2 | Bathrooms: 2 |
| Heating: Baseboard heaters, Forced air, Heat Pump |
| Heating Type: Natural gas |
| Cooling Type: Central air conditioning |
| Exterior: Stucco |
|
Foundation Type: Block |
| Fireplace: Yes |
|
Rooms: |
| Type |
Level |
Dimensions |
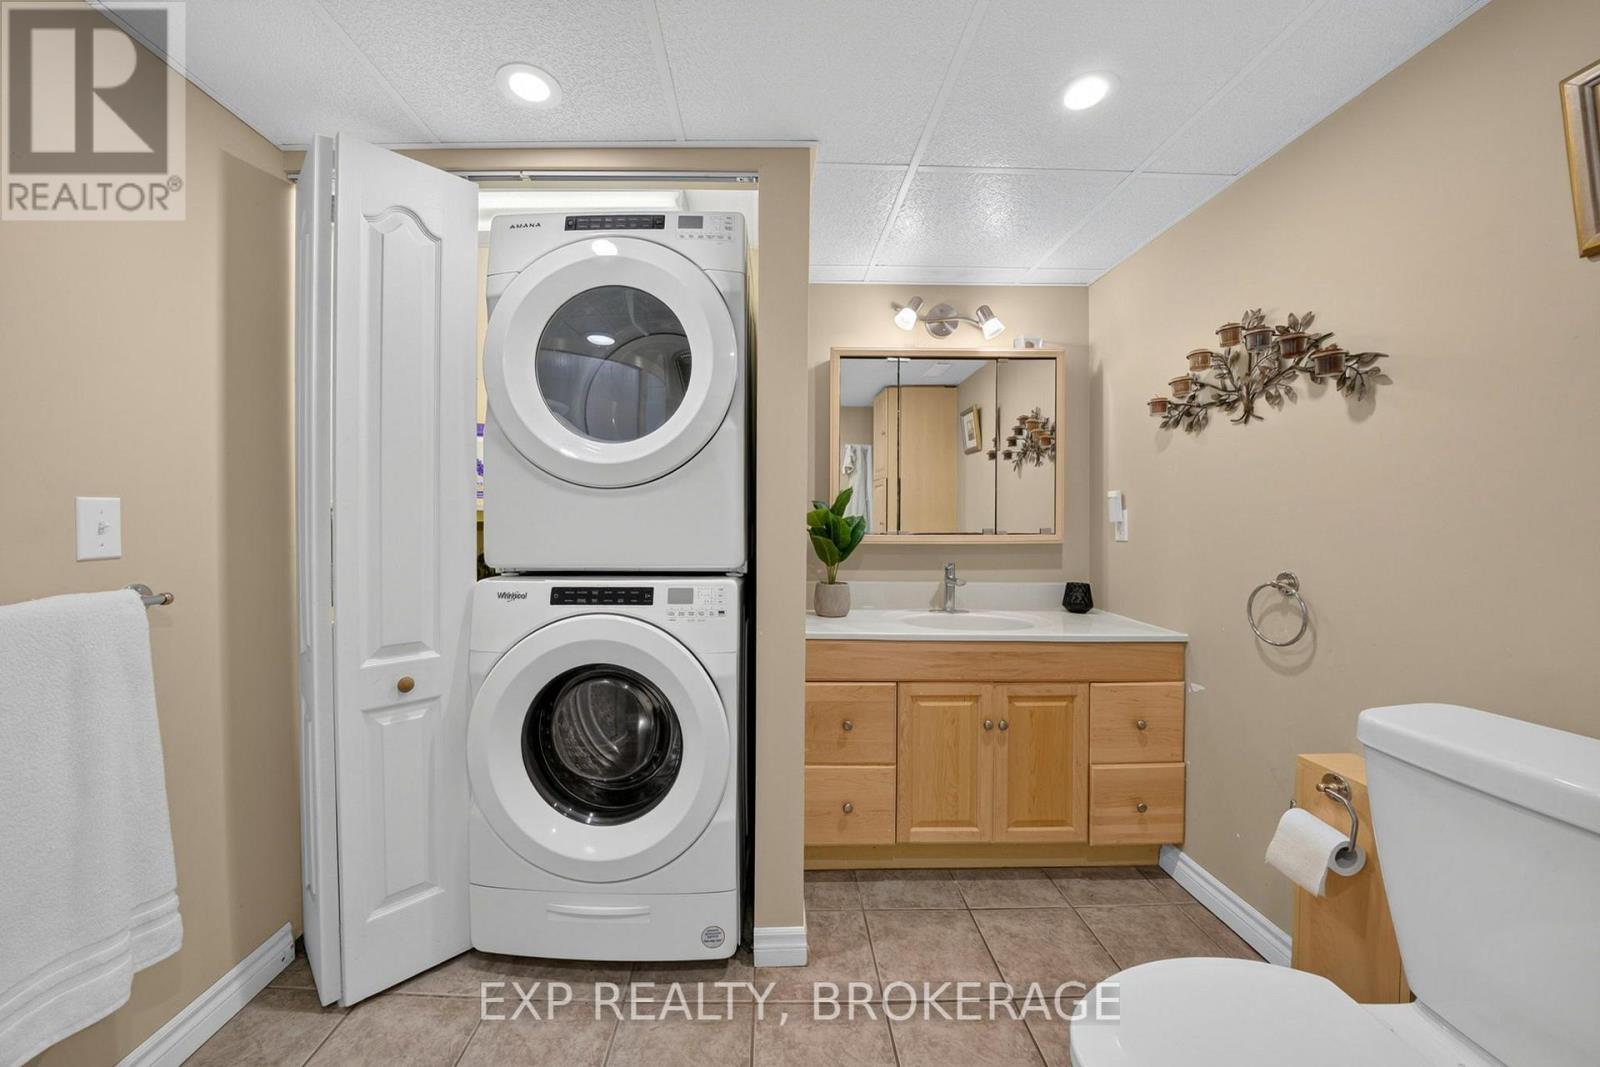
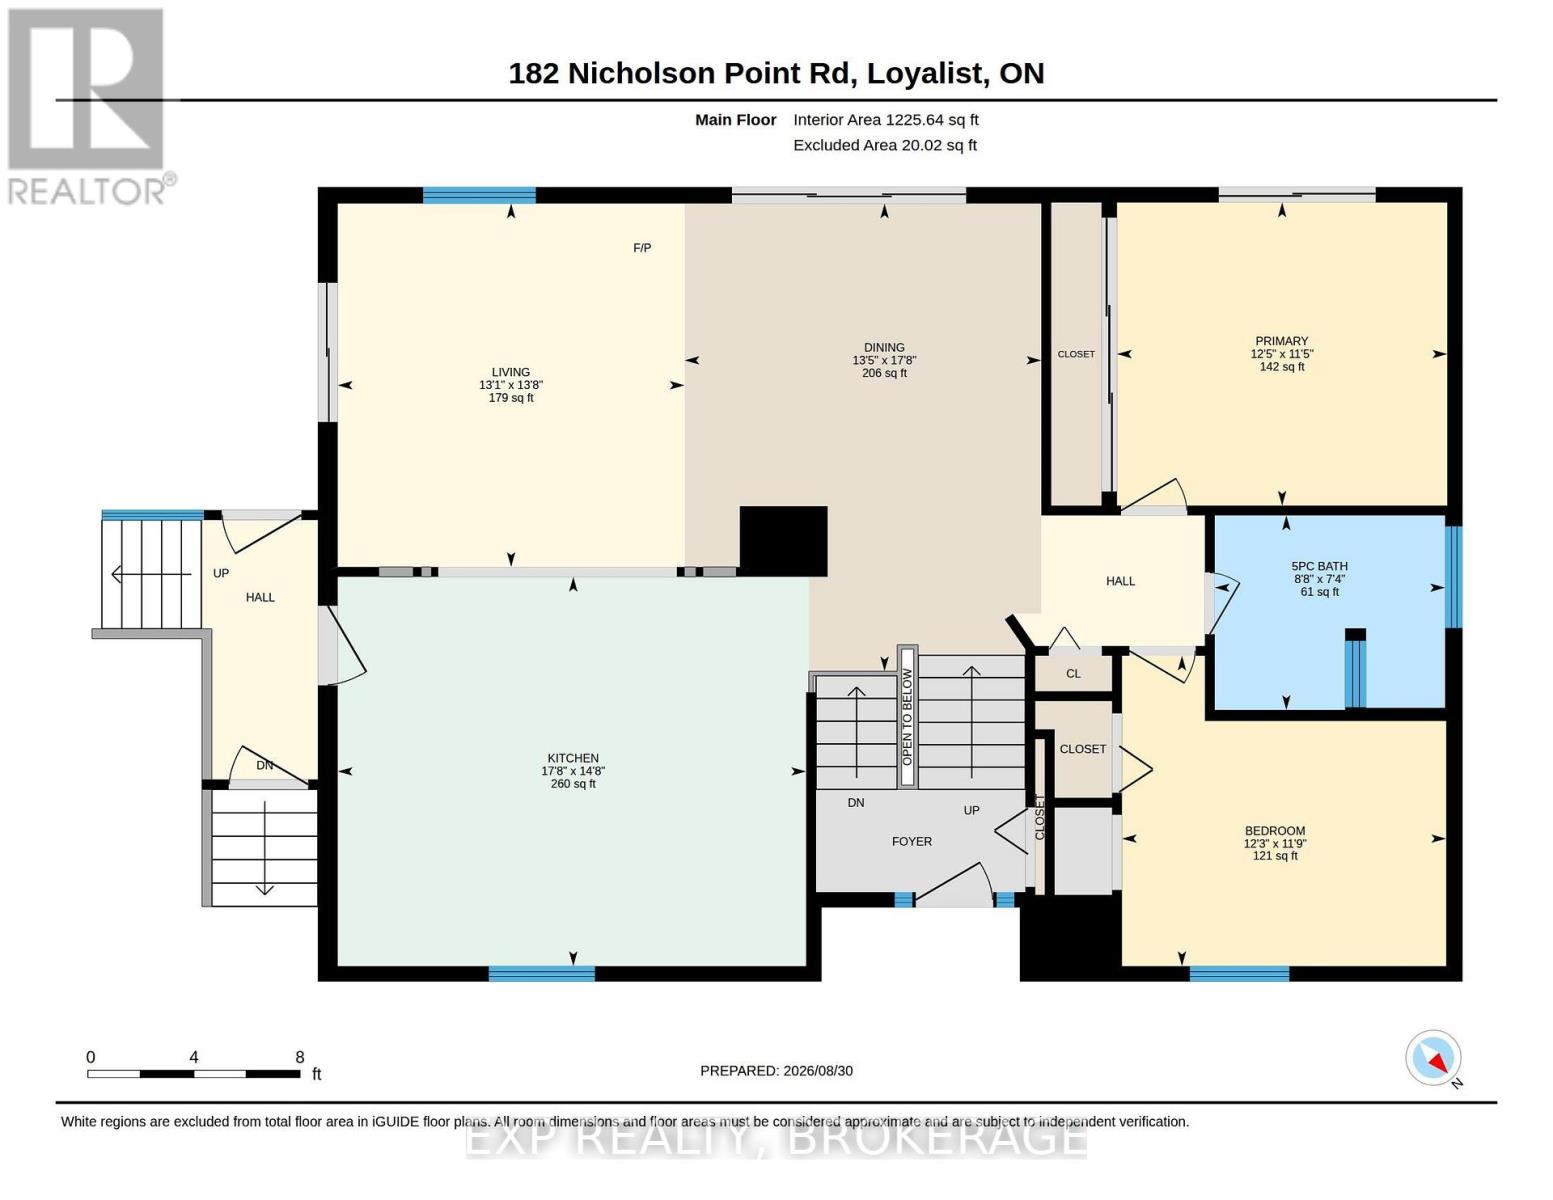
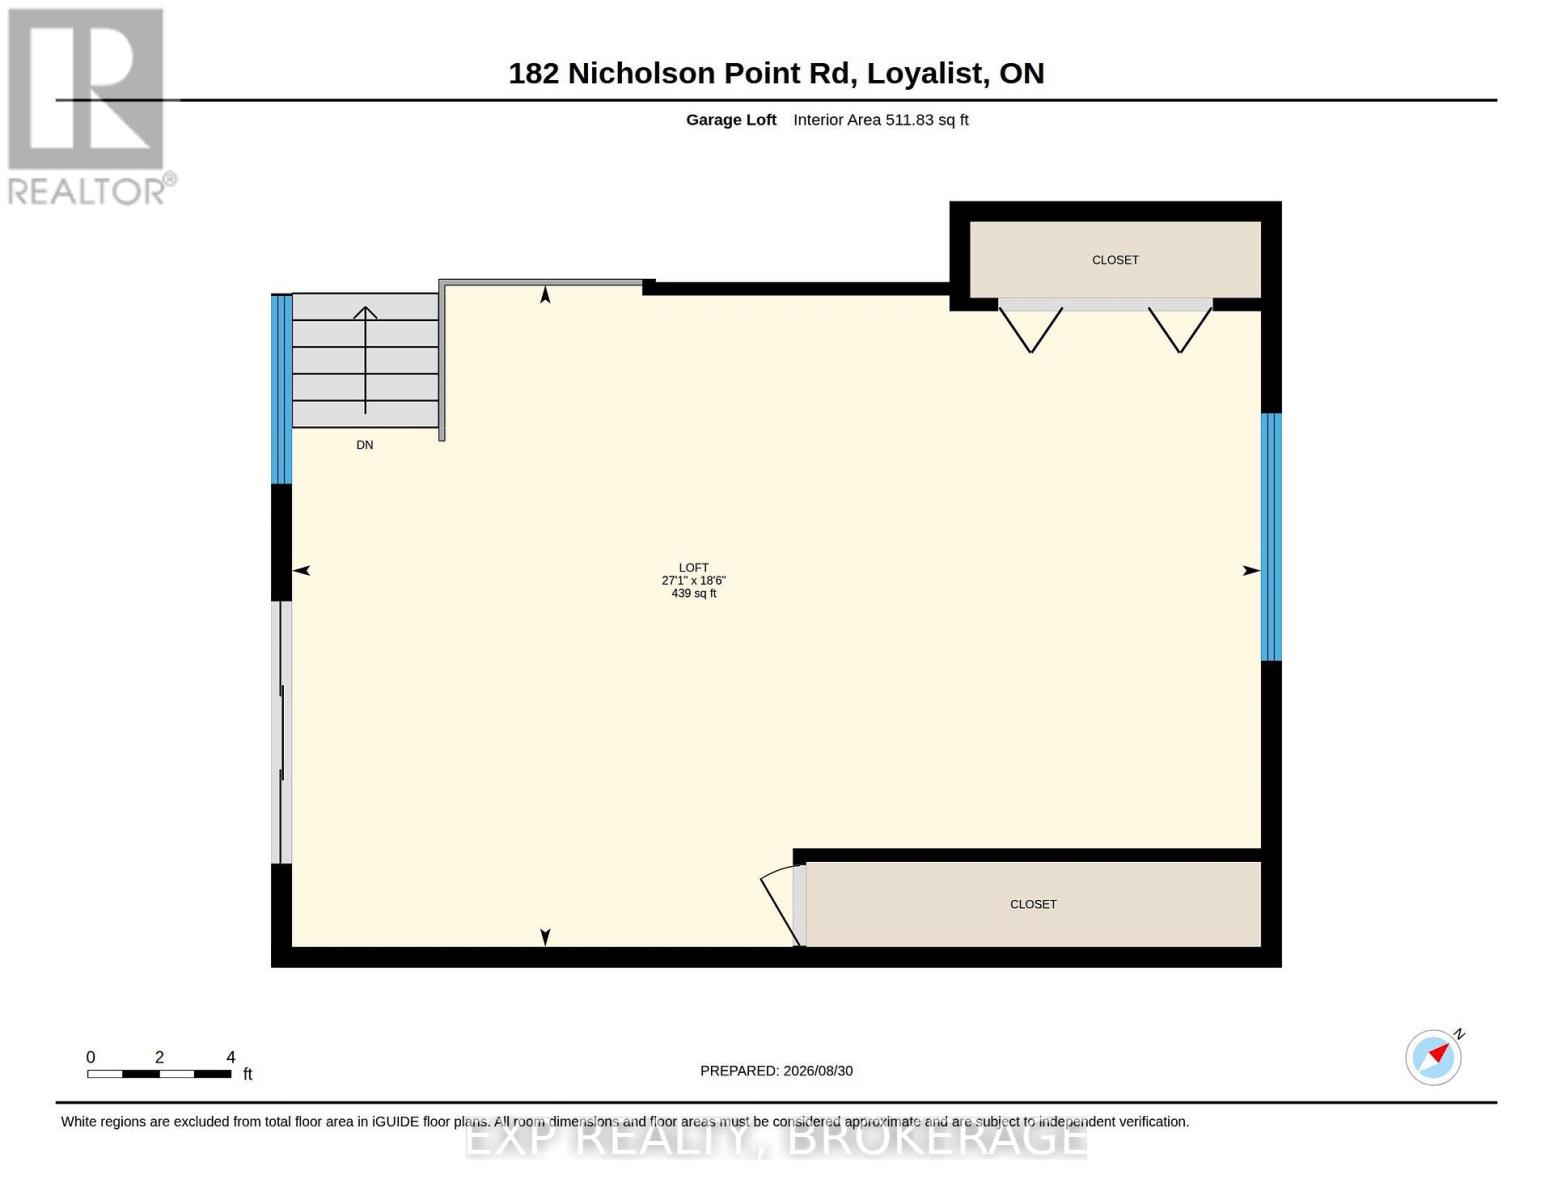
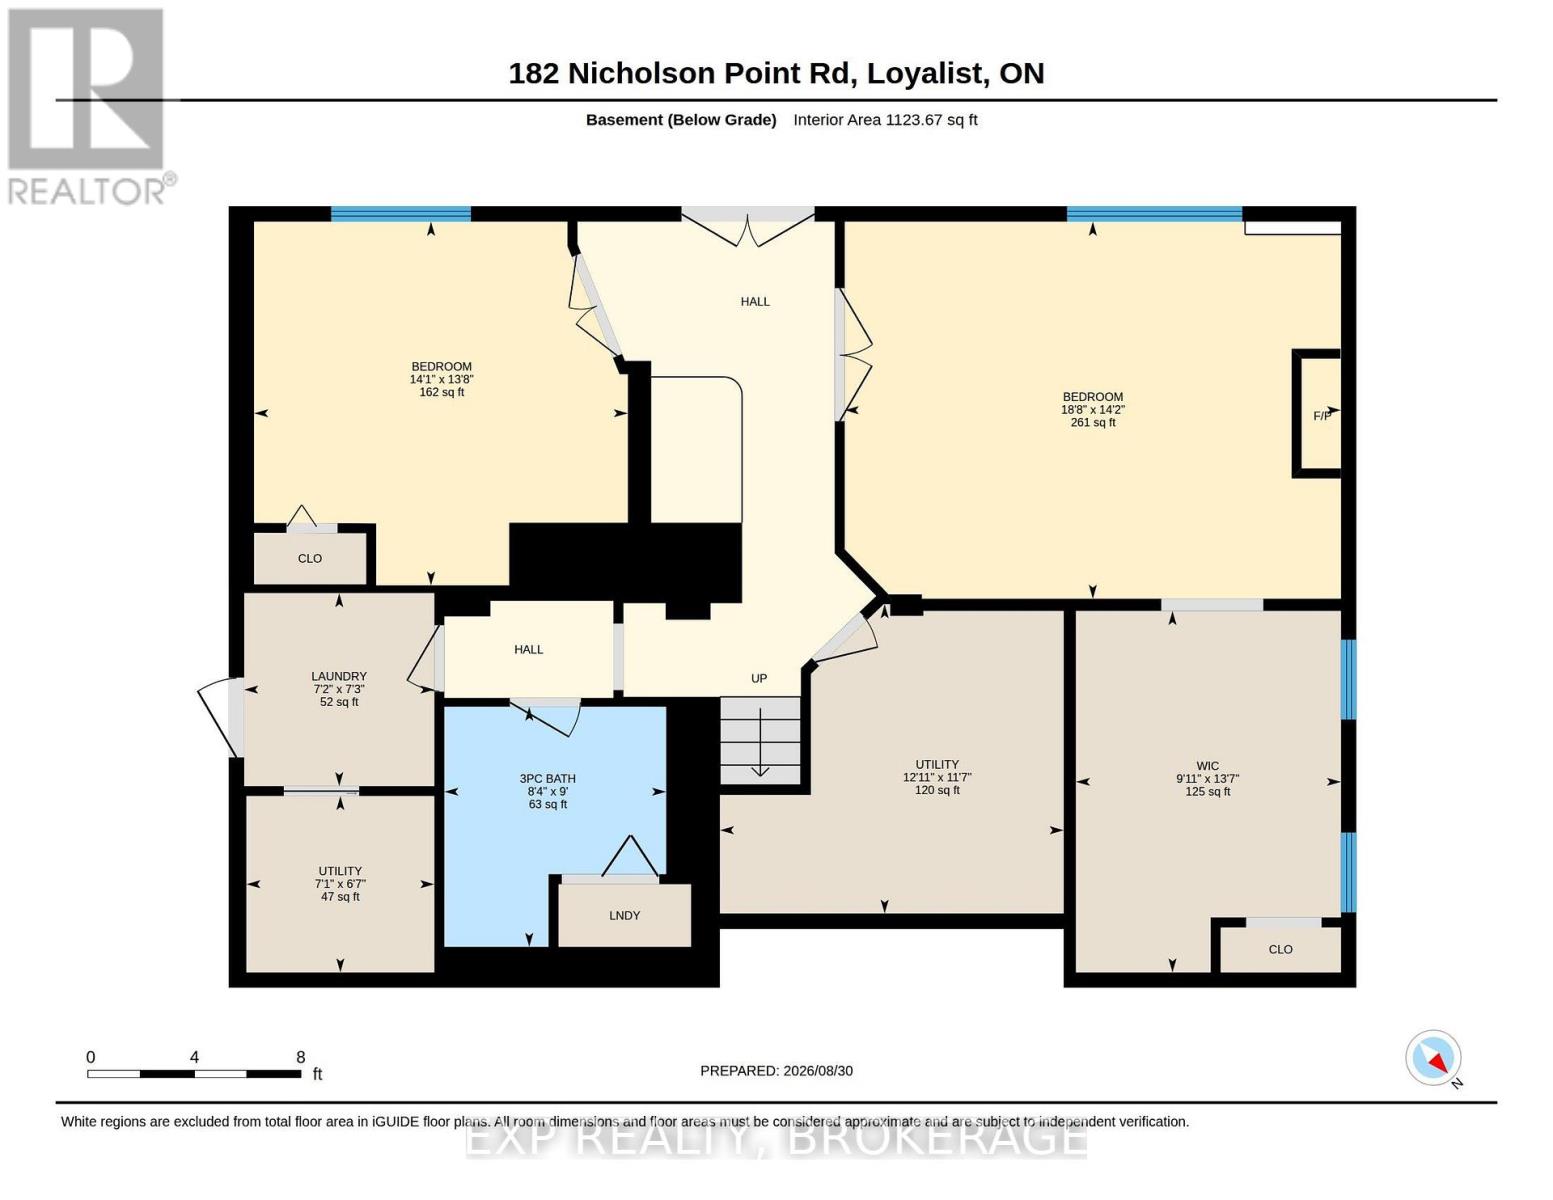
| Bedroom | Lower level | 4.3 m x 4.21 m | | Bedroom | Lower level | 5.73 m x 4.33 m | | Bathroom | Lower level | 2.56 m x 2.74 m | | Kitchen | Main level | 5.43 m x 4.51 m | | Dining room | Main level | 4.11 m x 5.43 m | | Living room | Main level | 3.99 m x 4.21 m | | Bathroom | Main level | 2.68 m x 2.26 m | | Bedroom | Main level | 3.81 m x 3.51 m | | Bedroom | Main level | 3.75 m x 3.63 m | | Loft | Upper Level | 8.26 m x 5.67 m | |
|
Features:
 | Cul-de-sac |
| Conservation/green belt |
| Lighting |
| Landscaped |
| | | |
|

|
|
|
Listing Office: EXP REALTY, BROKERAGE MLS®, REALTOR®, and the associated logos are trademarks of The Canadian Real Estate Association. This REALTOR.ca listing content is owned and licensed by REALTOR® members of The Canadian Real Estate Association.

|
The above information is believed to be accurate but is not warranted.
This website is operated by a brokerage or salesperson who is a member of The Canadian Real Estate Association. The out of province listing content on this website is not intended to solicit a trade in real estate. Any consumers interested in out of province listings must contact a person who is licensed to trade in real estate in that province.The trademarks MLS®, Multiple Listing Service® and the associated logos identify professional services rendered by REALTOR® members of CREA to effect the purchase, sale and lease of real estate as part of a cooperative selling system. The trademarks REALTOR®, REALTORS® and the REALTOR® logo are controlled by The Canadian Real Estate Association (CREA) and identify real estate professionals who are members of CREA. The trademark DDF® is also owned by CREA and identifies CREA's Data Distribution Facility (DDF®). The listing content on this website is protected by copyright and other laws, and is intended solely for the private, non-commercial use by individuals. Any other reproduction, distribution or use of the content, in whole or in part, is specifically forbidden. The prohibited uses include commercial use, "screen scraping", "database scraping", and any other activity intended to collect, store, reorganize or manipulate data on the pages produced by or displayed on this website.
**Broker *Sales Representative
|
|