|
MLS®: X13759670 |
Status: For sale
|
 RE/MAX Finest Realty, Brokerage - Kingston
Randy Beck
Sales Representative
Email Me
Telephone:613.389.7777
Cellular:613.541.9221
RE/MAX Finest Realty, Brokerage - Kingston
Randy Beck
Sales Representative
Email Me
Telephone:613.389.7777
Cellular:613.541.9221
|
|
|
Location:
|
867 MILLHAVEN ROAD, Loyalist (Lennox and Addington - South) Ontario, K0H2H0
|
|
|
|
Description: |
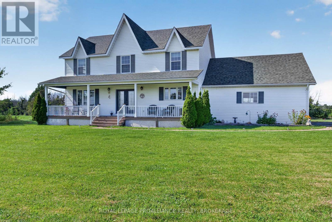
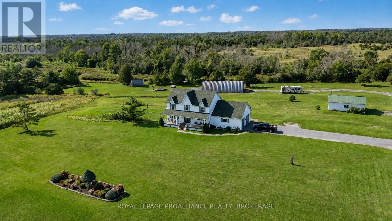
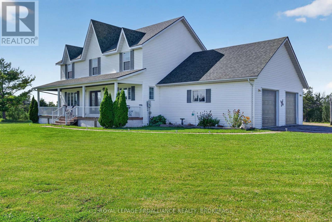
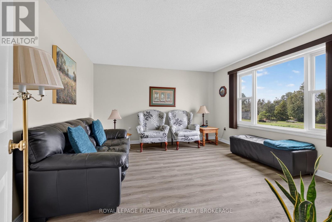
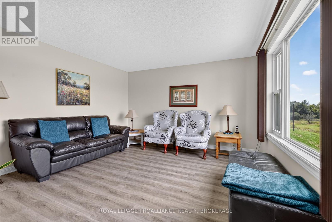
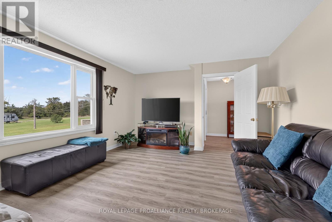
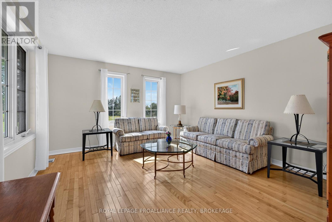
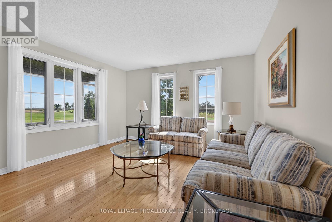
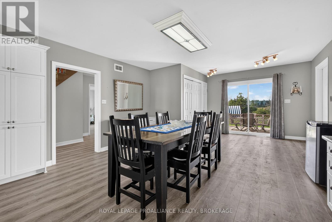
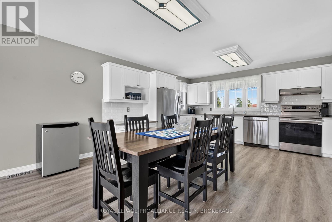
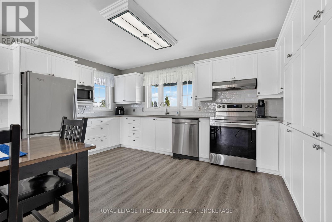
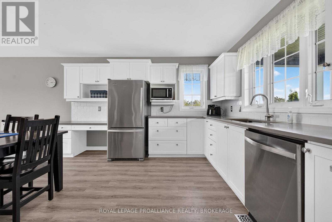
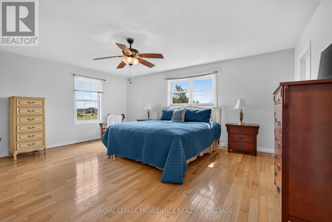
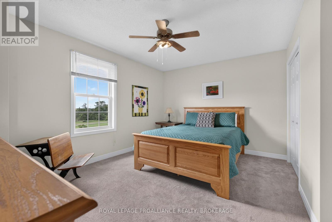
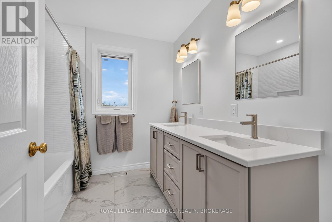
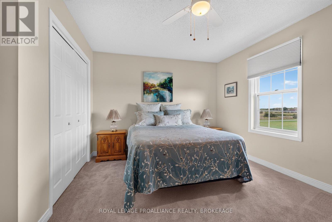
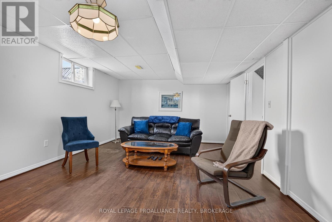
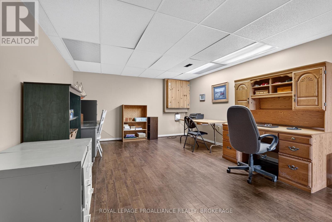
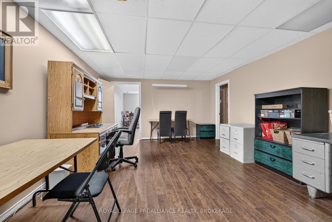
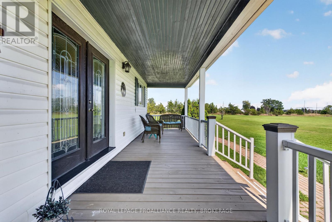
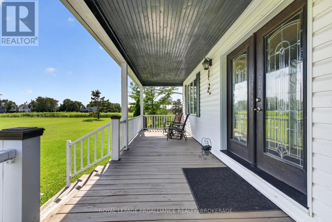
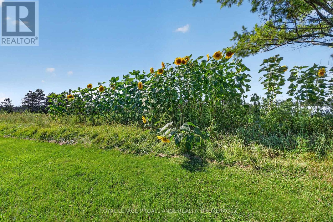
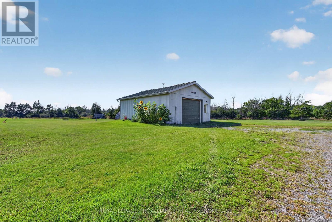
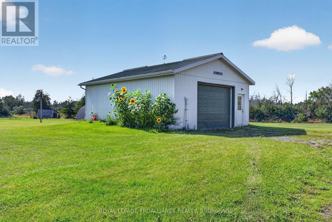
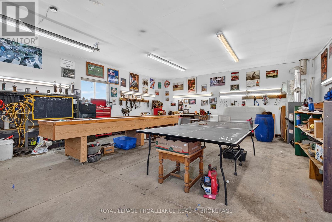
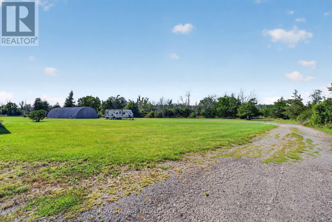
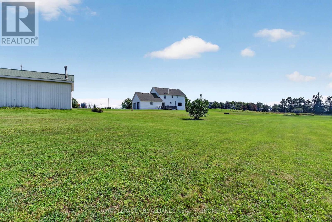
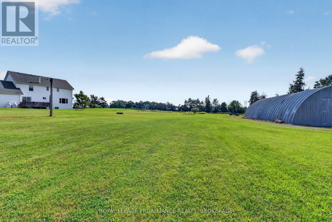
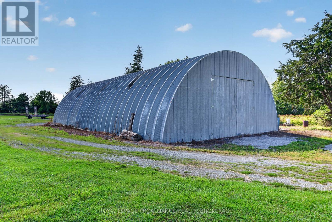
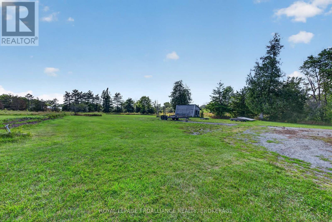
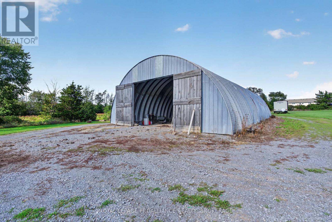
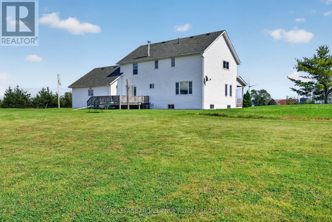
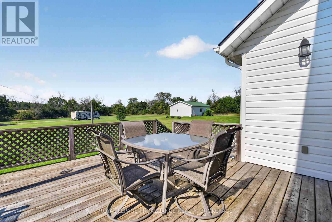
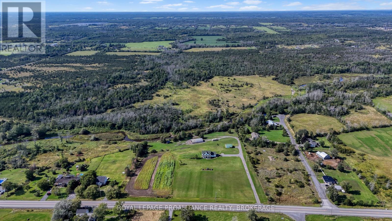
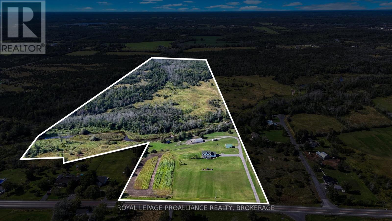
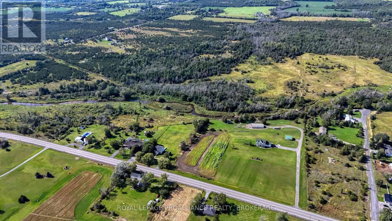
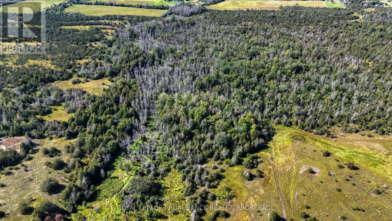
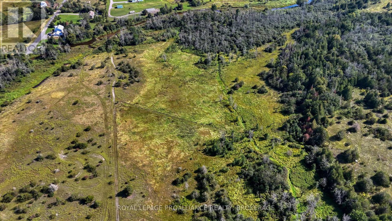
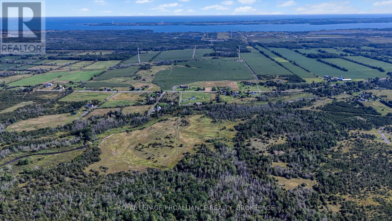
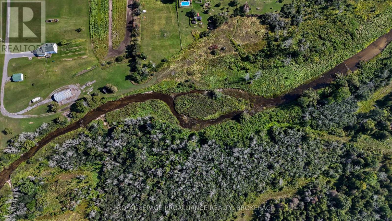
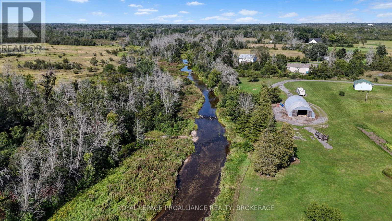
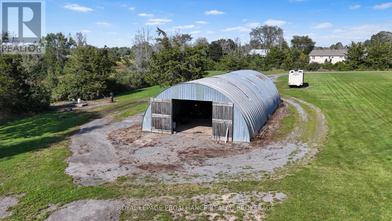
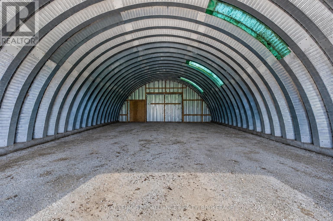
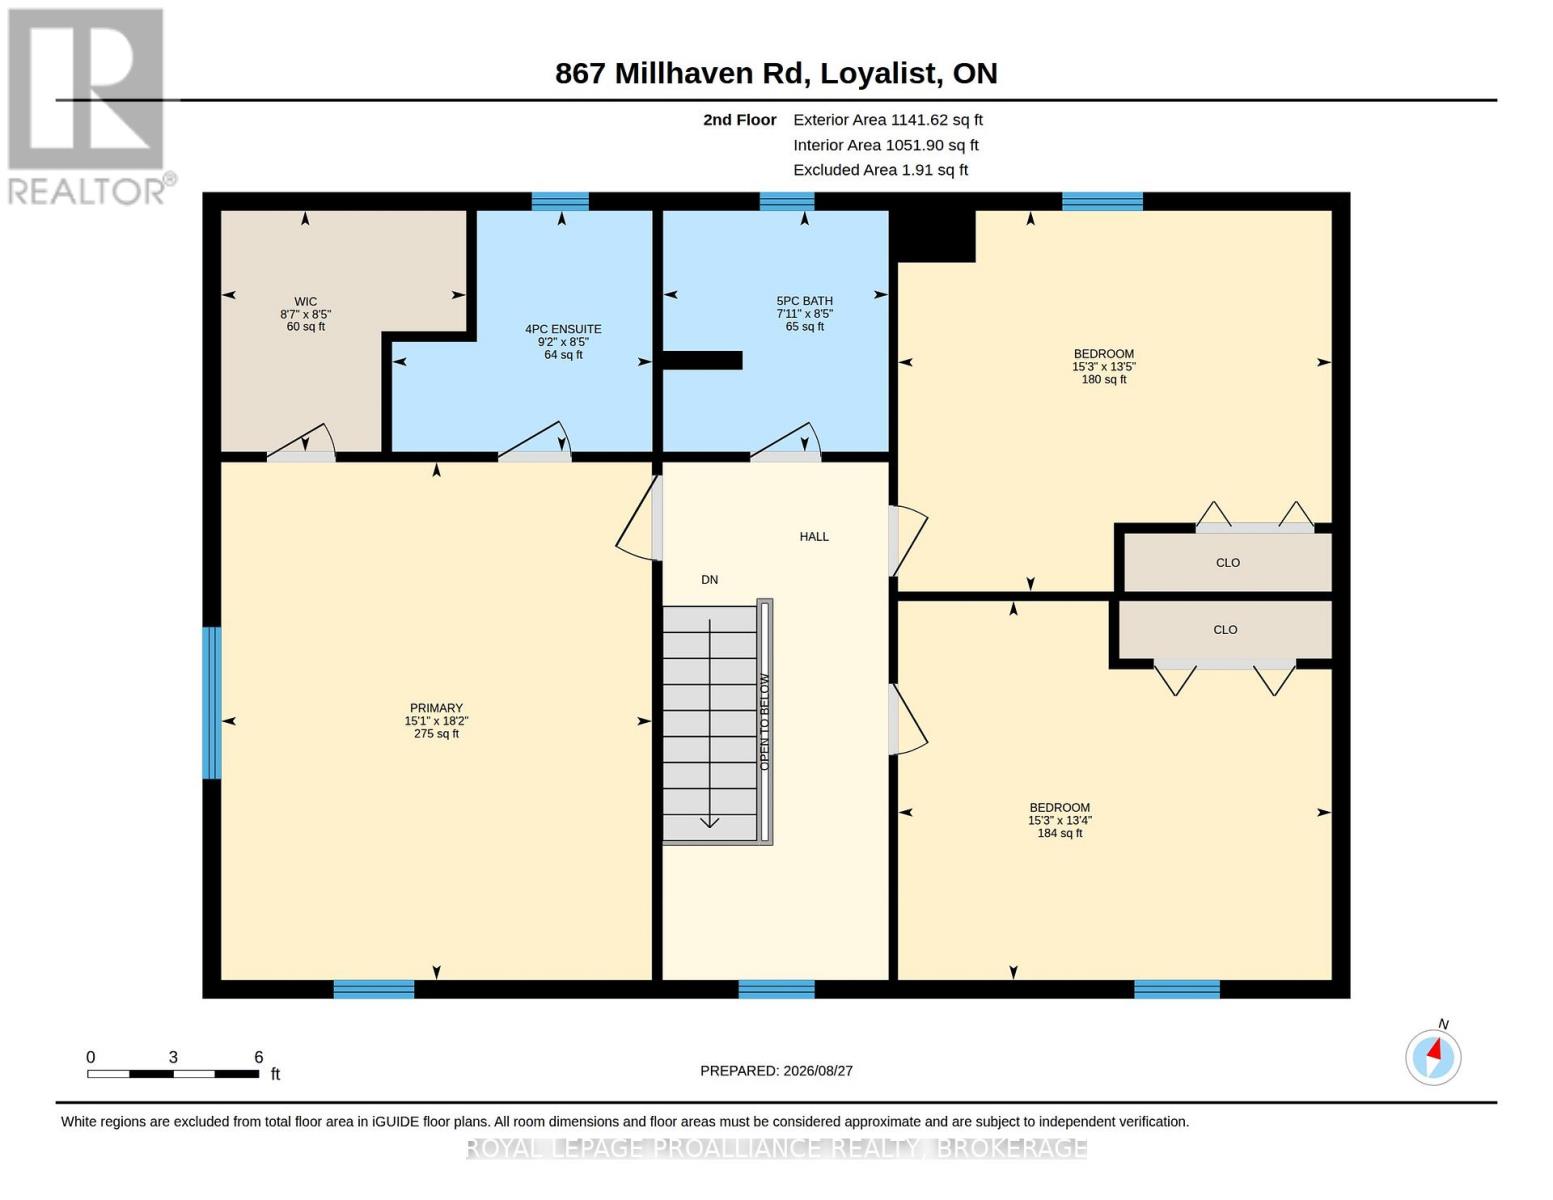
Situated on 72.8 picturesque acres with Millhaven Creek winding through the property, this beautifully maintained country estate offers an exceptional combination of privacy, natural beauty, and space to enjoy. Thoughtfully designed and built by them in 1995, it has been a much-loved home for more than three decades - a wonderful place to raise a family, run a business, and enjoy the freedom of country living. A classic, covered front porch welcomes you into a home designed for comfortable family life. The bright farmhouse-inspired kitchen features timeless white shaker cabinetry, quartz countertops, and generous workspace. The spacious family room overlooks the peaceful backyard, while a separate front living room provides another inviting place to relax or entertain. A convenient two-piece bath completes the main level. Upstairs are three generous bedrooms, including an impressive primary suite with hardwood flooring, walk-in closet, and private ensuite. The beautifully renovated five-piece main bathroom, completed in May 2026, features double sinks, a soaker tub, and stylish tile finishes. Recent improvements include a new roof in 2024 and furnace in 2025. The home is serviced by a dug well and includes an attached double-car garage. Outside, the property offers exceptional versatility. A detached, insulated and heated shop with a forced-air oil furnace provides substantial year-round workspace and has allowed the owners to successfully operate their business from home. A large Quonset hut offers additional storage for equipment, machinery, recreational vehicles, and more. Designed, built, and cared for by the same family since day one, this property has proven itself as both a wonderful place to raise a family and an exceptional setting to work and build a business. With 72.8 acres, Millhaven Creek, substantial outbuildings, and a well-loved home, it is ready for its next chapter. (id:2471) |
|
|
Property: |
| Type: Single Family |
| Lot Dimensions: 569.2 x 3547.9 FT | Acreage: 569.2 x 3547.9 FT |
| Sewer: Septic System | Water: Dug Well |
| Structures: Deck, Drive Shed |
| Parking Type: Attached Garage, Garage |
|
Structure: |
| Style: House | Square Footage: 2000 - 2500 sqft |
| Bedrooms: 3 | Bathrooms: 3 |
| Heating: Forced air |
| Heating Type: Propane |
| Cooling Type: Central air conditioning |
| Exterior: Vinyl siding |
|
Foundation Type: Wood |
|
Rooms: |
| Type |
Level |
Dimensions |
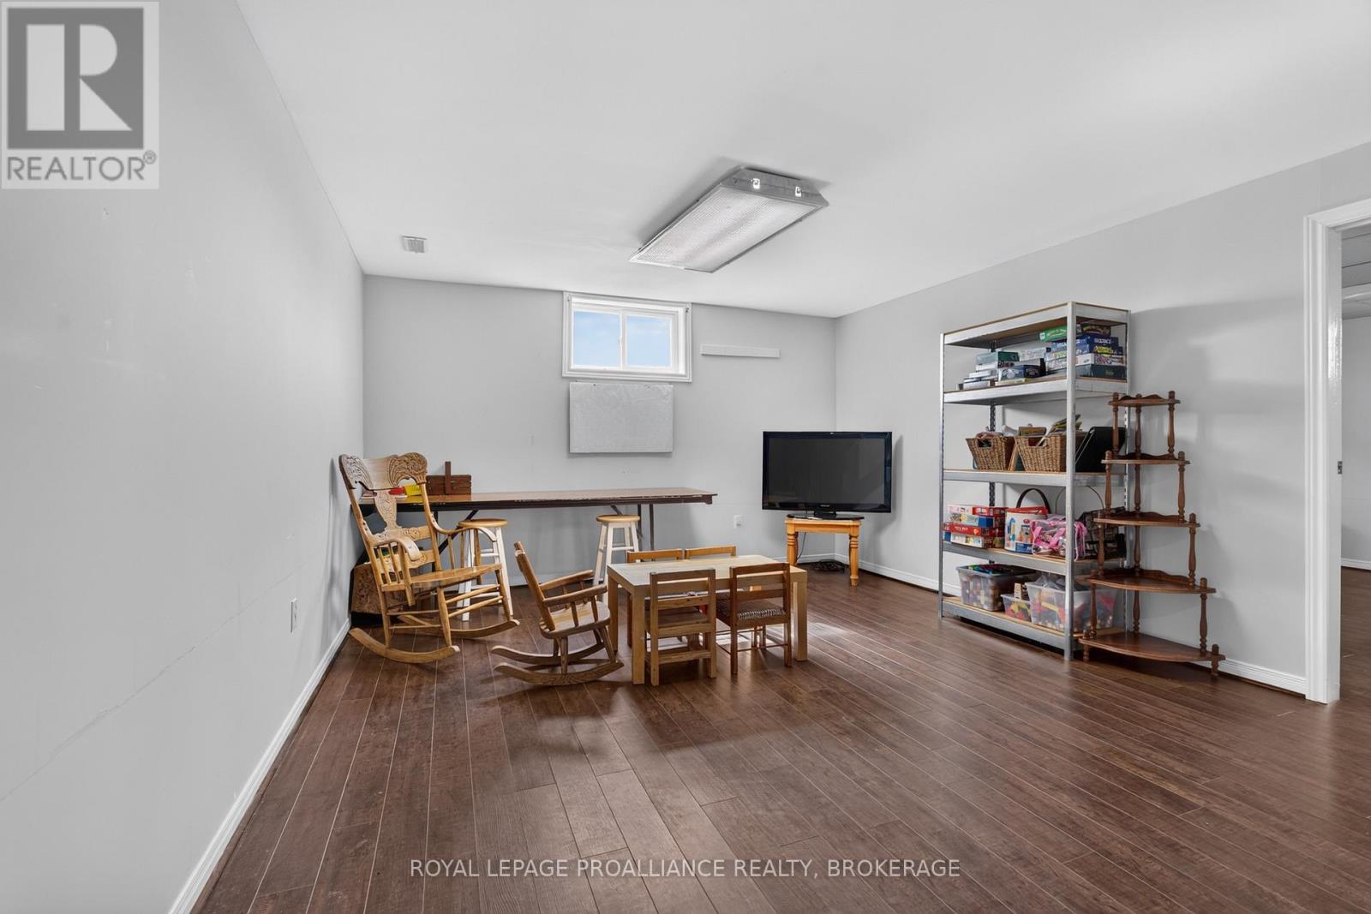
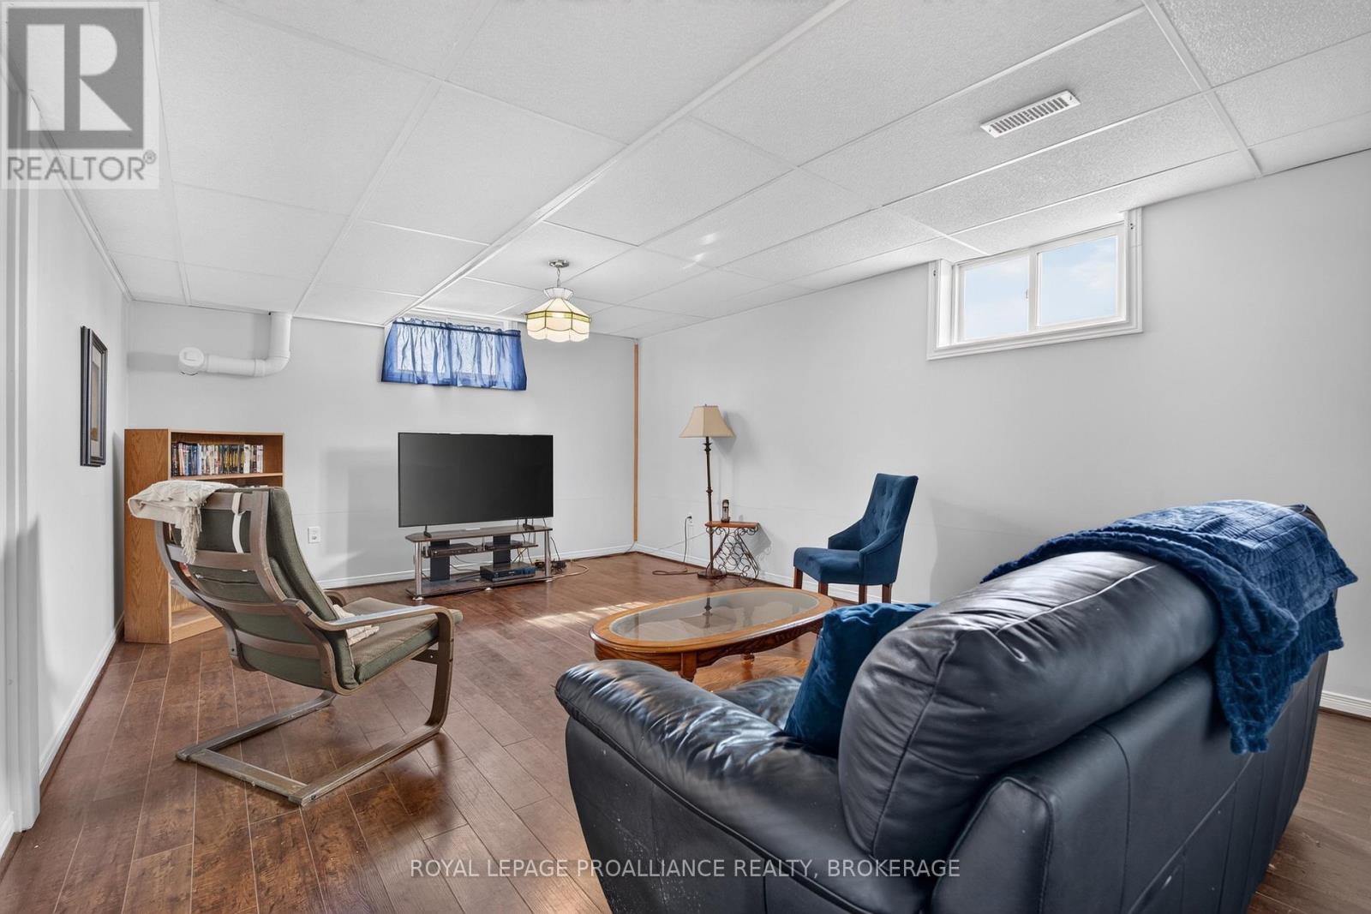
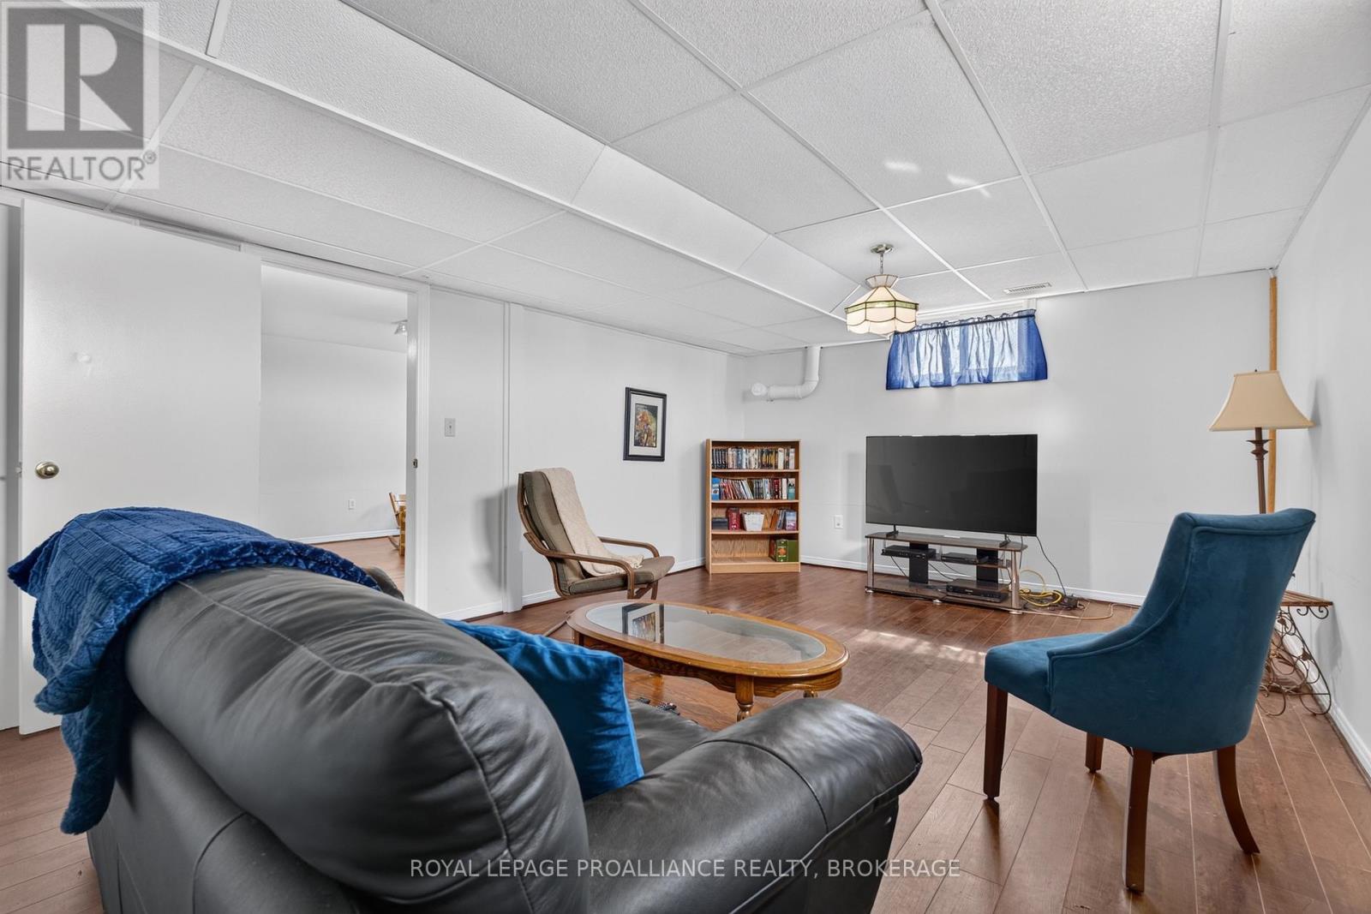
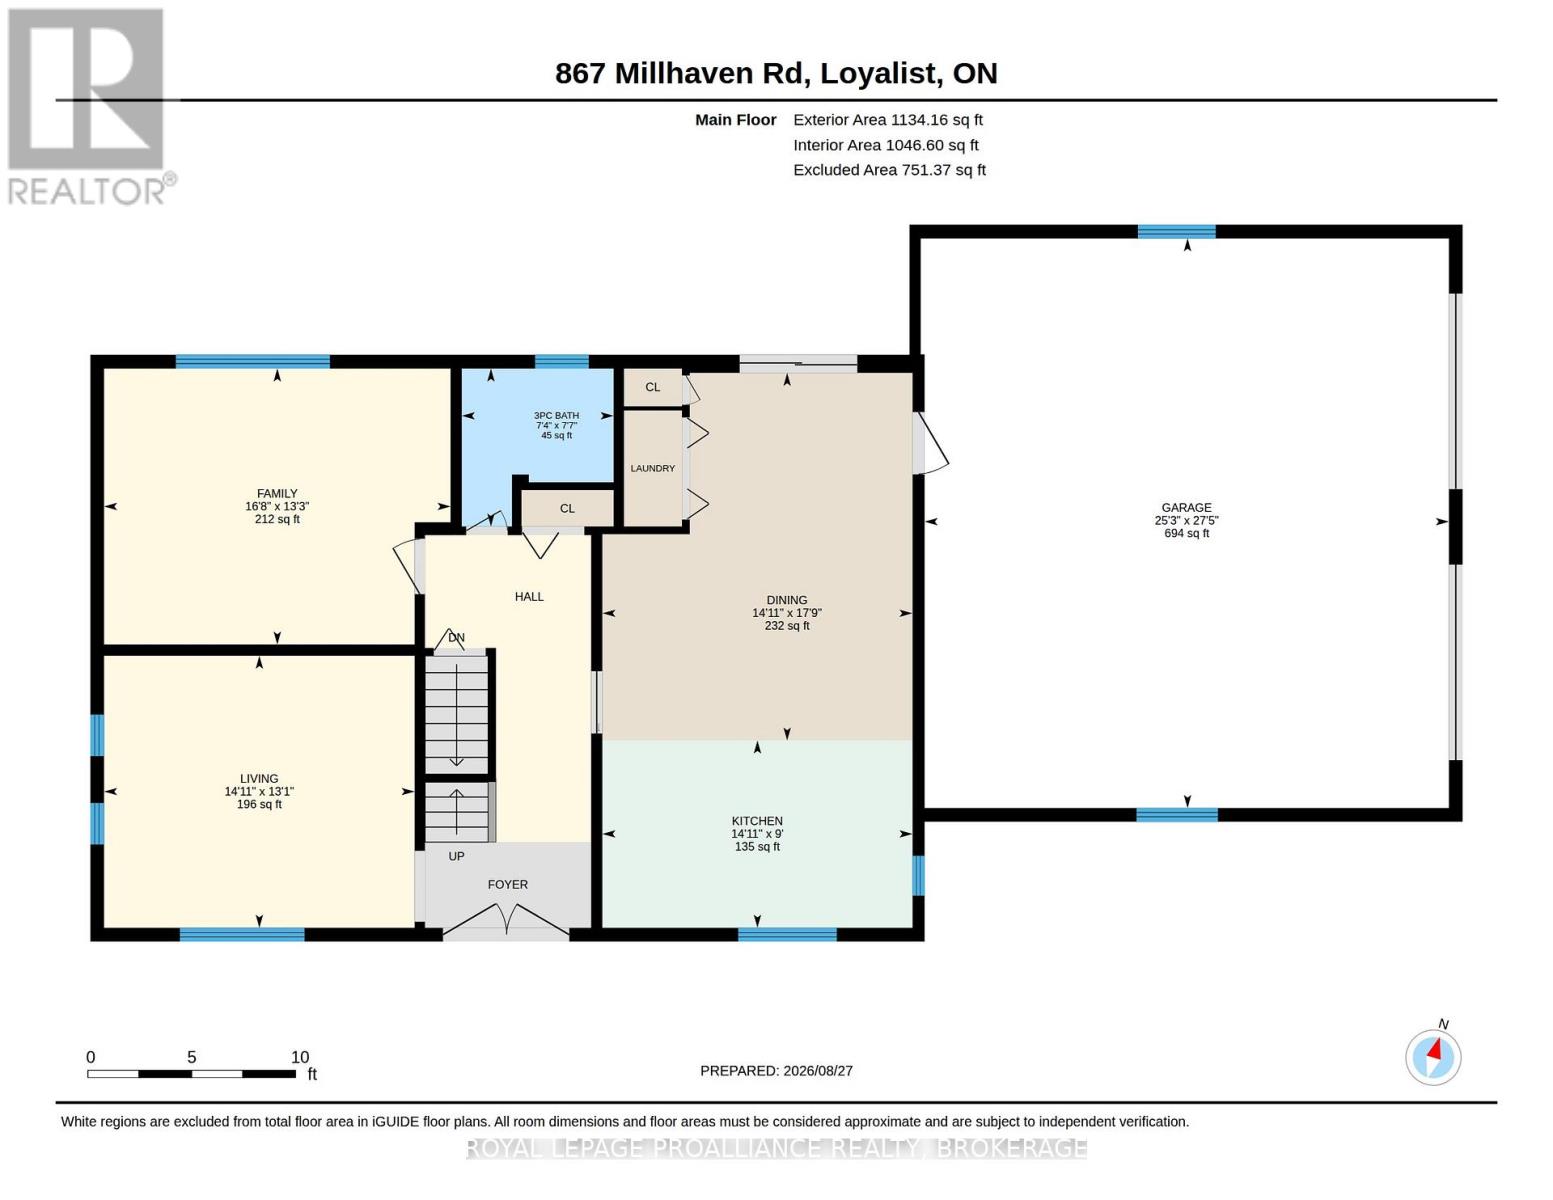
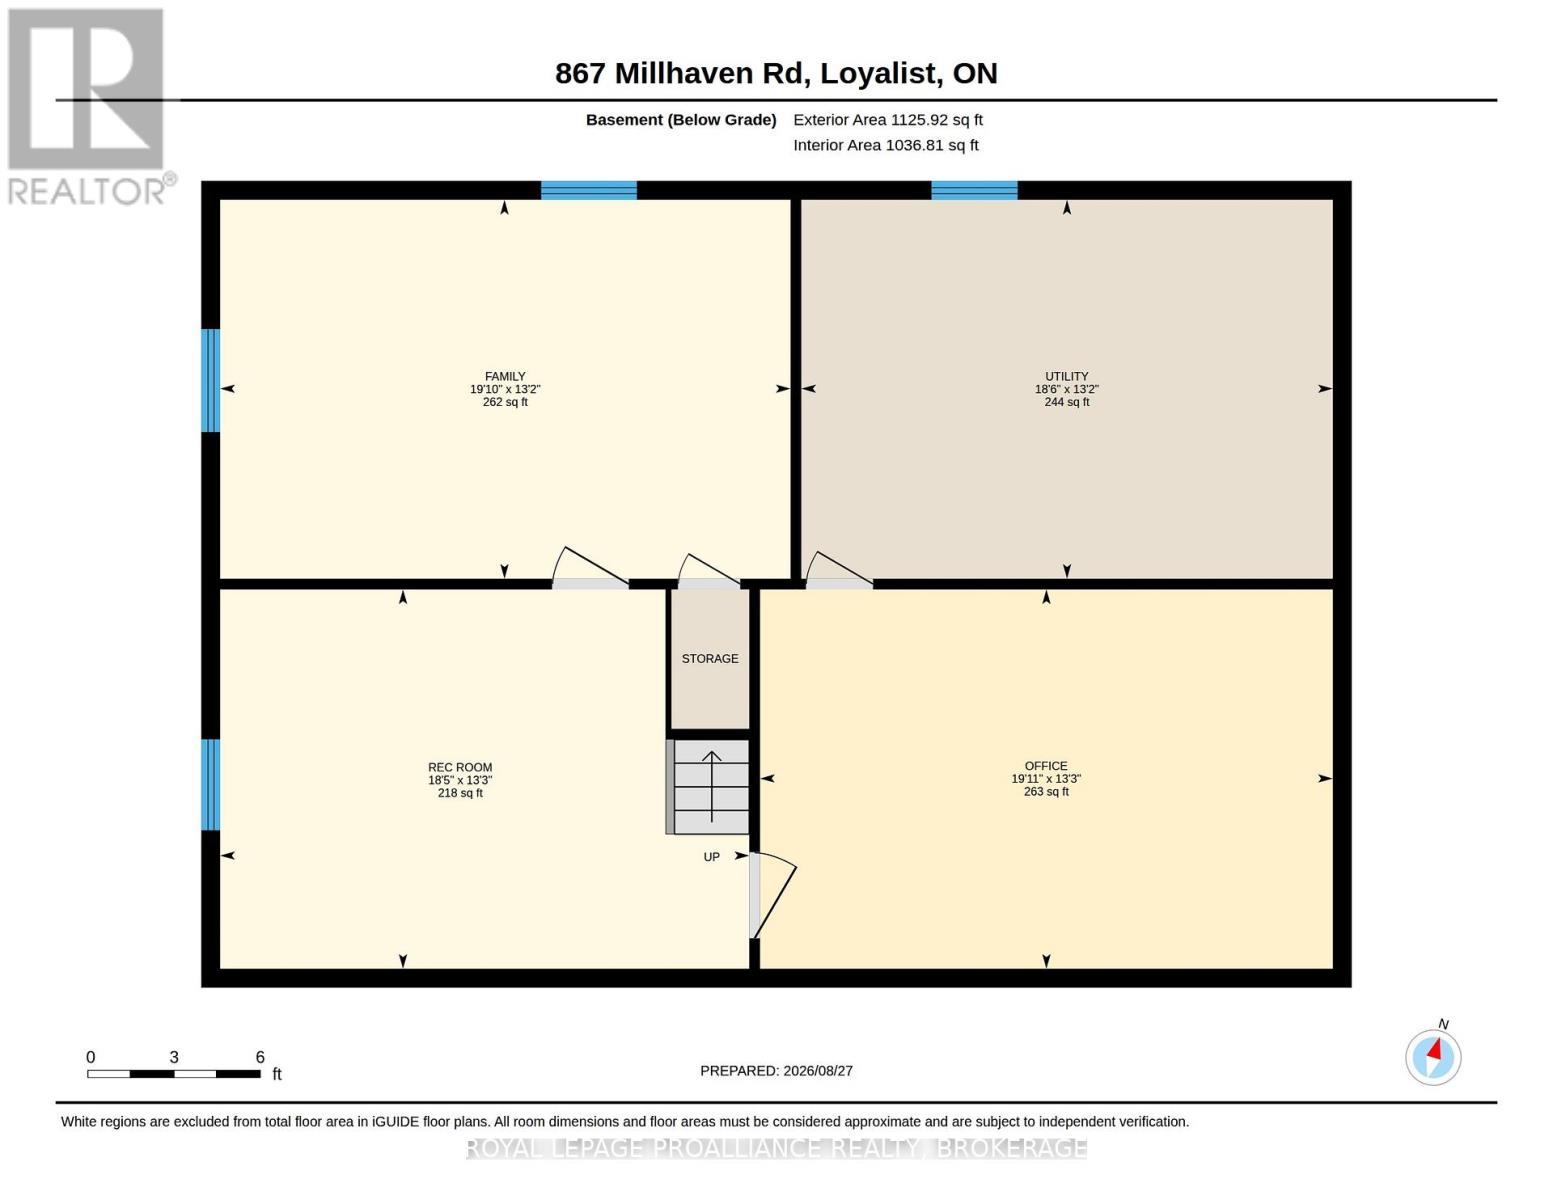
| Other | Second level | 2.58 m x 2.62 m | | Bathroom | Second level | 2.58 m x 2.79 m | | Bathroom | Second level | 2.58 m x 2.41 m | | Bedroom | Second level | 4.06 m x 4.64 m | | Bedroom | Second level | 4.08 m x 4.64 m | | Primary Bedroom | Second level | 5.54 m x 4.61 m | | Family room | Basement | 4.02 m x 6.05 m | | Office | Basement | 4.03 m x 5.61 m | | Recreational, Games room | Basement | 4.03 m x 5.61 m | | Utility room | Basement | 4.02 m x 5.64 m | | Bathroom | Main level | 2.32 m x 2.23 m | | Dining room | Main level | 5.4 m x 4.55 m | | Family room | Main level | 4.05 m x 5.09 m | | Kitchen | Main level | 2.75 m x 4.55 m | | Living room | Main level | 3.99 m x 4.56 m | |
|
Features:
 | Irregular lot size |
| Flat site |
| Dry |
| Landscaped |
| School Bus |
| |
|

|
|
|
Listing Office: ROYAL LEPAGE PROALLIANCE REALTY, BROKERAGE MLS®, REALTOR®, and the associated logos are trademarks of The Canadian Real Estate Association. This REALTOR.ca listing content is owned and licensed by REALTOR® members of The Canadian Real Estate Association.

|
The above information is believed to be accurate but is not warranted.
This website is operated by a brokerage or salesperson who is a member of The Canadian Real Estate Association. The out of province listing content on this website is not intended to solicit a trade in real estate. Any consumers interested in out of province listings must contact a person who is licensed to trade in real estate in that province.The trademarks MLS®, Multiple Listing Service® and the associated logos identify professional services rendered by REALTOR® members of CREA to effect the purchase, sale and lease of real estate as part of a cooperative selling system. The trademarks REALTOR®, REALTORS® and the REALTOR® logo are controlled by The Canadian Real Estate Association (CREA) and identify real estate professionals who are members of CREA. The trademark DDF® is also owned by CREA and identifies CREA's Data Distribution Facility (DDF®). The listing content on this website is protected by copyright and other laws, and is intended solely for the private, non-commercial use by individuals. Any other reproduction, distribution or use of the content, in whole or in part, is specifically forbidden. The prohibited uses include commercial use, "screen scraping", "database scraping", and any other activity intended to collect, store, reorganize or manipulate data on the pages produced by or displayed on this website.
**Broker *Sales Representative
|
|