|
MLS®: X13762928 |
Status: For sale
|
 RE/MAX Finest Realty, Brokerage - Kingston
Randy Beck
Sales Representative
Email Me
Telephone:613.389.7777
Cellular:613.541.9221
RE/MAX Finest Realty, Brokerage - Kingston
Randy Beck
Sales Representative
Email Me
Telephone:613.389.7777
Cellular:613.541.9221
|
|
|
Location:
|
353 FRYE LANE, Frontenac (Frontenac South) Ontario, K0H2L0
Buck Lake
|
|
|
|
Description: |
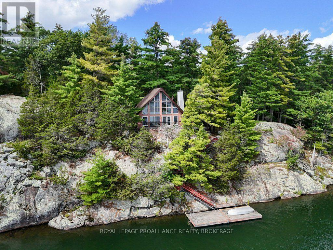
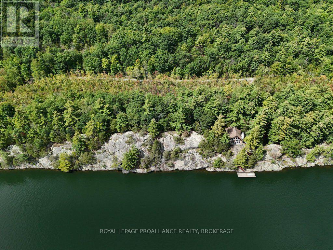
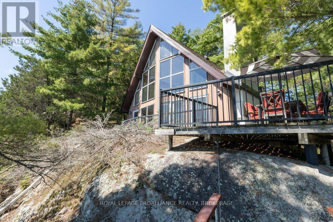
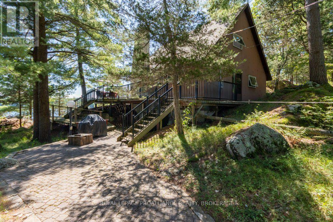
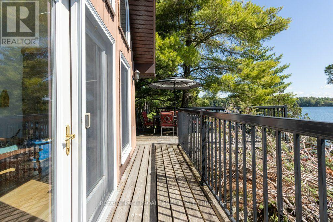
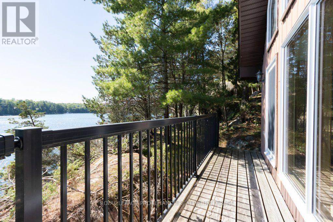
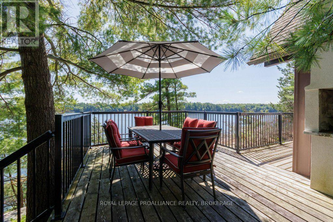
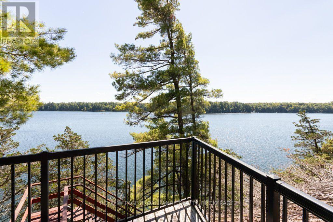
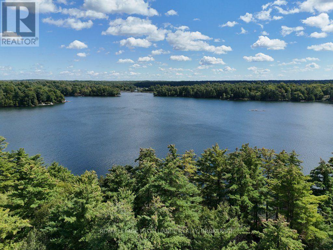
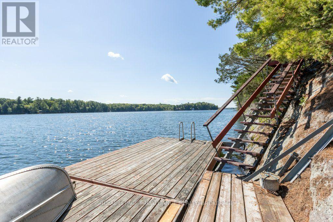
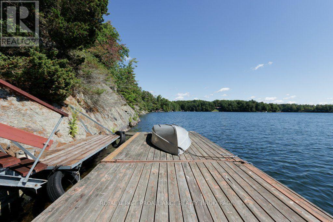
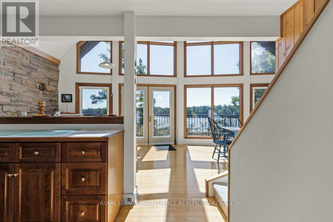
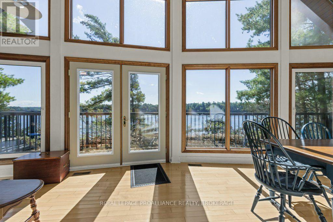
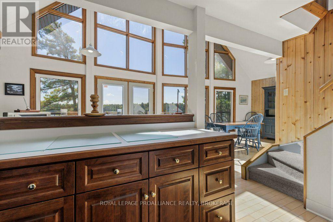
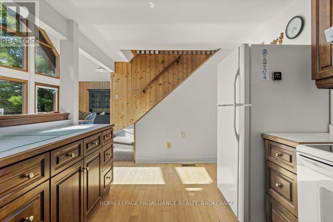
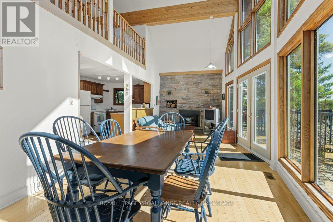
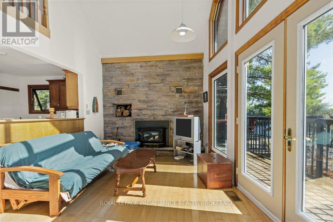
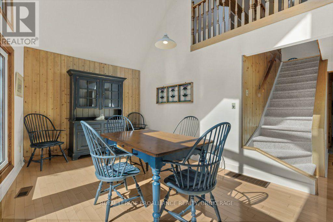
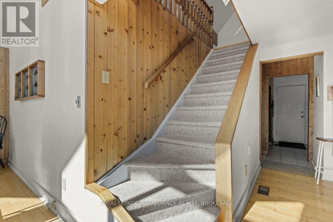
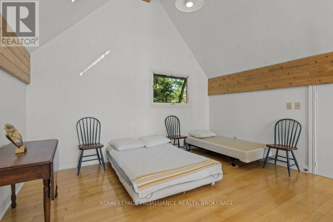
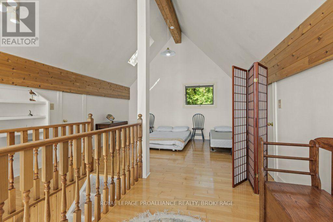
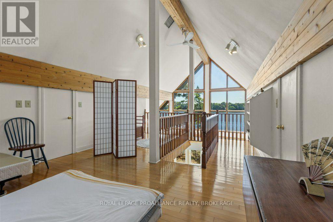
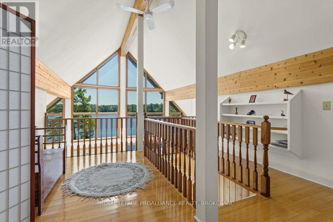
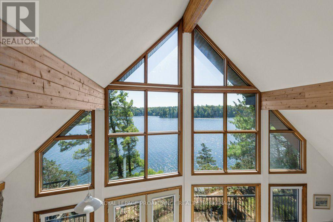
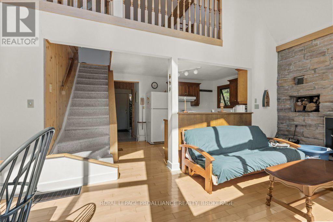
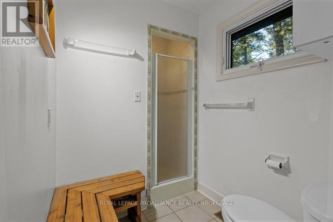
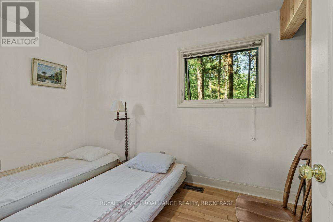
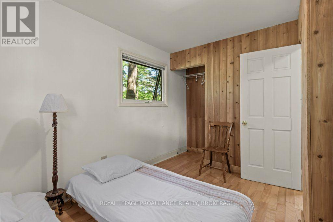
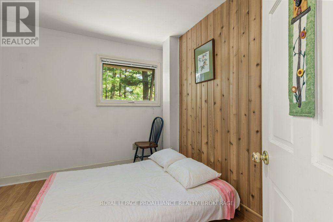
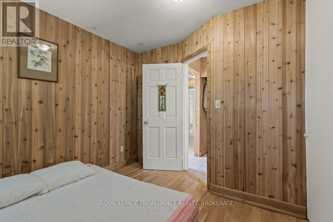
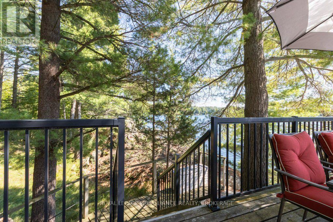
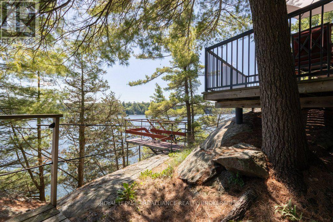
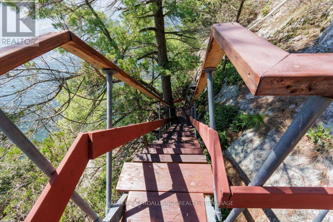
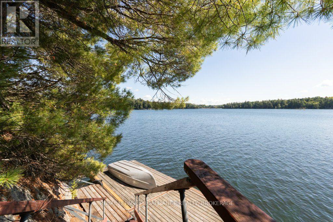
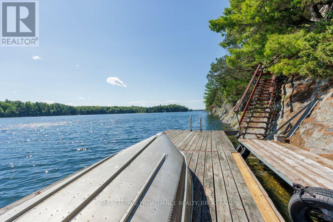
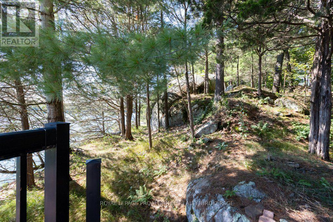
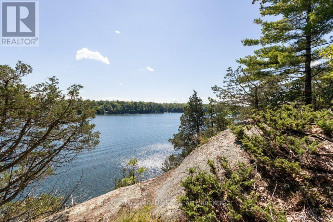
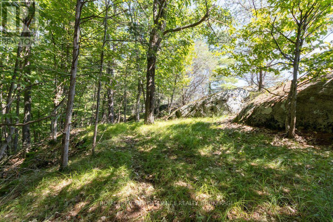
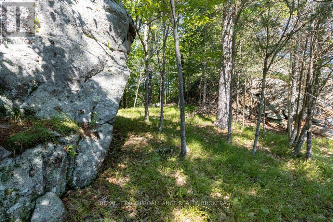
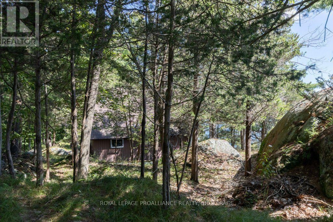
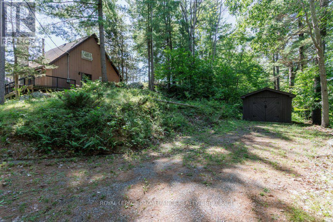
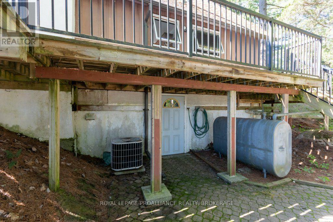
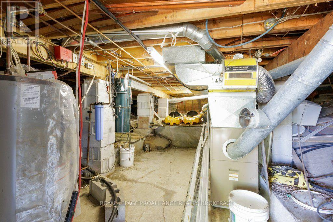
4 season cottages on Buck Lake are a rare find! Only 35-40 minutes from Kingston on a double lot. Each waterfront lot offers 250 WF x 1.5 acres for a total of 500 WF x 3 acres. The 4 season cottage is situated on the north lot so you could build a 2nd guest cottage on the adjacent vacant south lot. The 4 season cottage currently has an older forced air oil furnace. The owners are getting estimates to update the heating system prior to the sale with a high efficiency propane forced air furnace or an electric forced air furnace ( based on the preference of a buyer ). The house has so many windows that it is almost a passive solar home. There is also a zero clearance wood fireplace insert in the living room. The house is carpet free (except for the stairs upstairs) and is in pristine condition ready to move in. The house is elevated with spectacular panoramic easterly views. There are solid steel frame stairs down to a large floating dock with weed free deep clear water. The depth of the water at the dock is 12-14 ft deep! Frontenac Provincial Park is just to the south on the same shoreline of the North Branch of Buck Lake. Buck Lake is renowned for its excellent quality because of both the watershed draining out of the Frontenac Provincial Park and the deep depth (172 Ft !) of the lake . This special home deserves a look! (id:2471) |
|
|
Property: |
| Type: Single Family |
| Lot Dimensions: 500 x 265 FT | Acreage: 500 x 265 FT |
| Waterfront Type: Waterfront on lake |
| View Type: View, Lake view, Direct Water View |
| Sewer: Septic System | Water: Drilled Well |
| Access: Year-round access, Private Docking |
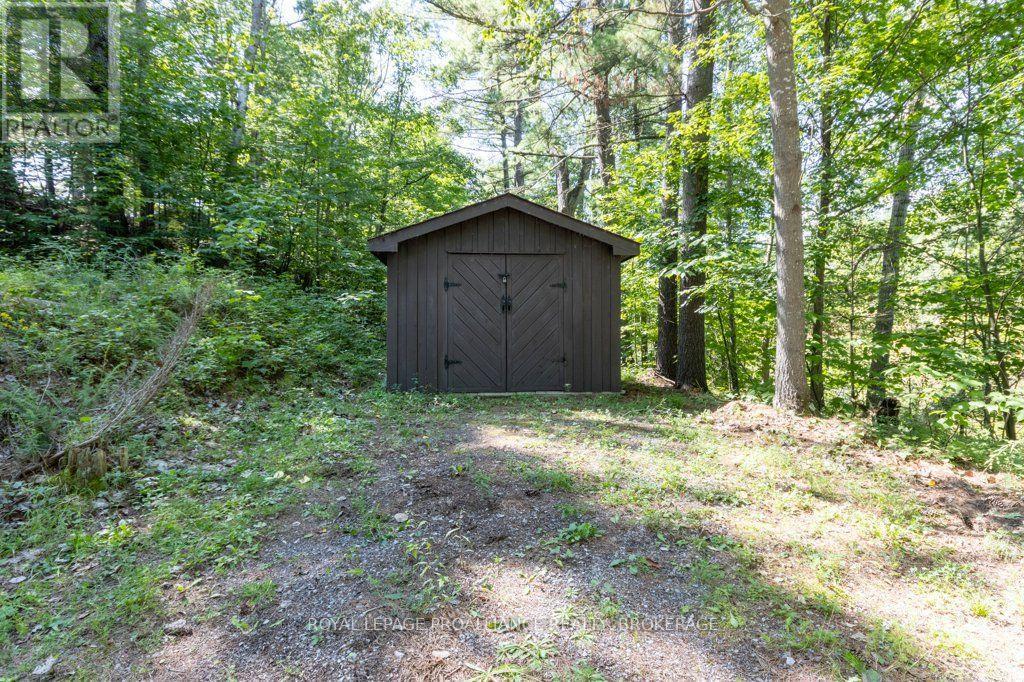
| Structures: Deck, Shed, Dock |
| Parking Type: No Garage |
|
Structure: |
| Style: House | Square Footage: 1100 - 1500 sqft |
| Bedrooms: 3 | Bathrooms: 1 |
| Heating: Forced air |
| Heating Type: Propane |
| Cooling Type: Central air conditioning |
| Exterior: Wood |
| Flooring: Hardwood, Ceramic |
|
Foundation Type: Block, Concrete |
| Fireplace: Yes |
|
Rooms: |
| Type |
Level |
Dimensions |
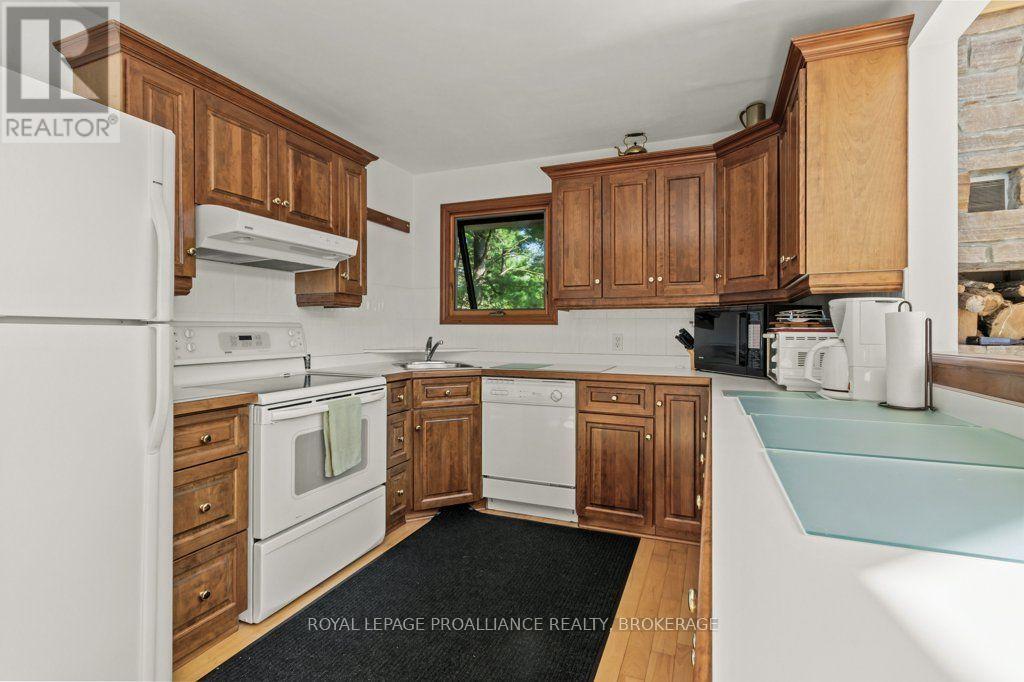
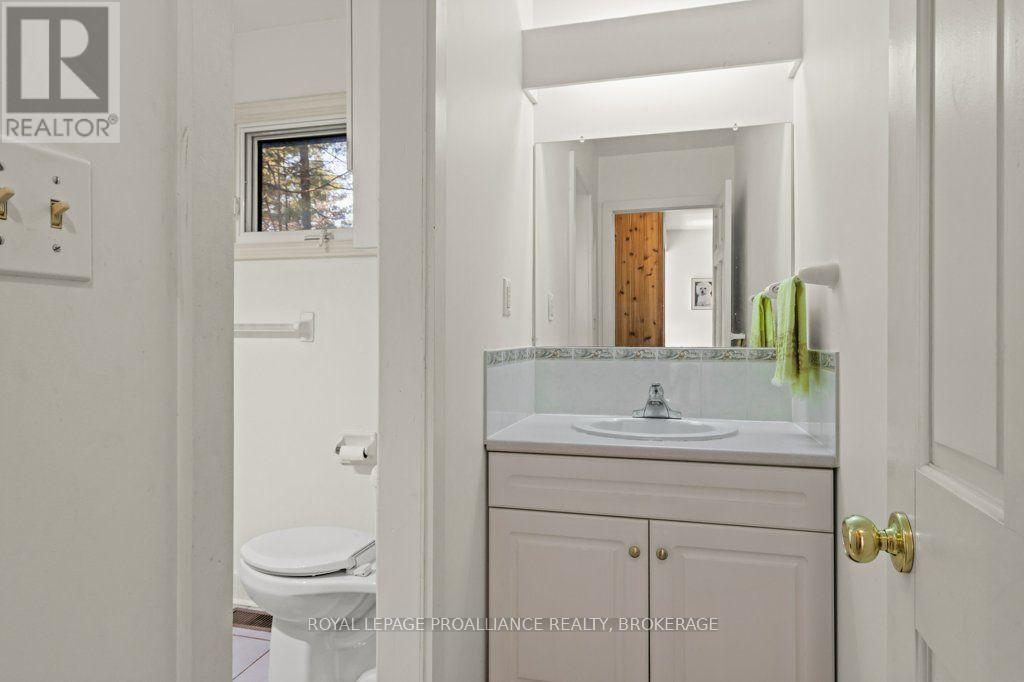
| Loft | Second level | 6.58 m x 4.28 m | | Kitchen | Main level | 4.46 m x 3.05 m | | Living room | Main level | 4.35 m x 3.45 m | | Dining room | Main level | 4.35 m x 3.45 m | | Primary Bedroom | Main level | 4.29 m x 2.8 m | | Bedroom 2 | Main level | 3.44 m x 3.28 m | | Bathroom | Main level | 3.53 m x 2.06 m | | Laundry room | Main level | 2.49 m x 1.52 m | |
|
Features:
 | Hillside |
| Wooded area |
| Backs on greenbelt |
| Waterway |
| Lane |
| Hilly |
| Carpet Free |
| Landscaped |
| Fishing |
|

|
|
|
Listing Office: ROYAL LEPAGE PROALLIANCE REALTY, BROKERAGE
MLS®, REALTOR®, and the associated logos are trademarks of The Canadian Real Estate Association. This REALTOR.ca listing content is owned and licensed by REALTOR® members of The Canadian Real Estate Association.

|
The above information is believed to be accurate but is not warranted.
This website is operated by a brokerage or salesperson who is a member of The Canadian Real Estate Association. The out of province listing content on this website is not intended to solicit a trade in real estate. Any consumers interested in out of province listings must contact a person who is licensed to trade in real estate in that province.The trademarks MLS®, Multiple Listing Service® and the associated logos identify professional services rendered by REALTOR® members of CREA to effect the purchase, sale and lease of real estate as part of a cooperative selling system. The trademarks REALTOR®, REALTORS® and the REALTOR® logo are controlled by The Canadian Real Estate Association (CREA) and identify real estate professionals who are members of CREA. The trademark DDF® is also owned by CREA and identifies CREA's Data Distribution Facility (DDF®). The listing content on this website is protected by copyright and other laws, and is intended solely for the private, non-commercial use by individuals. Any other reproduction, distribution or use of the content, in whole or in part, is specifically forbidden. The prohibited uses include commercial use, "screen scraping", "database scraping", and any other activity intended to collect, store, reorganize or manipulate data on the pages produced by or displayed on this website.
**Broker *Sales Representative