|
MLS®: X13774478 |
Status: For sale
|
 RE/MAX Finest Realty, Brokerage - Kingston
Randy Beck
Sales Representative
Email Me
Telephone:613.389.7777
Cellular:613.541.9221
RE/MAX Finest Realty, Brokerage - Kingston
Randy Beck
Sales Representative
Email Me
Telephone:613.389.7777
Cellular:613.541.9221
|
|
|
Location:
|
26 OAK LANE, Stone Mills (Stone Mills) Ontario, K0K3G0
Beaver Lake
|
|
|
|
Description: |
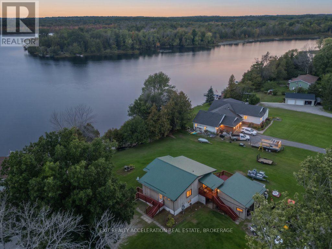
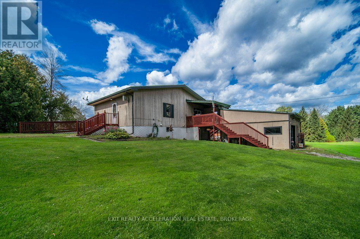
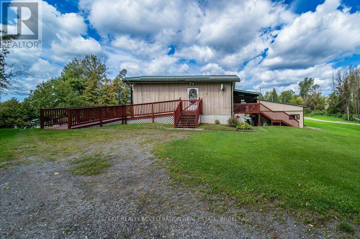
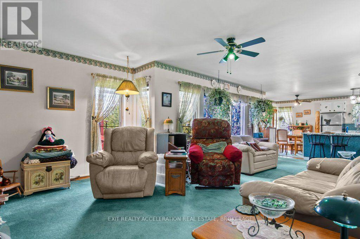
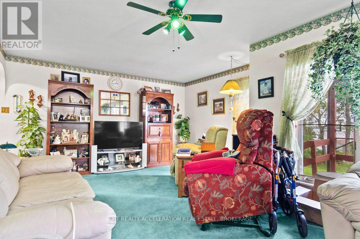
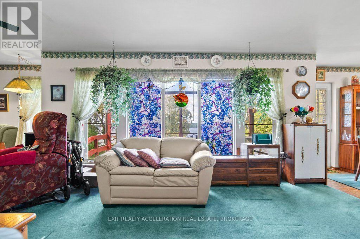
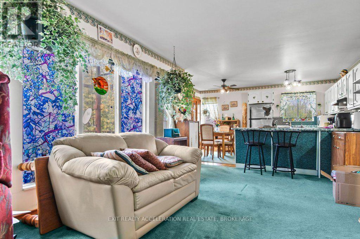
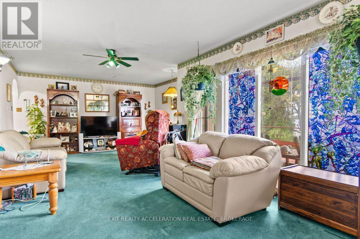
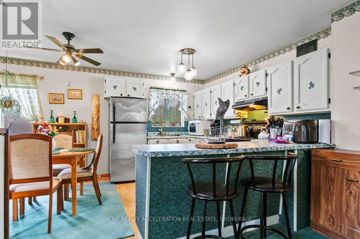
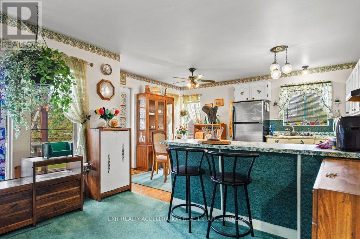
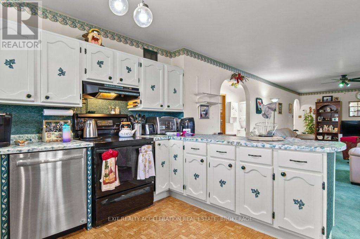
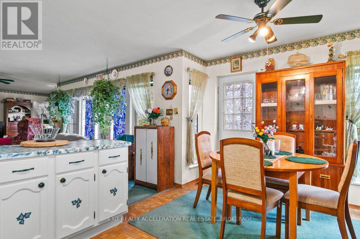
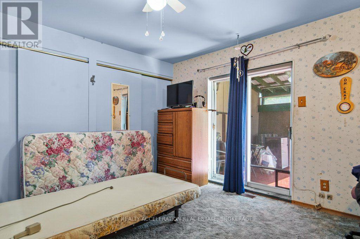
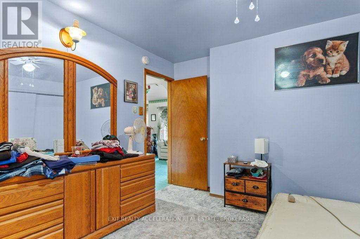
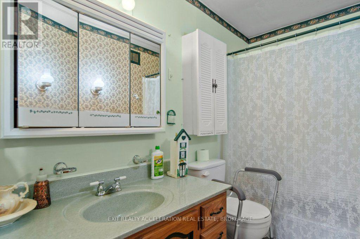
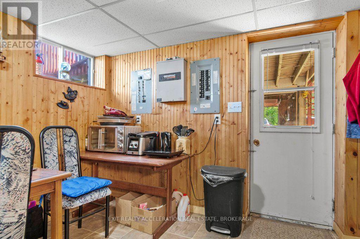
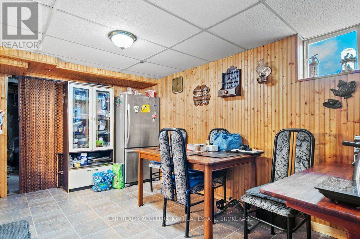
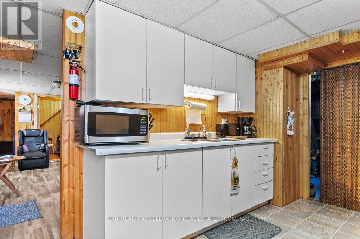
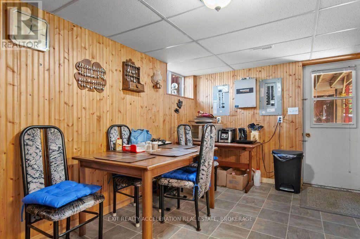
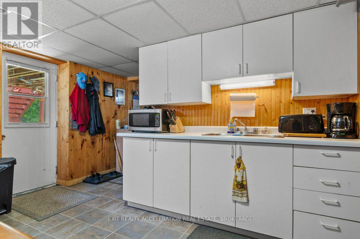
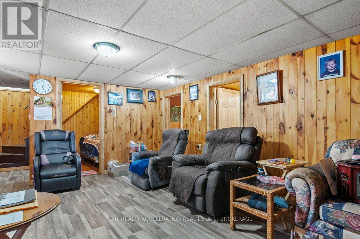
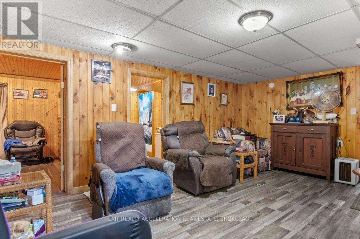
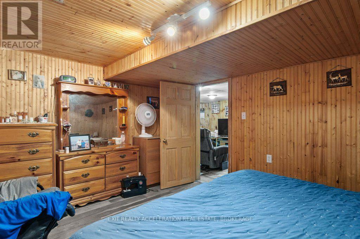
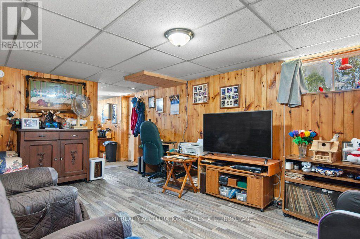
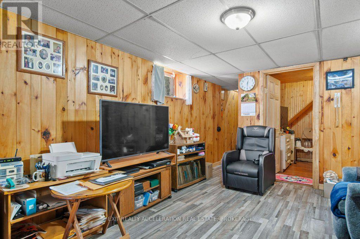
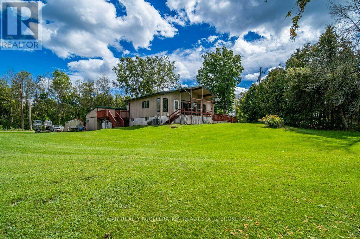
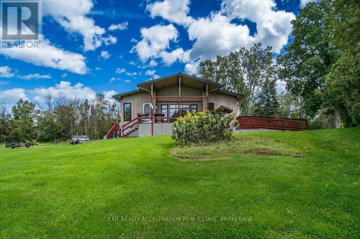
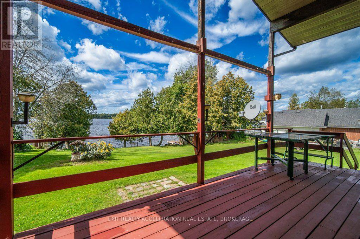
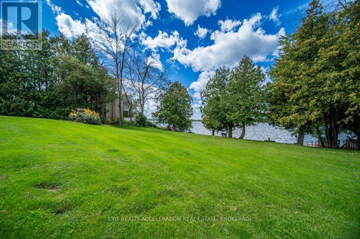
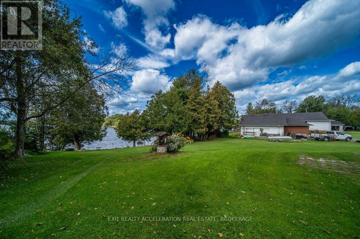
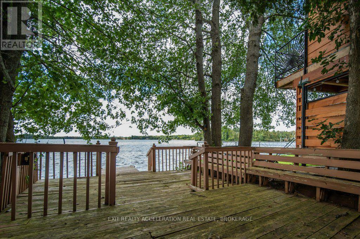
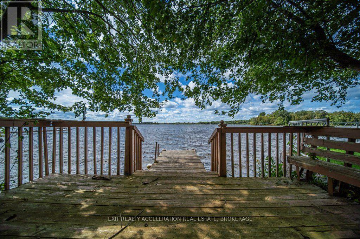
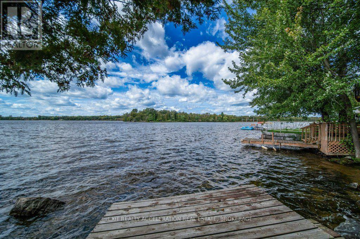
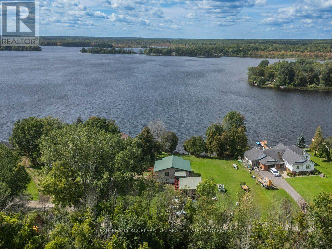
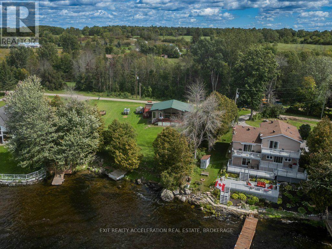
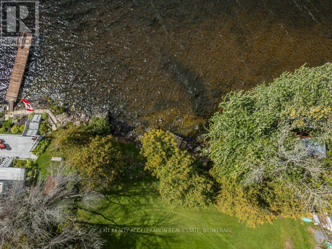
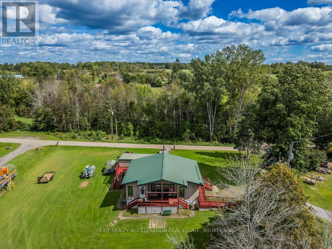
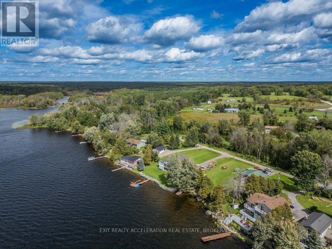
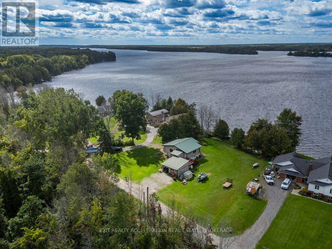
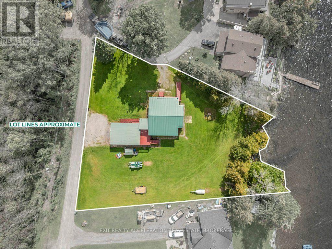
Enjoy lakefront living on beautiful South Beaver Lake with this four-bedroom, all-season bungalow set on a one-acre waterfront lot at the east end of the lake. Positioned to take in views down the lake and spectacular evening sunsets, this property offers an ideal setting for year-round living or a relaxing lakeside retreat. The shoreline features a mix of rocky bottom and sandy patches, with excellent fishing and boating right from your own property. Inside, the finished basement with walkout provides valuable additional living space for family, guests, or the potential for a separate living arrangement or rental opportunity. Recent updates include a newer steel roof and a propane furnace installed in 2019.For added peace of mind, the home is equipped with a 10kW Generac automatic generator, providing reliable backup power when severe weather or unexpected outages affect the grid. With four bedrooms, generous outdoor space, direct lake access, and the comforts needed for all-season living, this South Beaver Lake property offers the opportunity to enjoy the lake in every season. (id:2471) |
|
|
Property: |
| Type: Single Family |
| Lot Dimensions: 237.4 x 234.5 FT | Acreage: 237.4 x 234.5 FT |
| Waterfront Type: Waterfront on lake |
| View Type: Lake view, Direct Water View |
| Sewer: Septic System | Water: Dug Well |
| Access: Public Road, Private Docking |
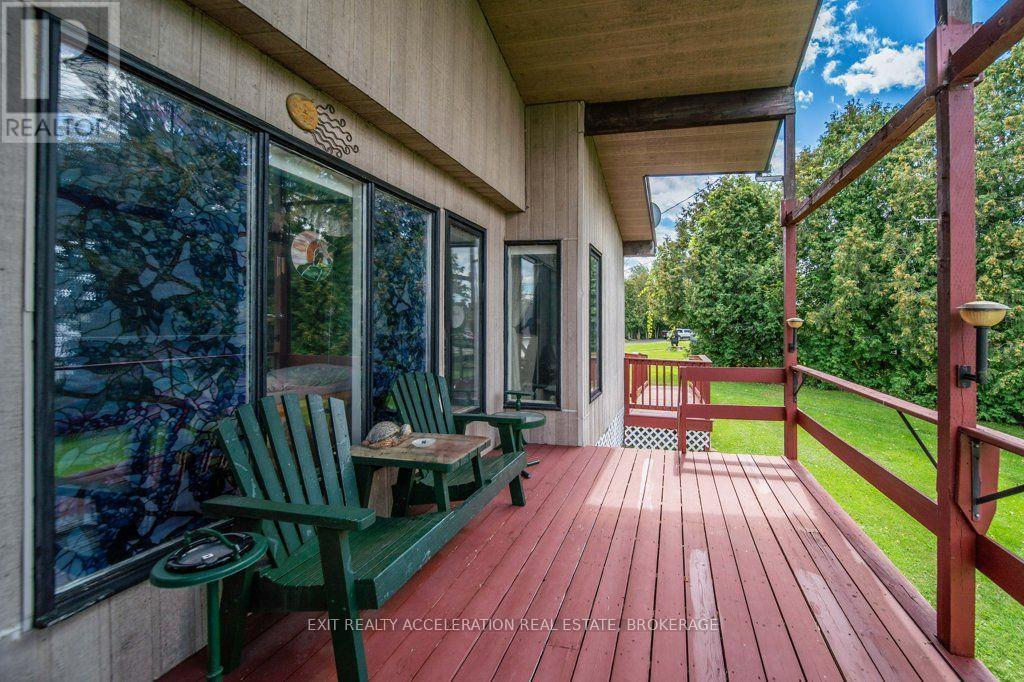
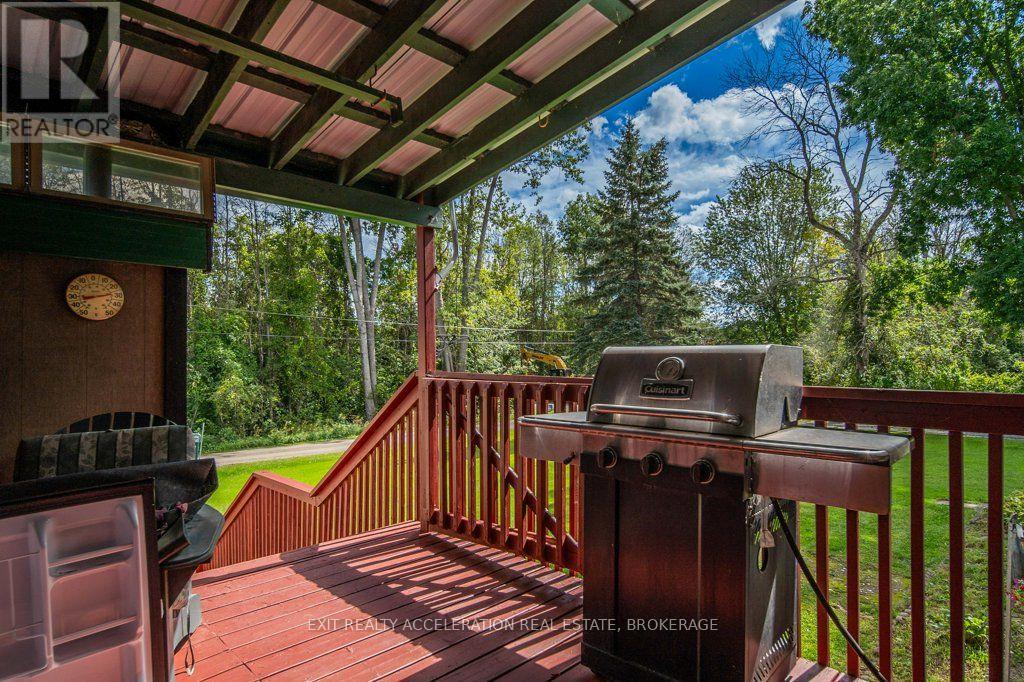
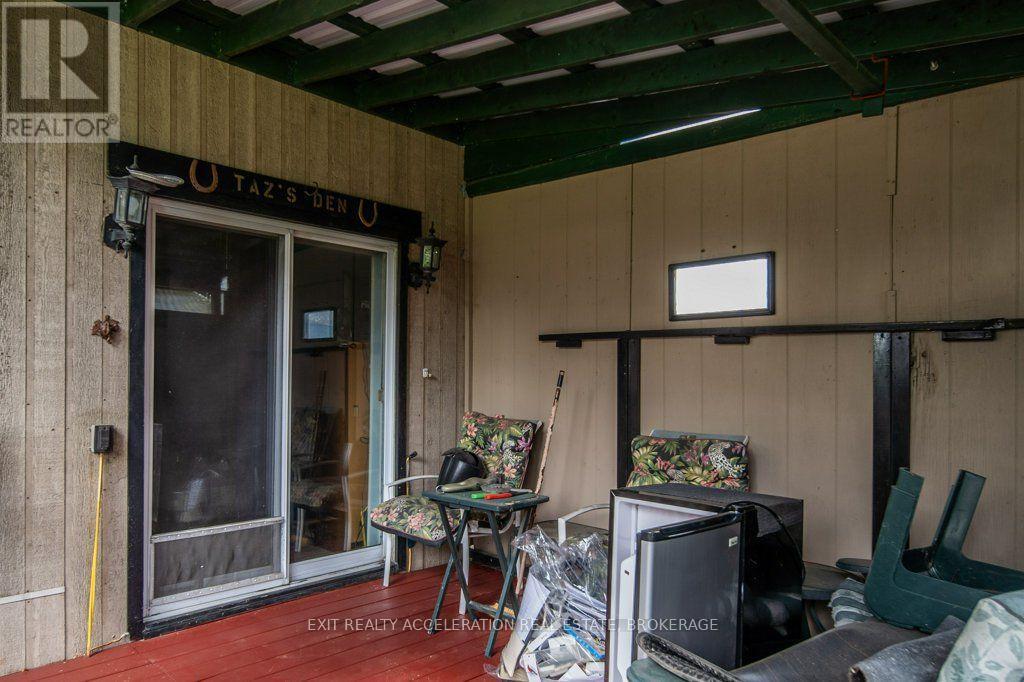
| Structures: Deck, Patio(s), Shed, Dock |
| Parking Type: Detached Garage, Garage |
|
Structure: |
| Style: House | Square Footage: 700 - 1100 sqft |
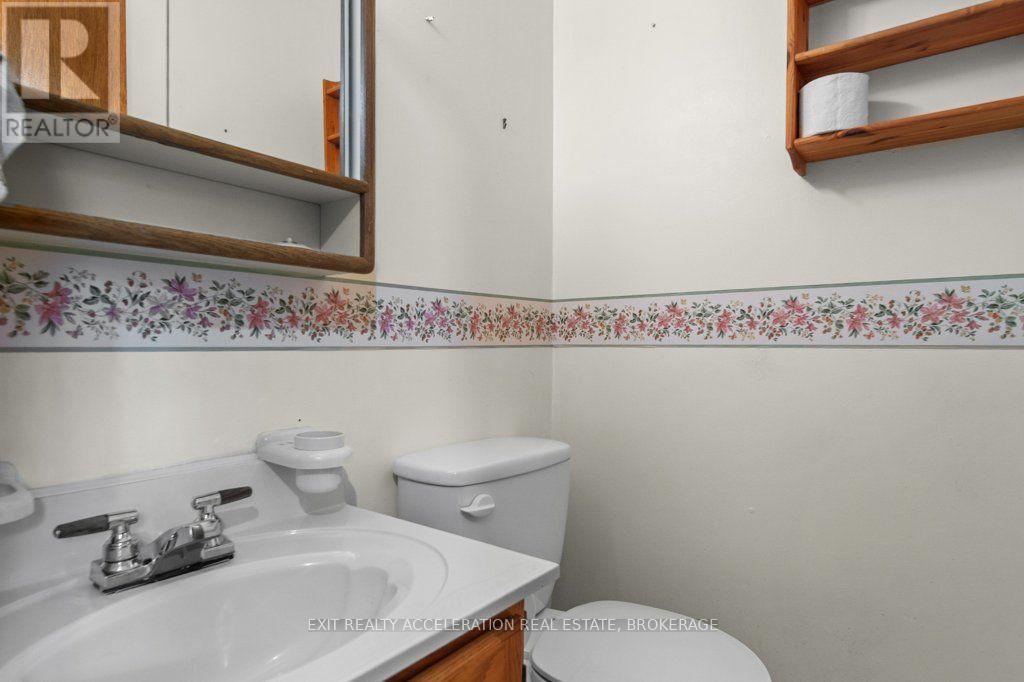
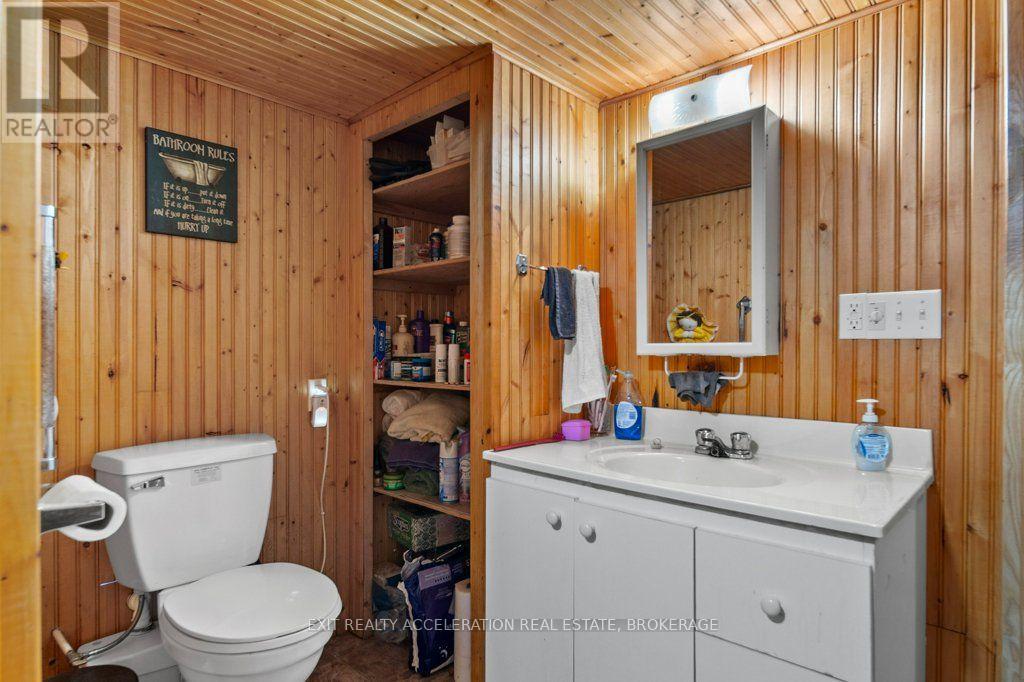
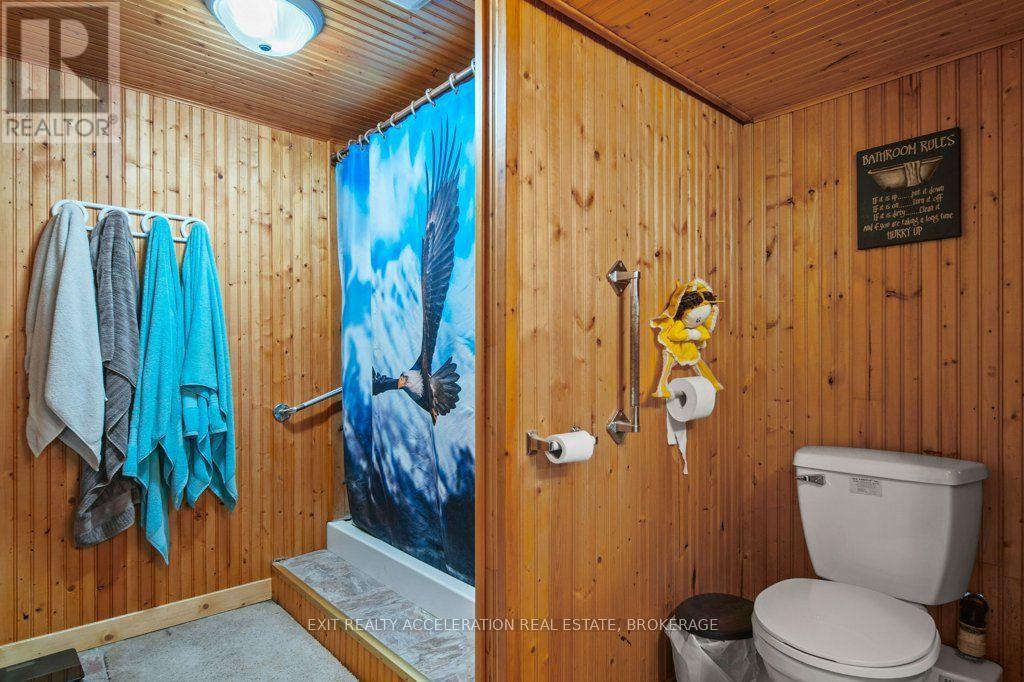
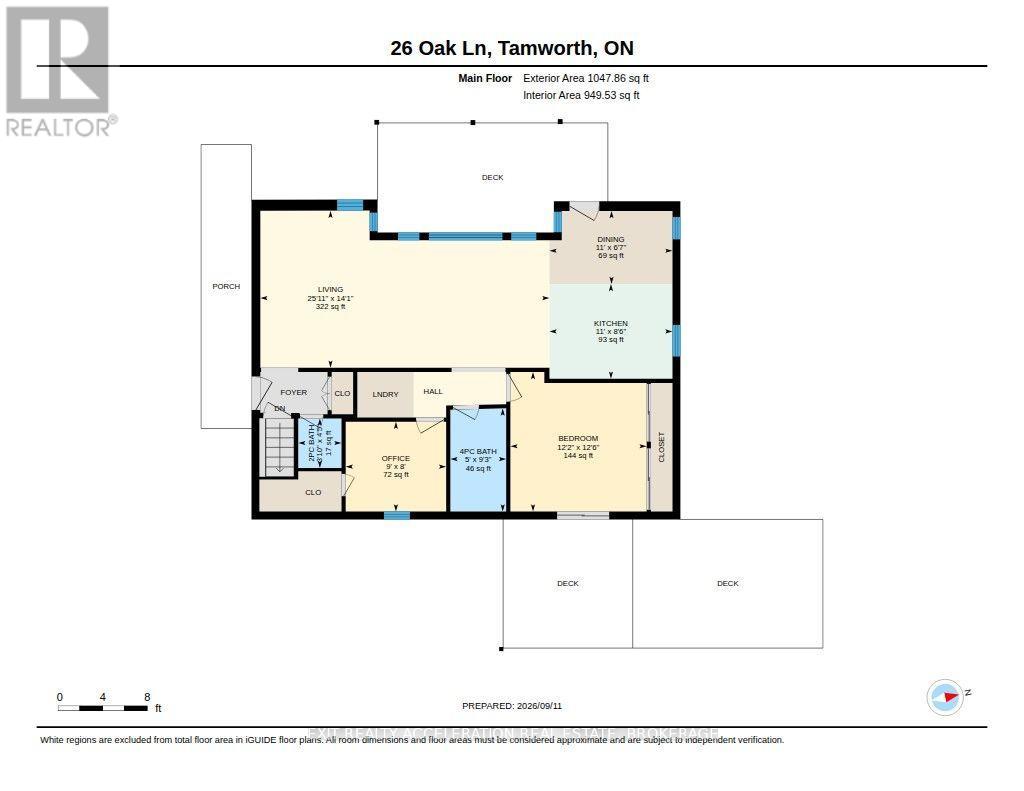
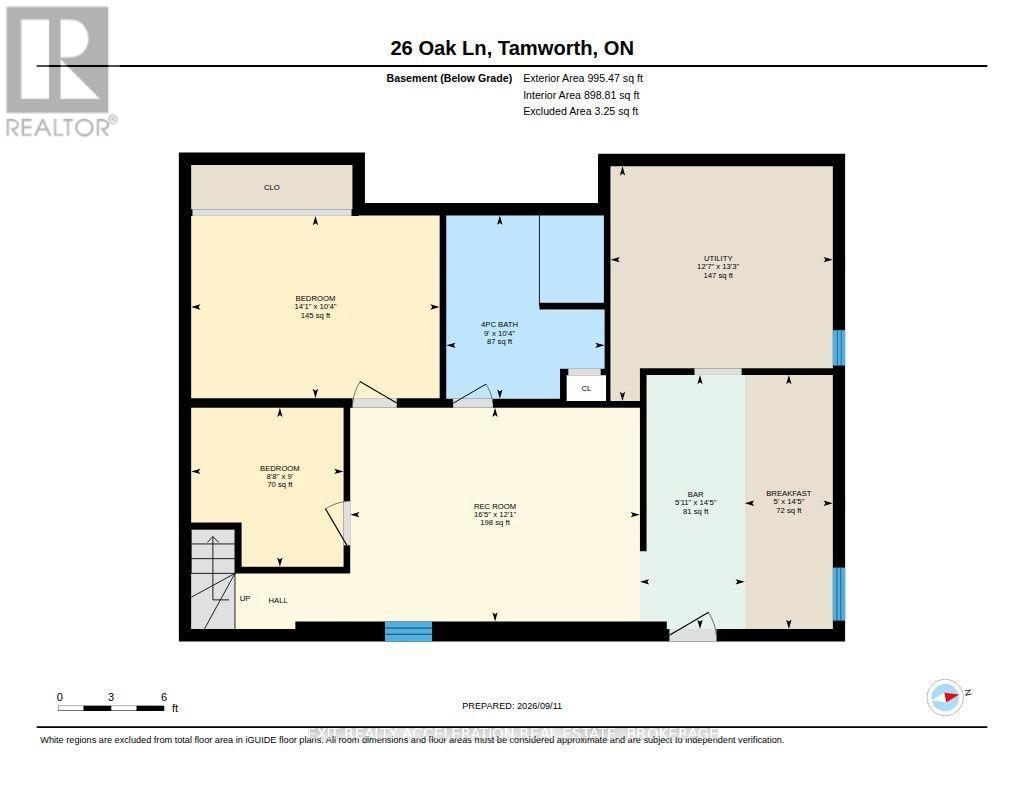
| Bedrooms: 2+2 | Bathrooms: 3-Total |
| Heating: Forced air |
| Heating Type: Propane |
| Cooling Type: Central air conditioning |
| Exterior: Hardboard |
|
Foundation Type: Block |
|
Rooms: |
| Type |
Level |
Dimensions |
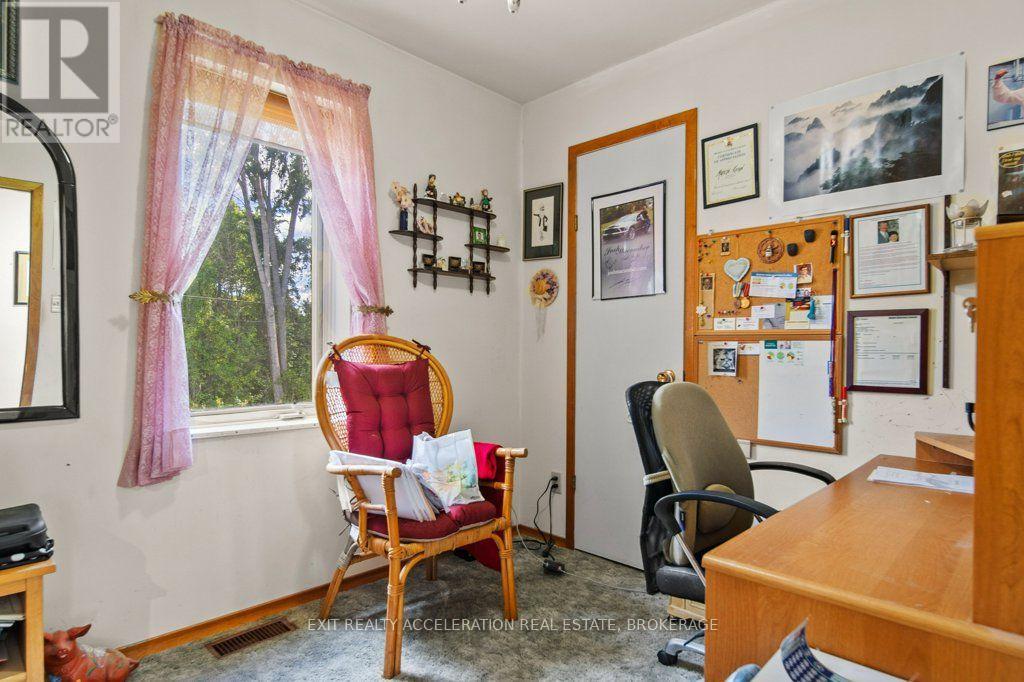
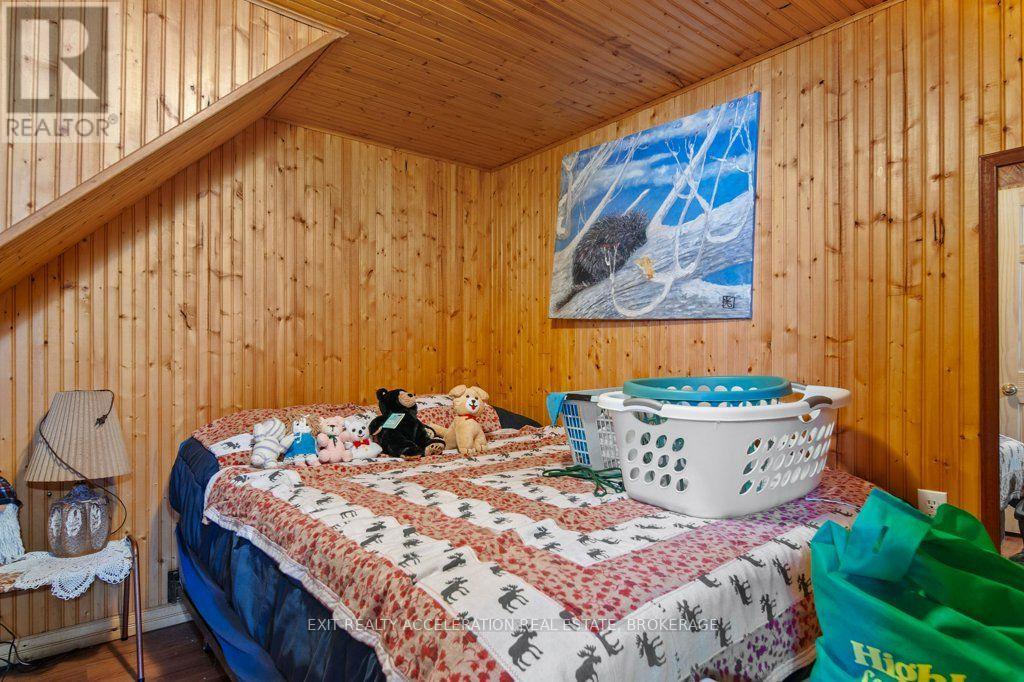
| Bedroom | Basement | 3.14 m x 4.29 m | | Eating area | Basement | 4.38 m x 1.52 m | | Recreational, Games room | Basement | 3.69 m x 5 m | | Utility room | Basement | 4.05 m x 3.84 m | | Bedroom | Main level | 3.81 m x 3.72 m | | Dining room | Main level | 1.99 m x 3.36 m | | Kitchen | Main level | 2.58 m x 3.36 m | | Living room | Main level | 4.29 m x 7.89 m | | Office | Main level | 2.45 m x 2.74 m | |
|
Features:
 | Fishing |
| | | |
|

|
|
|
Listing Office: EXIT REALTY ACCELERATION REAL ESTATE, BROKERAGE
MLS®, REALTOR®, and the associated logos are trademarks of The Canadian Real Estate Association. This REALTOR.ca listing content is owned and licensed by REALTOR® members of The Canadian Real Estate Association.

|
The above information is believed to be accurate but is not warranted.
This website is operated by a brokerage or salesperson who is a member of The Canadian Real Estate Association. The out of province listing content on this website is not intended to solicit a trade in real estate. Any consumers interested in out of province listings must contact a person who is licensed to trade in real estate in that province.The trademarks MLS®, Multiple Listing Service® and the associated logos identify professional services rendered by REALTOR® members of CREA to effect the purchase, sale and lease of real estate as part of a cooperative selling system. The trademarks REALTOR®, REALTORS® and the REALTOR® logo are controlled by The Canadian Real Estate Association (CREA) and identify real estate professionals who are members of CREA. The trademark DDF® is also owned by CREA and identifies CREA's Data Distribution Facility (DDF®). The listing content on this website is protected by copyright and other laws, and is intended solely for the private, non-commercial use by individuals. Any other reproduction, distribution or use of the content, in whole or in part, is specifically forbidden. The prohibited uses include commercial use, "screen scraping", "database scraping", and any other activity intended to collect, store, reorganize or manipulate data on the pages produced by or displayed on this website.
**Broker *Sales Representative