|
MLS®: X13780448 |
Status: For sale
|
 RE/MAX Finest Realty, Brokerage - Kingston
Randy Beck
Sales Representative
Email Me
Telephone:613.389.7777
Cellular:613.541.9221
RE/MAX Finest Realty, Brokerage - Kingston
Randy Beck
Sales Representative
Email Me
Telephone:613.389.7777
Cellular:613.541.9221
|
|
|
Location:
|
1243 LISBON PLACE, Kingston (City Northwest) Ontario, K7P0G5
|
|
|
|
Description: |
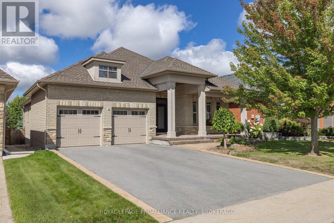
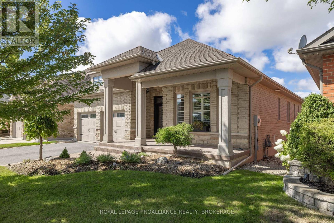
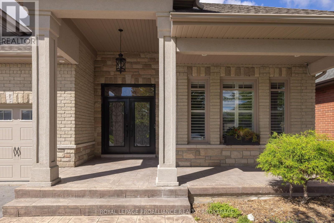
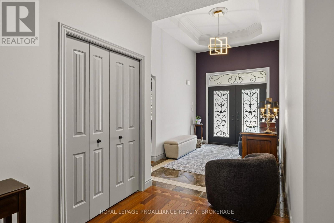
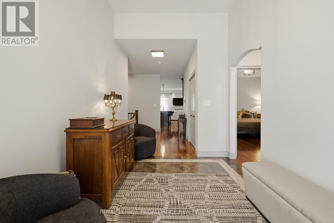
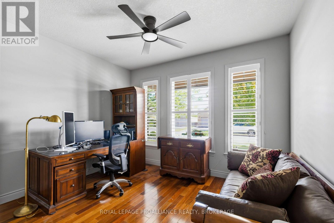
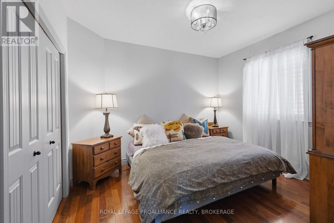
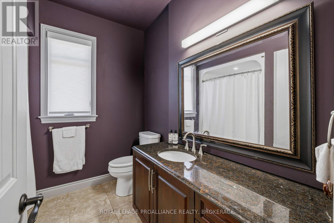
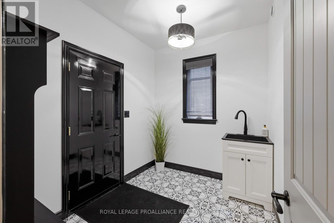
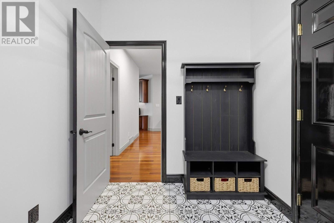
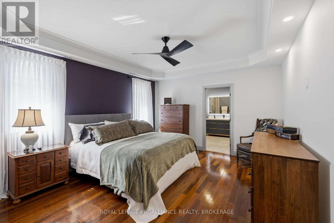
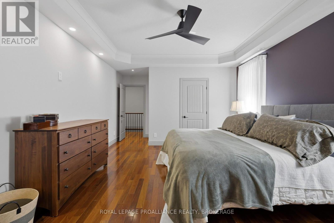
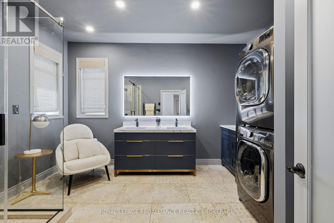
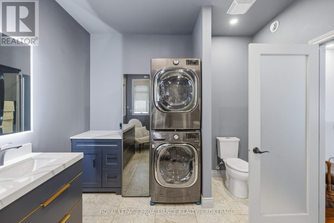
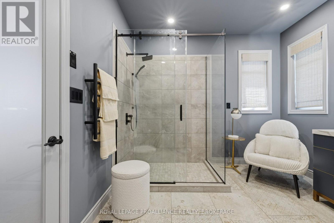
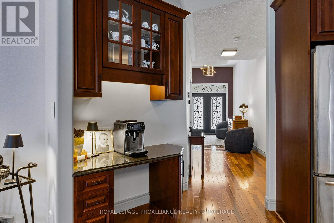
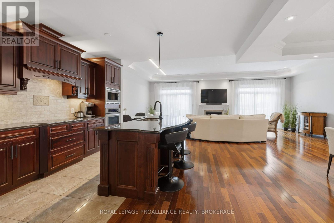
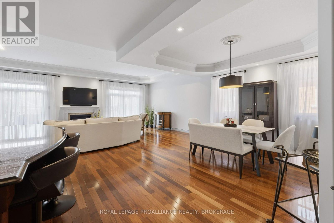
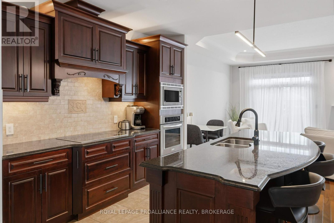
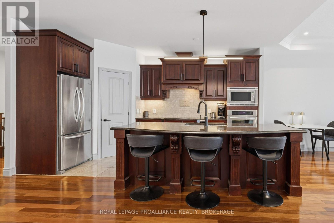
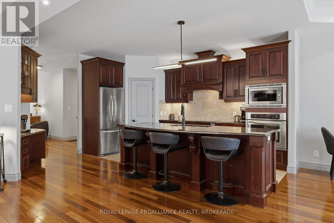
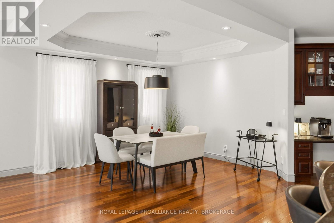
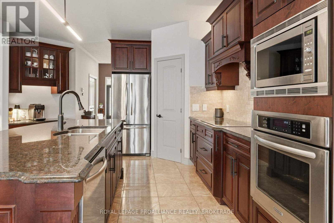
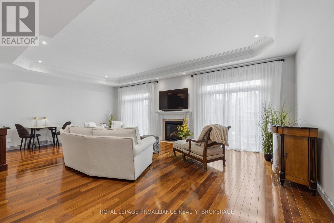
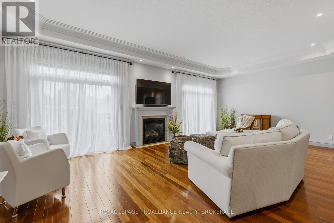
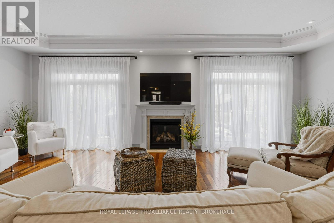
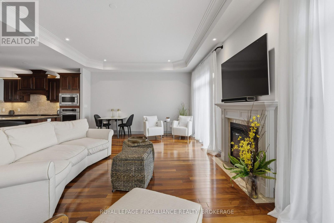
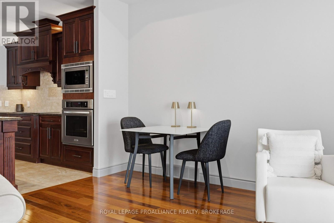
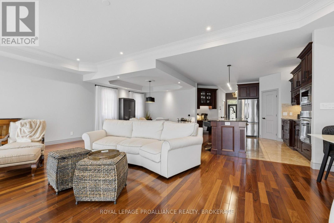
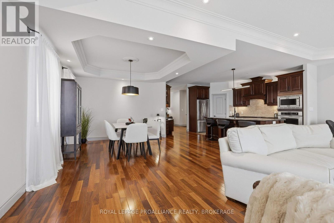
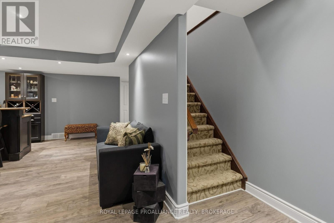
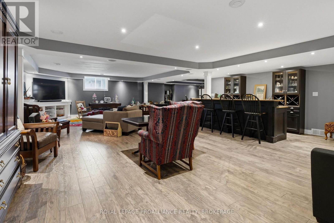
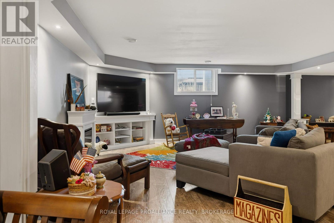
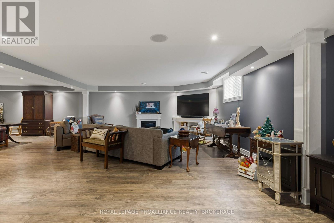
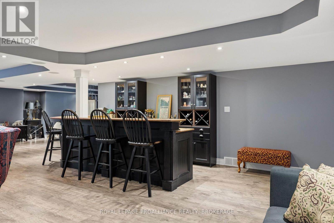
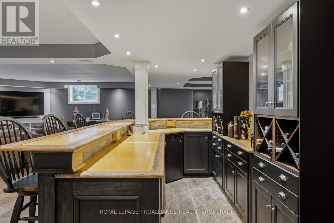
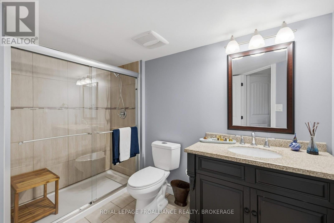
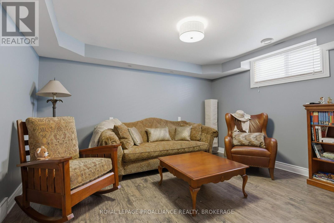
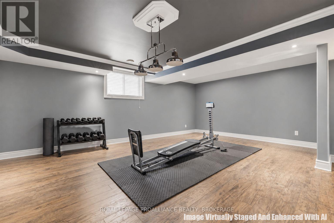
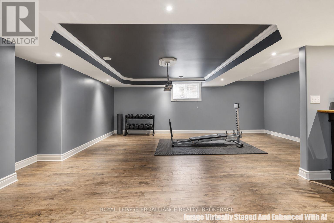
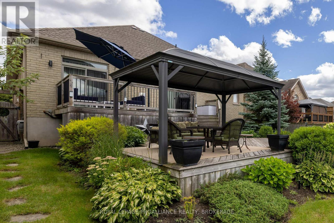
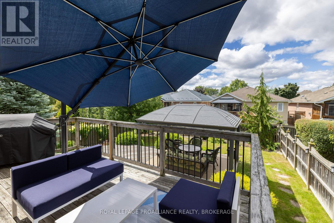
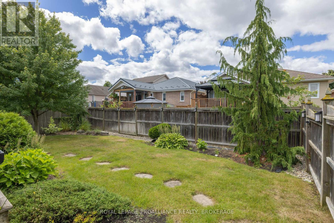
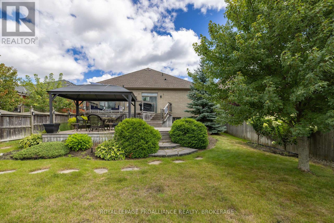
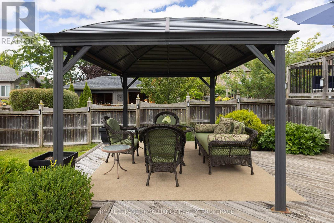
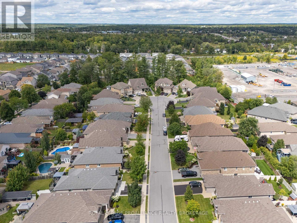
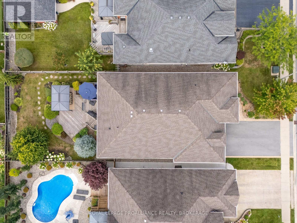
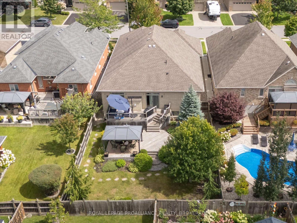
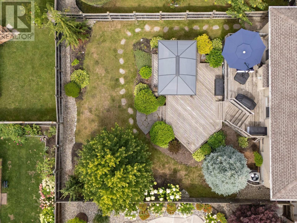
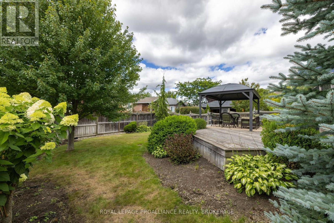
Exceptional all brick and stone bungalow set on a spacious 50 x 142 ft. lot on desirable Lisbon Place. Built in 2011 with refined custom details and quality finishes throughout, this stunning home offers over 3,500 sq. ft. of beautifully finished living space. The main floor showcases impressive architectural detail and features, from the 12-ft vaulted tray ceiling in the foyer to the expansive open concept living and dining area with double glass doors and automated window treatments opening to the gorgeous rear garden. The well appointed chef's kitchen features a large centre island, stainless steel appliances and stone countertops. The primary suite offers a walk-in closet and fully renovated ensuite with glass shower, double quartz vanity, stackable washer/dryer, and steam closet. Two generously sized additional bedrooms with custom shutters and drapery, a stylish four-piece bath with stone counters, and an exceptionally renovated mudroom with direct garage access complete the main floor. On the lower level you'll find an abundance of additional living space, with an inviting family room featuring classic built-in bar, wine fridge and games area, complemented by an additional bedroom and full bathroom ideal for guests or extended family stays. Outdoors an exceptionally finished and landscaped west-facing rear yard by Wentworth Landscaping features tiered decking, perennial gardens and irrigation system, creating your private and serene retreat. Recent improvements include a new furnace and A/C (2025). A truly extraordinary home thoughtfully updated with quality materials and meticulous attention to detail, ideally located in a sought after city central neighbourhood (id:2471) |
|
|
Property: |
| Type: Single Family |
| Lot Dimensions: 49.2 x 142.7 FT | Acreage: 49.2 x 142.7 FT |
| Sewer: Sanitary sewer | Water: Municipal water |
| Structures: Deck |
| Parking Type: Attached Garage, Garage |
|
Structure: |
| Style: House | Square Footage: 2000 - 2500 sqft |
| Bedrooms: 3+1 | Bathrooms: 3 |
| Heating: Forced air |
| Heating Type: Natural gas |
| Cooling Type: Central air conditioning |
| Exterior: Brick, Stone |
|
Foundation Type: Poured Concrete |
| Fireplace: Yes |
|
Rooms: |
| Type |
Level |
Dimensions |
| Recreational, Games room | Basement | 6.15 m x 3.01 m | | Bedroom 4 | Basement | 4.17 m x 3.61 m | | Bathroom | Basement | 2.22 m x 2.96 m | | Utility room | Basement | 6.27 m x 6.19 m | | Family room | Basement | 12.3 m x 11.61 m | | Kitchen | Main level | 4.81 m x 2.46 m | | Dining room | Main level | 5.18 m x 3.96 m | | Living room | Main level | 7.85 m x 4.6 m | | Bathroom | Main level | 2.53 m x 2.43 m | | Bathroom | Main level | 4 m x 3.11 m | | Primary Bedroom | Main level | 3.99 m x 6.06 m | | Bedroom 2 | Main level | 3.7 m x 4.13 m | | Bedroom 3 | Main level | 3.69 m x 4.18 m | | Mud room | Main level | 2.62 m x 2.18 m | |
|
Features:
 | Landscaped |
| | | |
|

|
|
|
Listing Office: ROYAL LEPAGE PROALLIANCE REALTY, BROKERAGE
MLS®, REALTOR®, and the associated logos are trademarks of The Canadian Real Estate Association. This REALTOR.ca listing content is owned and licensed by REALTOR® members of The Canadian Real Estate Association.

|
The above information is believed to be accurate but is not warranted.
This website is operated by a brokerage or salesperson who is a member of The Canadian Real Estate Association. The out of province listing content on this website is not intended to solicit a trade in real estate. Any consumers interested in out of province listings must contact a person who is licensed to trade in real estate in that province.The trademarks MLS®, Multiple Listing Service® and the associated logos identify professional services rendered by REALTOR® members of CREA to effect the purchase, sale and lease of real estate as part of a cooperative selling system. The trademarks REALTOR®, REALTORS® and the REALTOR® logo are controlled by The Canadian Real Estate Association (CREA) and identify real estate professionals who are members of CREA. The trademark DDF® is also owned by CREA and identifies CREA's Data Distribution Facility (DDF®). The listing content on this website is protected by copyright and other laws, and is intended solely for the private, non-commercial use by individuals. Any other reproduction, distribution or use of the content, in whole or in part, is specifically forbidden. The prohibited uses include commercial use, "screen scraping", "database scraping", and any other activity intended to collect, store, reorganize or manipulate data on the pages produced by or displayed on this website.
**Broker *Sales Representative