|
MLS®: X13784820 |
Status: For sale
|
 RE/MAX Finest Realty, Brokerage - Kingston
Randy Beck
Sales Representative
Email Me
Telephone:613.389.7777
Cellular:613.541.9221
RE/MAX Finest Realty, Brokerage - Kingston
Randy Beck
Sales Representative
Email Me
Telephone:613.389.7777
Cellular:613.541.9221
|
|
|
$789,900
OPEN HOUSE
Sun, Sep 20 02:00-04:00 PM
|
|
Location:
|
594 FRED BROWN ROAD, Loyalist (Lennox and Addington - South) Ontario, K0H2H0
|
|
|
|
Description: |
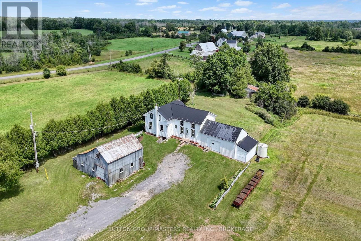
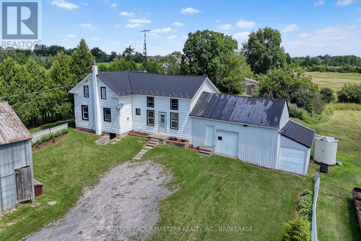
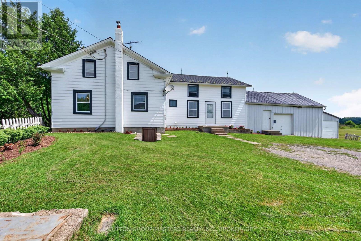
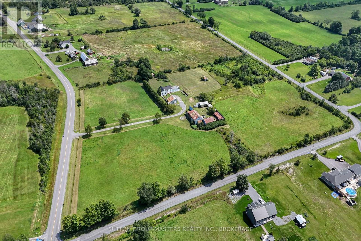
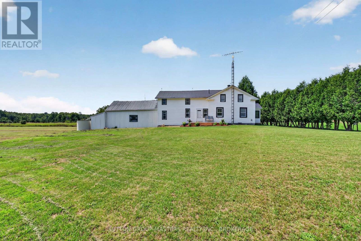
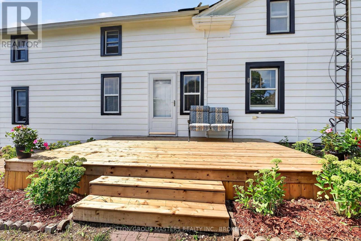
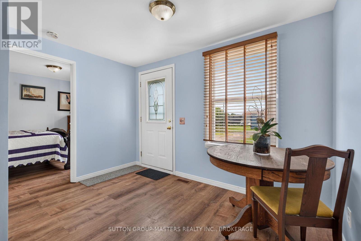
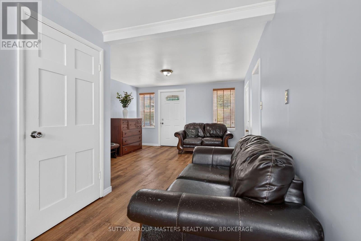
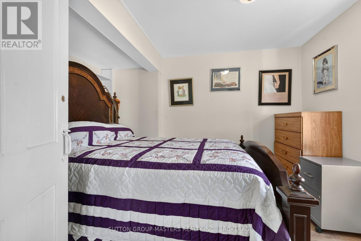
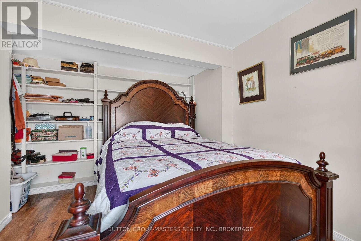
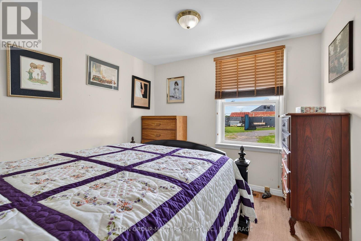
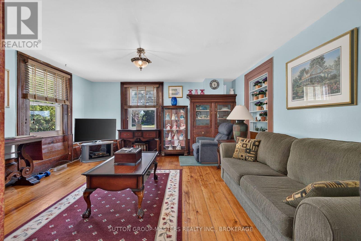
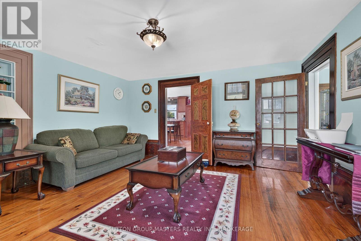
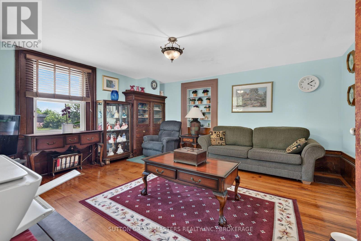
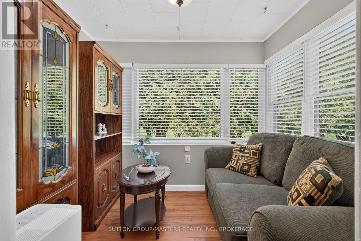
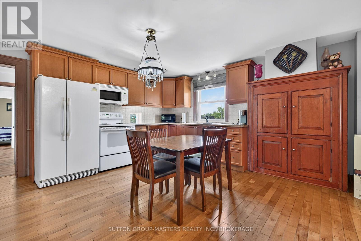
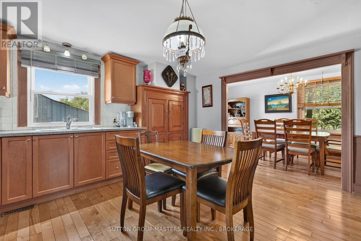
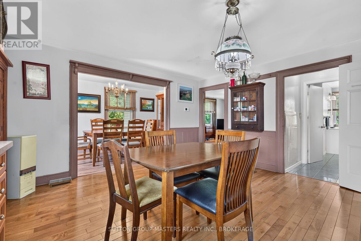
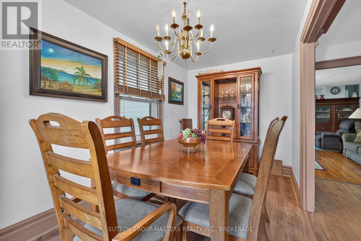
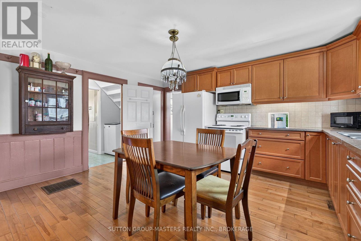
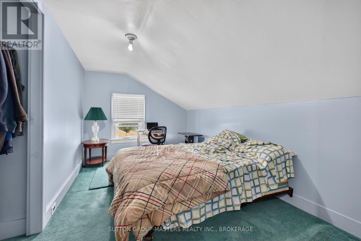
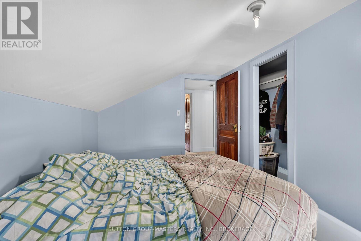
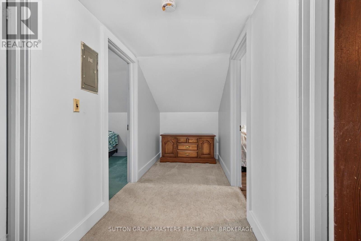
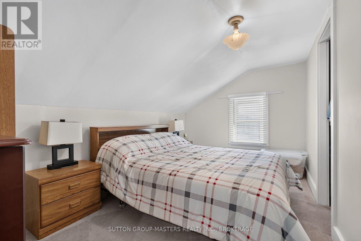
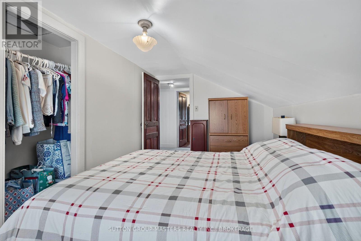
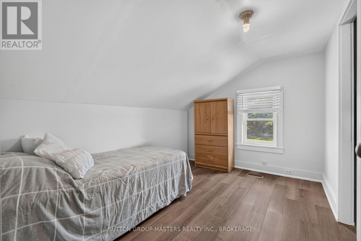
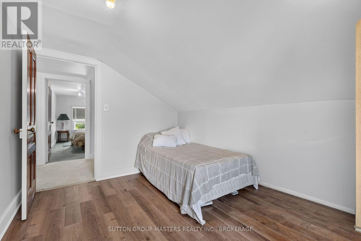
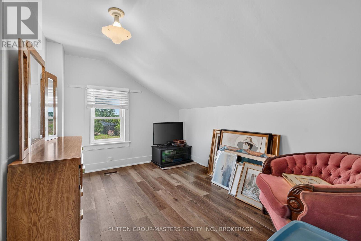
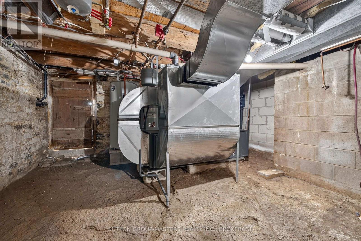
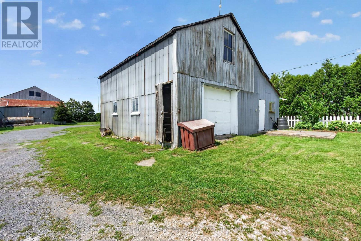
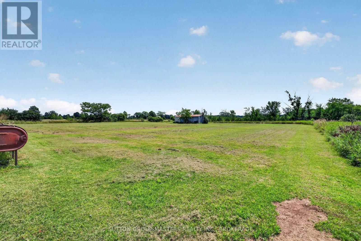
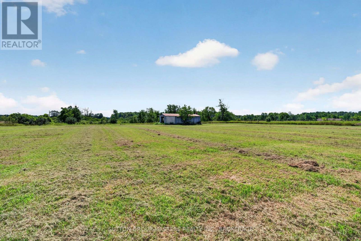
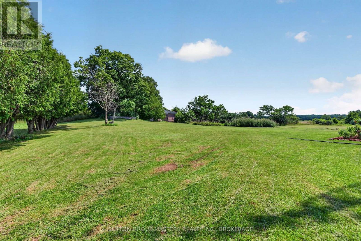
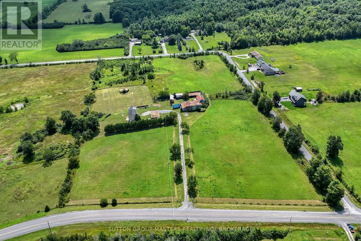
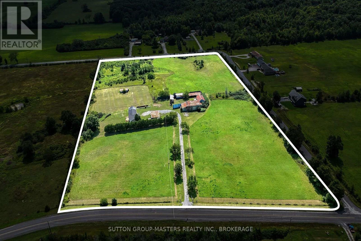
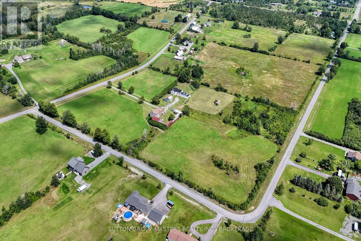
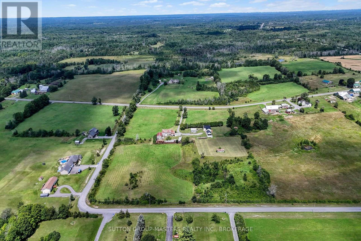
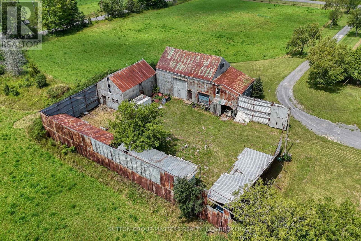
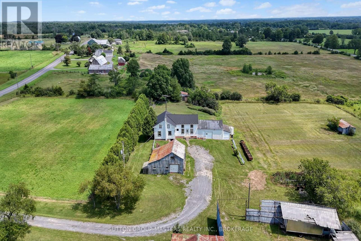
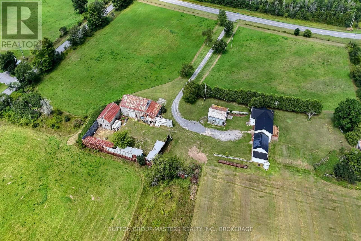
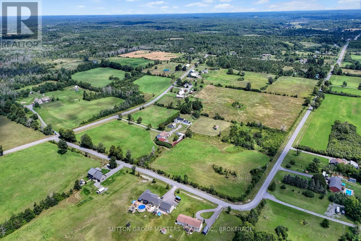
Welcome to 594 Fred Brown Rd approximately 15 minutes north of the 401 outside the city of Kingston situated on 12.9 acres (with a 2 lot severances possibility) This gracious farm home features an outstanding surrounding property fronting Fred Brown Rd and Peters Rd, large outbuildings, storage sheds & trailer, offering plenty of potential for the hobbyist, contractor or adventurer. The home is lovely and well maintained with hardwood floors, 4 + 1 bedrooms, spacious kitchen, relaxing living room with original baseboard, dining room and sun room to a huge back deck. Efficient Geo Thermal heating offering both heating and cooling, nice gardening and big back yard to play. A great investment close to Kingston and Napanee, with lots of potential is waiting for you! (id:2471) |
Open House:
This property has an open house scheduled for the following date:- Sunday, September 20 2026 from 2:00 to 4:00 PM
| |
|
Property: |
| Type: Single Family |
| Lot Dimensions: 632.3 x 895 FT ; See Survey | Acreage: 632.3 x 895 FT ; See Survey|10 - 24.99 acres |
| Water: Cistern |
| Parking Type: Attached Garage, Garage |
|
Structure: |
| Style: House | Square Footage: 1500 - 2000 sqft |
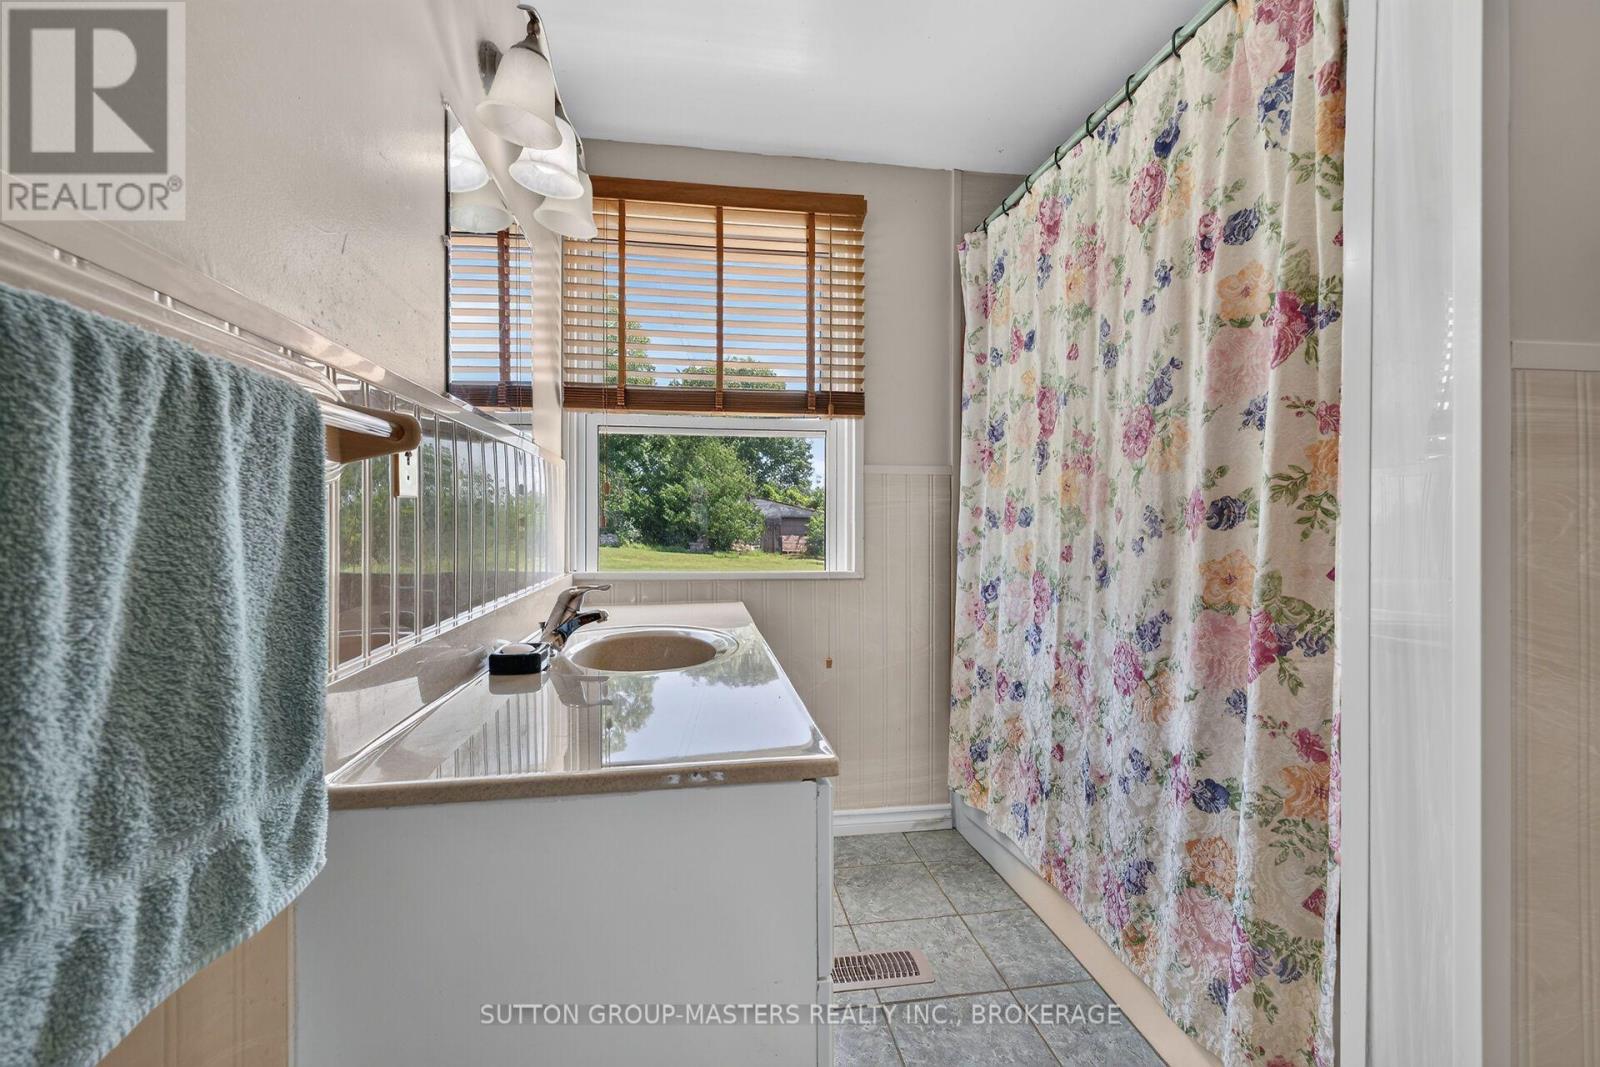
| Bedrooms: 5 | Bathrooms: 1 |
| Heating: Other |
| Heating Type: Geo Thermal |
| Exterior: Aluminum siding |
| Fireplace: Yes |
|
Rooms: |
| Type |
Level |
Dimensions |
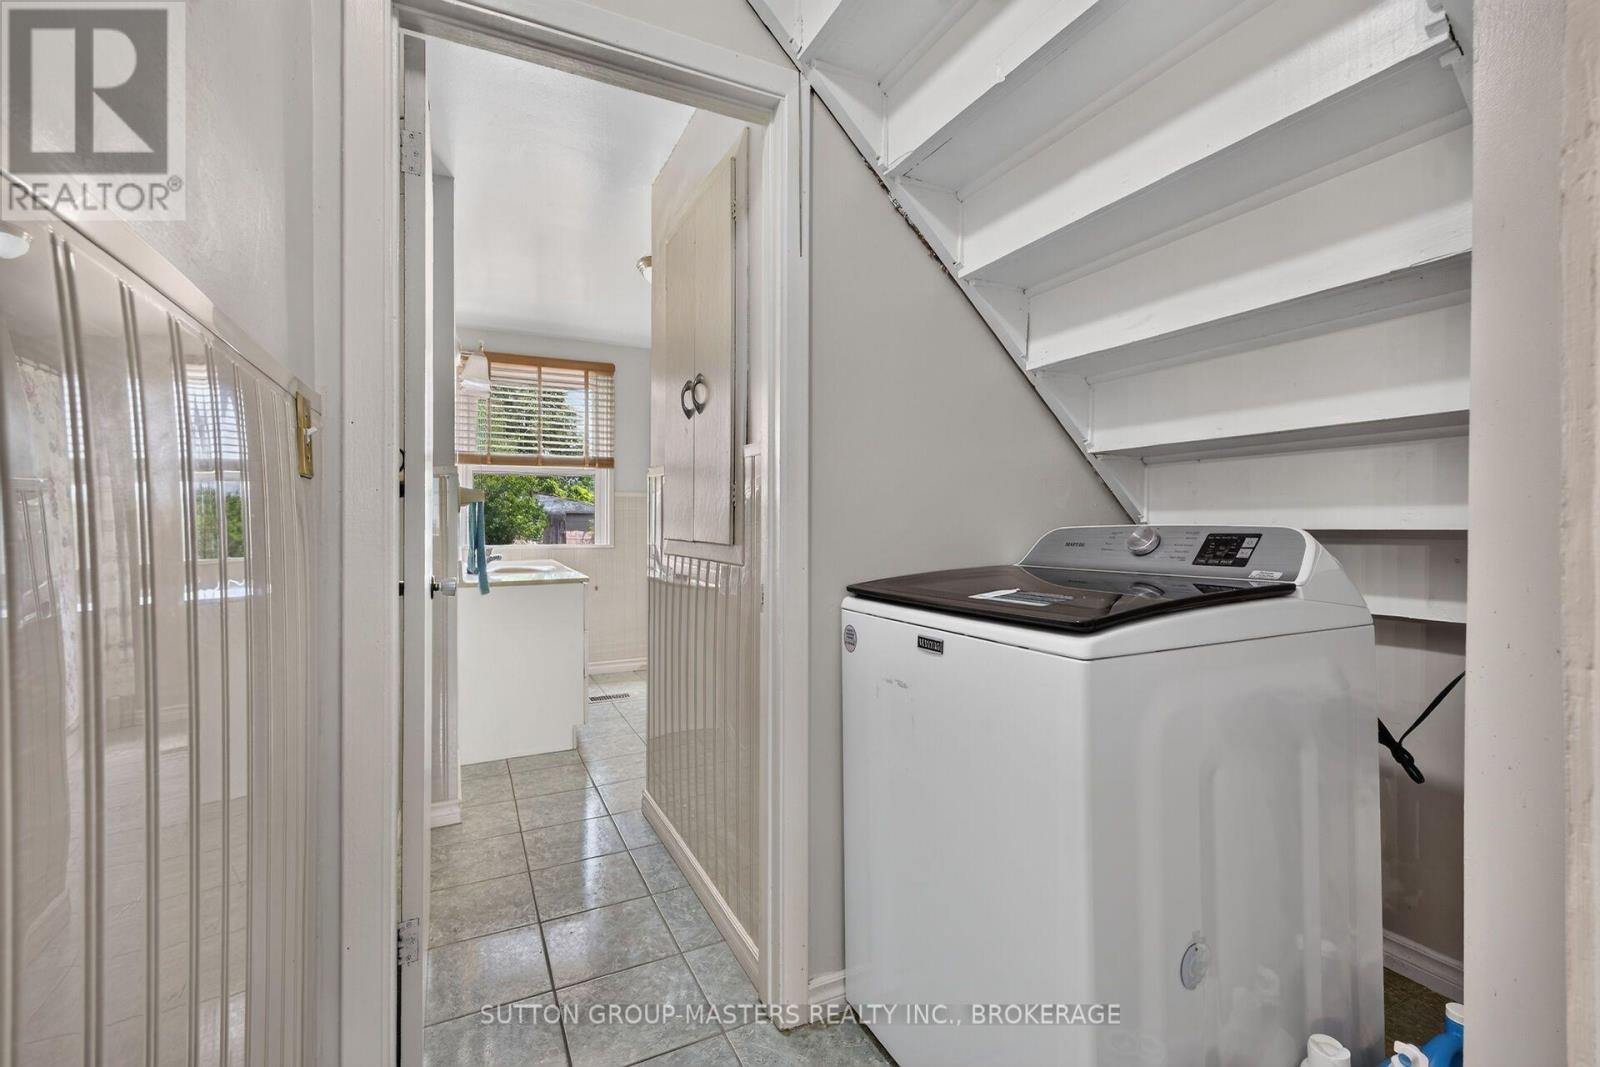
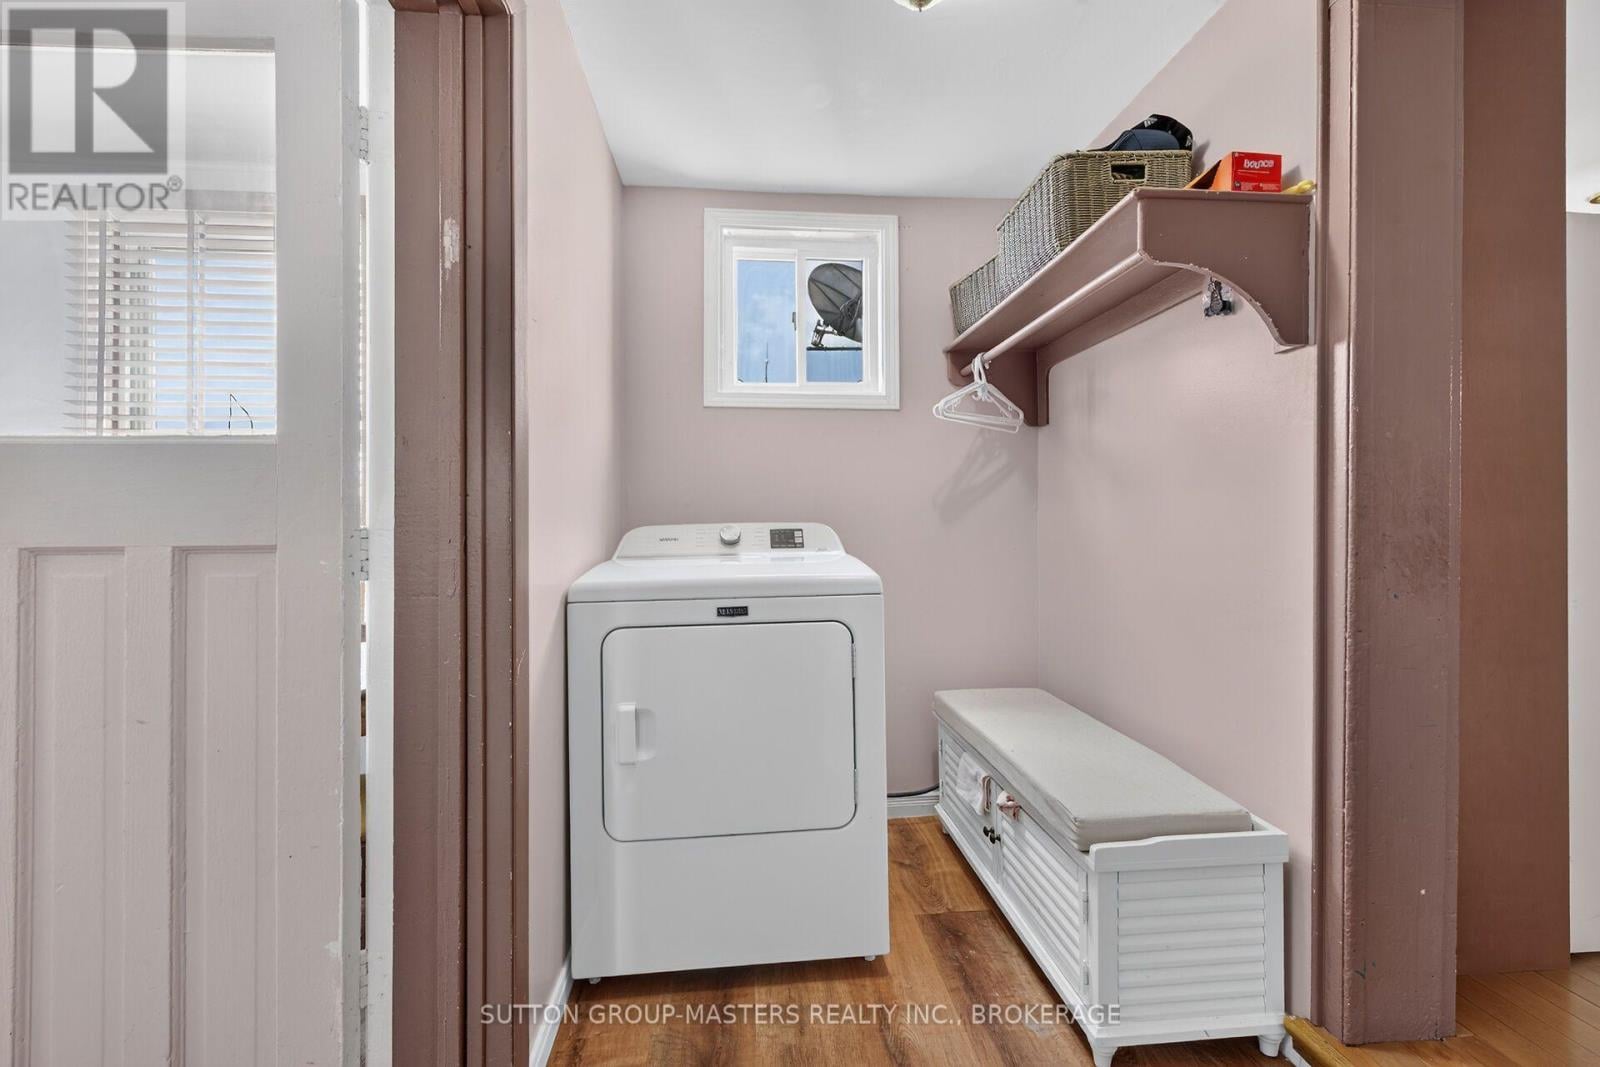
| Bedroom 3 | Second level | 4.18 m x 2.67 m | | Bedroom 4 | Second level | 3.49 m x 2.24 m | | Bedroom 5 | Second level | 4.18 m x 2.67 m | | Bedroom 2 | Second level | 3.49 m x 2.1 m | | Primary Bedroom | Main level | 3.49 m x 2.86 m | | Den | Main level | 2.57 m x 2.05 m | | Living room | Main level | 5.02 m x 3.88 m | | Kitchen | Main level | 4.73 m x 4.6721 m | | Dining room | Main level | 4.55 m x 2.21 m | | Other | Main level | 3.63 m x 3.87 m | | Laundry room | Main level | 2.36 m x 1.52 m | | Bathroom | Main level | 3.6 m x 2.31 m | | Family room | Main level | 4.79 m x 4.57 m | | Loft | Upper Level | 6.3 m x 7.37 m | |
|

|
|
|
Listing Office: SUTTON GROUP-MASTERS REALTY INC., BROKERAGE
MLS®, REALTOR®, and the associated logos are trademarks of The Canadian Real Estate Association. This REALTOR.ca listing content is owned and licensed by REALTOR® members of The Canadian Real Estate Association.

|
The above information is believed to be accurate but is not warranted.
This website is operated by a brokerage or salesperson who is a member of The Canadian Real Estate Association. The out of province listing content on this website is not intended to solicit a trade in real estate. Any consumers interested in out of province listings must contact a person who is licensed to trade in real estate in that province.The trademarks MLS®, Multiple Listing Service® and the associated logos identify professional services rendered by REALTOR® members of CREA to effect the purchase, sale and lease of real estate as part of a cooperative selling system. The trademarks REALTOR®, REALTORS® and the REALTOR® logo are controlled by The Canadian Real Estate Association (CREA) and identify real estate professionals who are members of CREA. The trademark DDF® is also owned by CREA and identifies CREA's Data Distribution Facility (DDF®). The listing content on this website is protected by copyright and other laws, and is intended solely for the private, non-commercial use by individuals. Any other reproduction, distribution or use of the content, in whole or in part, is specifically forbidden. The prohibited uses include commercial use, "screen scraping", "database scraping", and any other activity intended to collect, store, reorganize or manipulate data on the pages produced by or displayed on this website.
**Broker *Sales Representative