|
MLS®: X13791478 |
Status: For sale
|
 RE/MAX Finest Realty, Brokerage - Kingston
Randy Beck
Sales Representative
Email Me
Telephone:613.389.7777
Cellular:613.541.9221
RE/MAX Finest Realty, Brokerage - Kingston
Randy Beck
Sales Representative
Email Me
Telephone:613.389.7777
Cellular:613.541.9221
|
|
|
Location:
|
201 - 1110 KING STREET W, Kingston (Central City West) Ontario, K7M0B9
Lake Ontario
|
|
|
|
Description: |
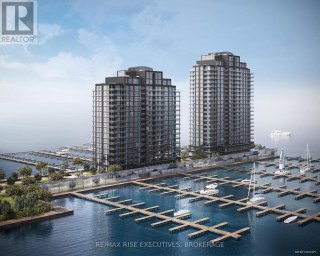
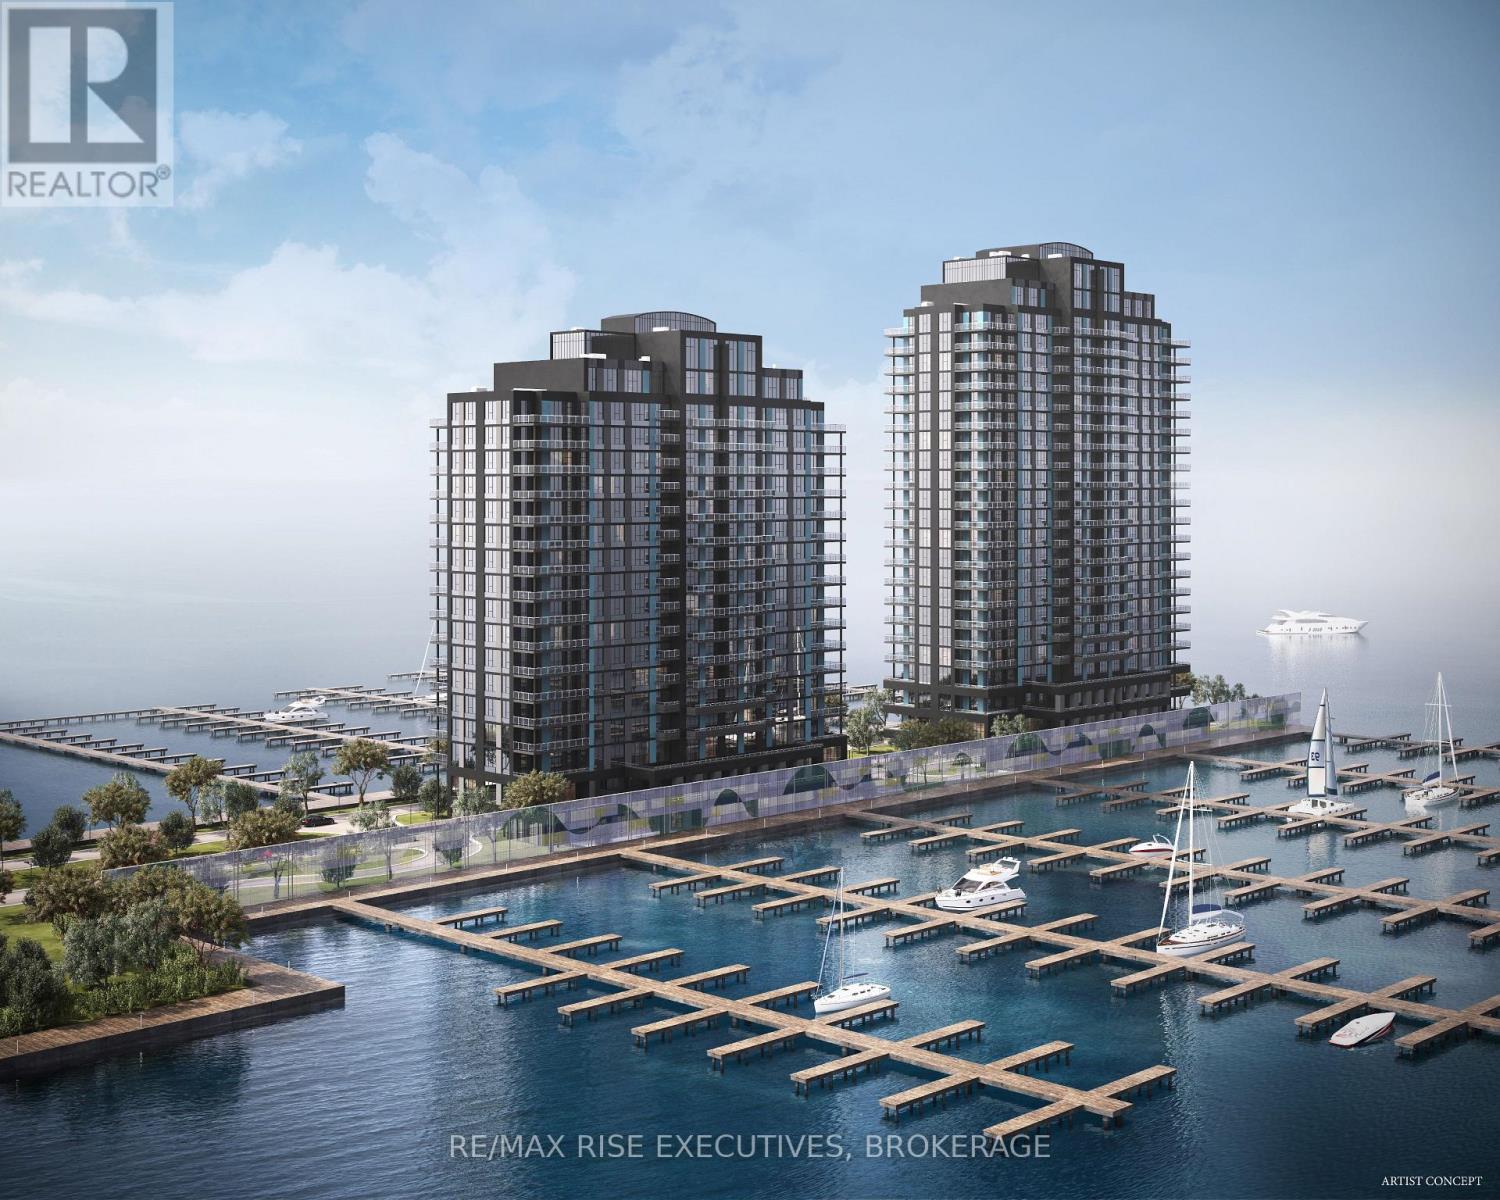
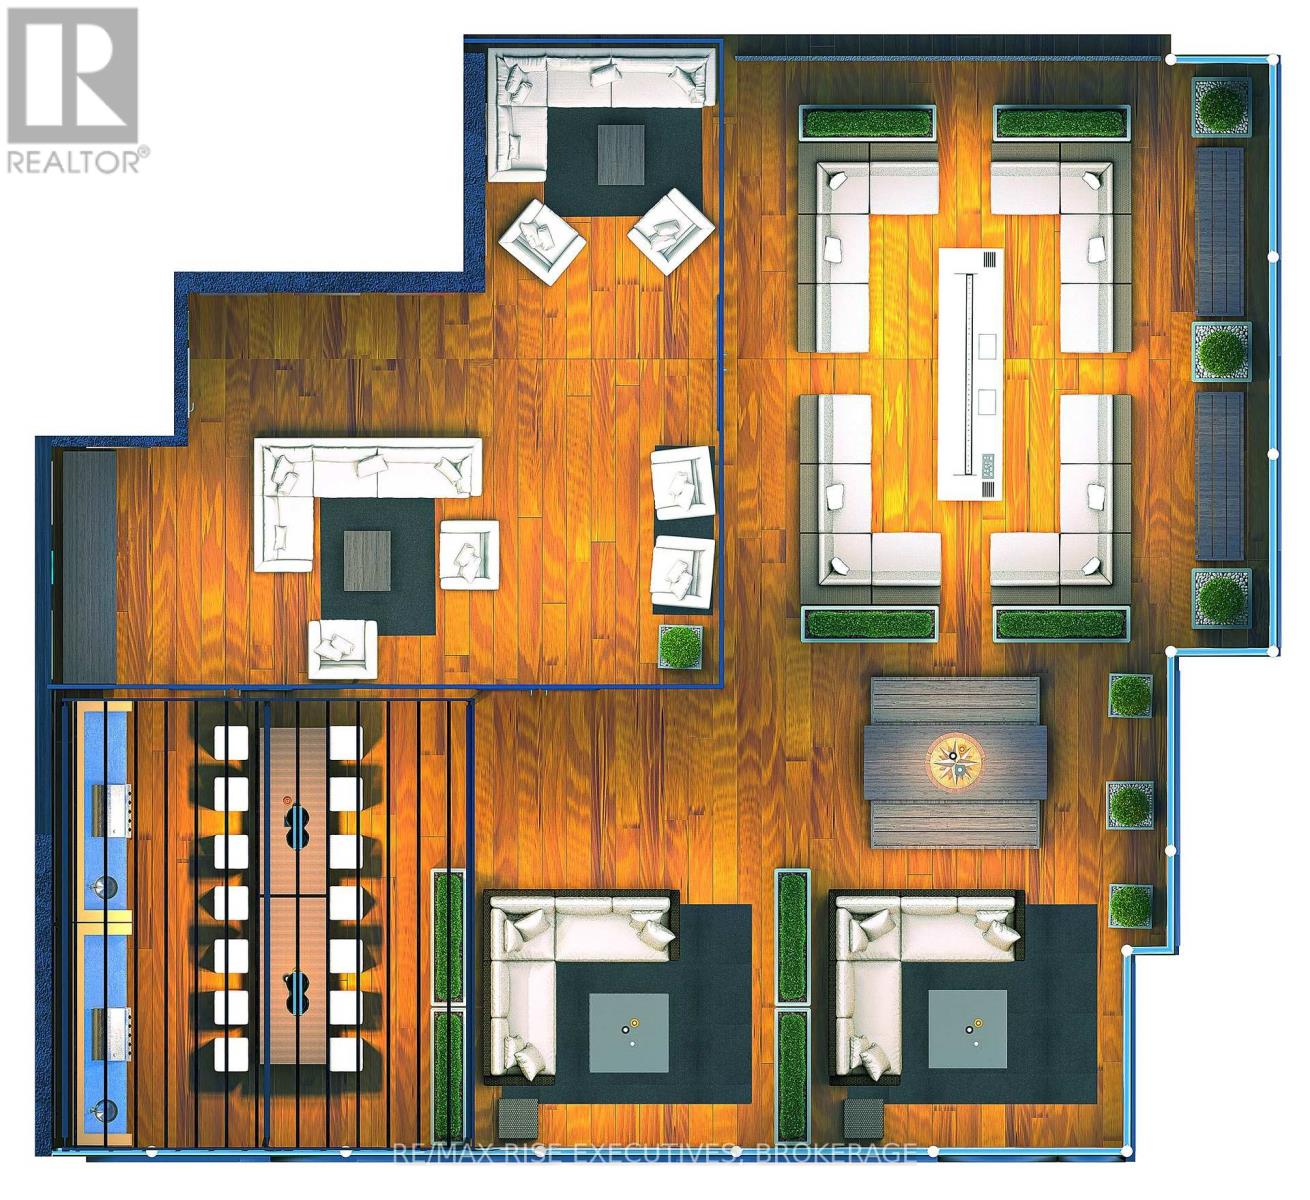
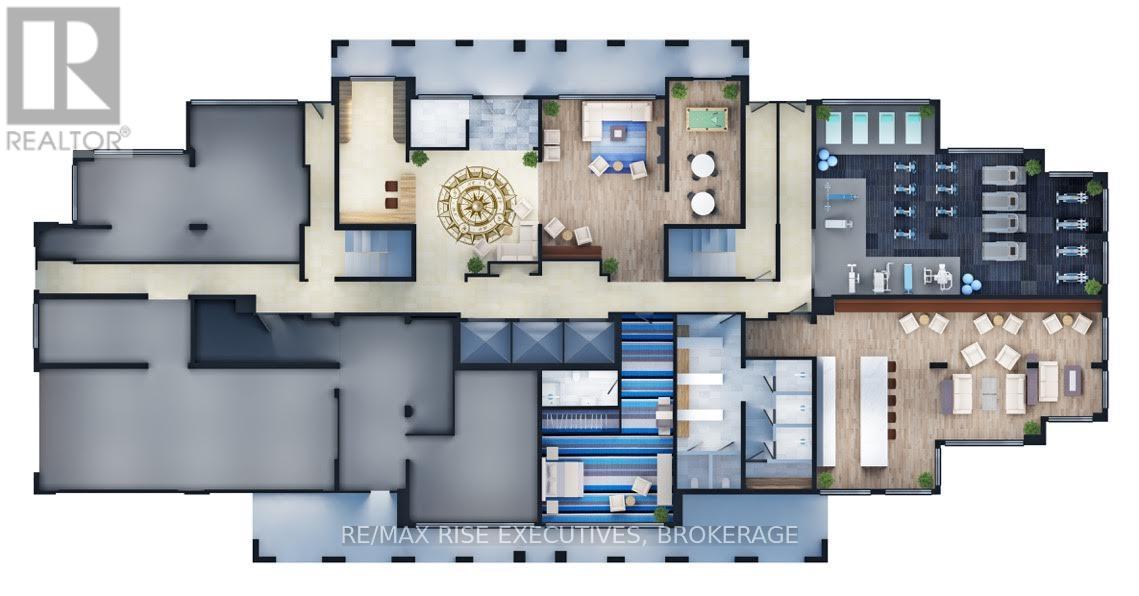
Secure one of Kingston's most extraordinary waterfront residences at today's pricing, withprojected occupancy in early 2029. Rising 23 storeys above Lake Ontario, 1110 King West ispart of a landmark luxury condominium set on one of the city's most remarkable waterfrontsites, surrounded by water on three sides and offering breathtaking panoramic views of LakeOntario, and Kingston's historic skyline. Opportunities to own a new luxury waterfrontcondominium in a location of this calibre are exceptionally rare and unlikely to bereplicated. This beautifully designed 2-bedroom, 2-bath suite offers 999 sq. ft. ofthoughtfully planned living space, highlighted by spectacular southwest lake views throughexpansive floor-to-ceiling windows. Premium finishes include luxury vinyl and ceramicflooring, a designer kitchen by Cartier Kitchens featuring stone countertops and stainlesssteel appliances, elegant marble-finished bathrooms, and convenient in-suite laundry. Everysuite includes covered, secure in-building parking with, while they last, the option topurchase a second parking space and/or add E-Charging convenience. Residents will enjoy afitness centre, owners' lounge, party room, and spectacular 23rd-floor Sky Deck with sweepinglake and city views. Perfectly positioned beside Kingston's largest waterfront park, a privategolf course, the Rideau Trail, and Lake Ontario waterfront pathway, 1110 King West is minutesfrom Downtown Kingston, Queen's University, Kingston Health Sciences Centre, and OlympicHarbour.Tarion Registered and site plan approved, with over 90 suites under contract. Limitedinventory remains. Purchase Price reflects Net HST Rebate per Sellers Form of Contract per HSTRelief Implementation Act (Residential Property Rebates), 2026. (id:2471) |
|
|
Property: |
| Type: Single Family |
| Waterfront Type: Waterfront on lake |
| View Type: View, City view, Lake view, View of water, Direct Water View |
| Access: Public Road, Marina Docking |
| Structures: Deck, Breakwater |
| Parking Type: Other, Garage, Covered, Inside Entry |
|
Structure: |
| Style: Apartment | Square Footage: 900 - 999 sqft |
| Bedrooms: 2 | Bathrooms: 2 |
| Heating: Forced air, Heat Pump |
| Heating Type: Other |
| Exterior: Concrete |
|
Foundation Type: Concrete, Wood/Piers, Poured Concrete |
|
Rooms: |
| Type |
Level |
Dimensions |
| Great room | Main level | 3.25 m x 4.93 m | | Primary Bedroom | Main level | 3.13 m x 3.9 m | | Bathroom | Main level | 2.9 m x 2.7 m | | Bedroom 2 | Main level | 3.2 m x 3.79 m | |
|
Features:
 | Waterway |
| Open space |
| Flat site |
| Conservation/green belt |
| Lighting |
| Balcony |
| Level |
| Carpet Free |
| In suite Laundry |
| Guest Suite |
| Landscaped |
| Pets Allowed With Restrictions |
|

|
|
|
Listing Office: RE/MAX RISE EXECUTIVES, BROKERAGE MLS®, REALTOR®, and the associated logos are trademarks of The Canadian Real Estate Association. This REALTOR.ca listing content is owned and licensed by REALTOR® members of The Canadian Real Estate Association.

|
The above information is believed to be accurate but is not warranted.
This website is operated by a brokerage or salesperson who is a member of The Canadian Real Estate Association. The out of province listing content on this website is not intended to solicit a trade in real estate. Any consumers interested in out of province listings must contact a person who is licensed to trade in real estate in that province.The trademarks MLS®, Multiple Listing Service® and the associated logos identify professional services rendered by REALTOR® members of CREA to effect the purchase, sale and lease of real estate as part of a cooperative selling system. The trademarks REALTOR®, REALTORS® and the REALTOR® logo are controlled by The Canadian Real Estate Association (CREA) and identify real estate professionals who are members of CREA. The trademark DDF® is also owned by CREA and identifies CREA's Data Distribution Facility (DDF®). The listing content on this website is protected by copyright and other laws, and is intended solely for the private, non-commercial use by individuals. Any other reproduction, distribution or use of the content, in whole or in part, is specifically forbidden. The prohibited uses include commercial use, "screen scraping", "database scraping", and any other activity intended to collect, store, reorganize or manipulate data on the pages produced by or displayed on this website.
**Broker *Sales Representative
|
|