|
MLS®: X13796444 |
Status: For sale
|
 RE/MAX Finest Realty, Brokerage - Kingston
Randy Beck
Sales Representative
Email Me
Telephone:613.389.7777
Cellular:613.541.9221
RE/MAX Finest Realty, Brokerage - Kingston
Randy Beck
Sales Representative
Email Me
Telephone:613.389.7777
Cellular:613.541.9221
|
|
|
$1,050,000
OPEN HOUSE
Sun, Sep 20 02:00-04:00 PM
|
|
Location:
|
4 SANDSTONE COURT, Frontenac (Frontenac South) Ontario, K0H1X0
Collins Lake
|
|
|
|
Description: |
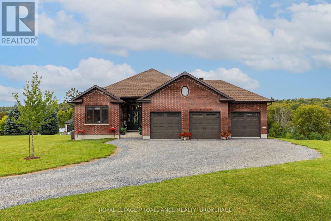
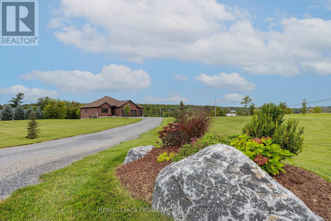
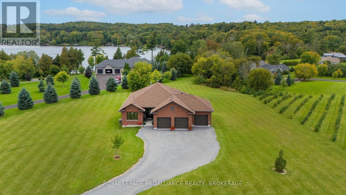
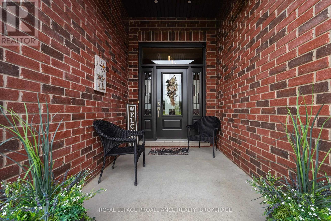
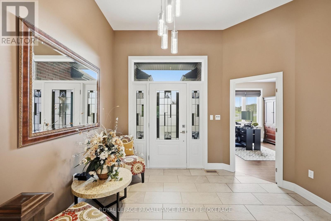
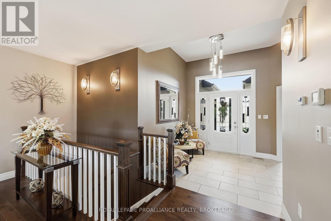
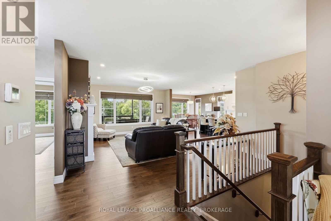
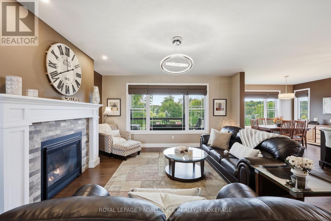
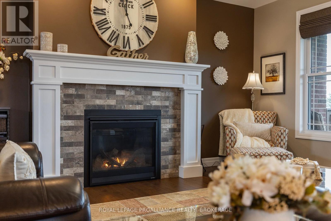
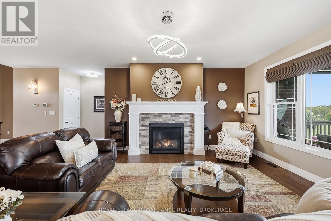
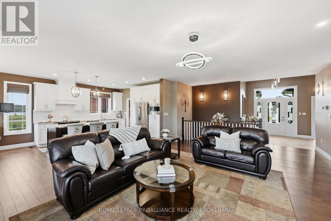
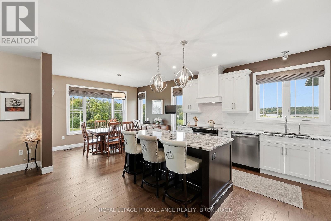
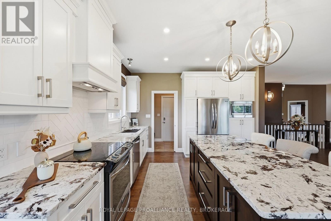
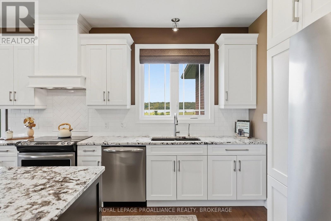
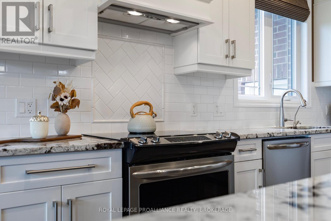
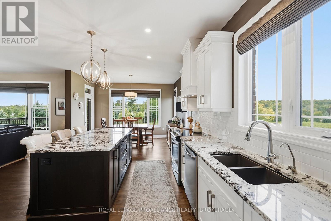
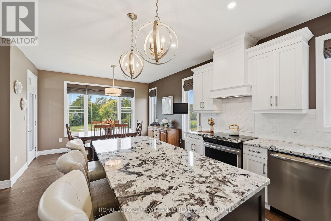
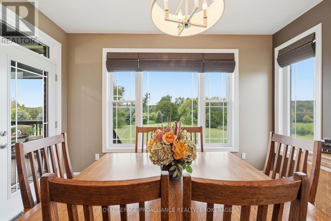
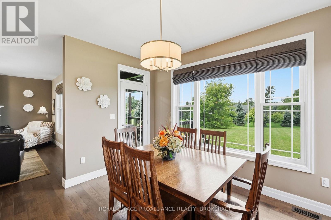
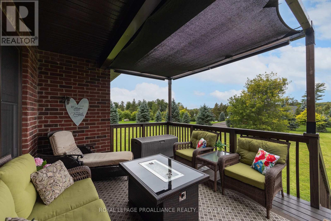
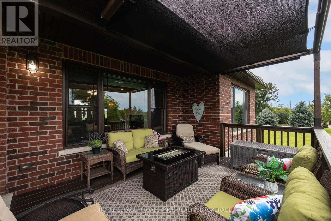
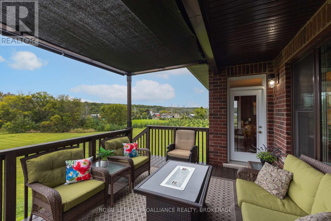
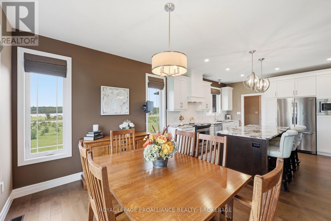
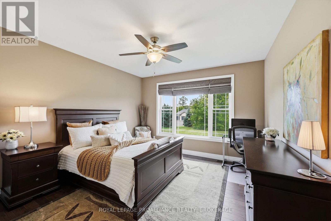
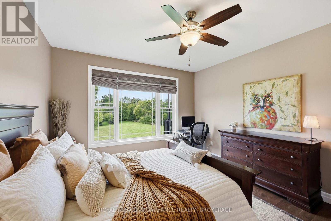
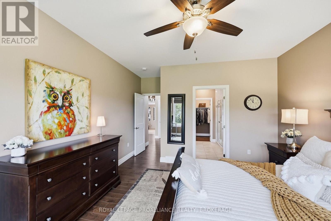
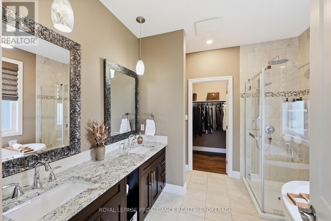
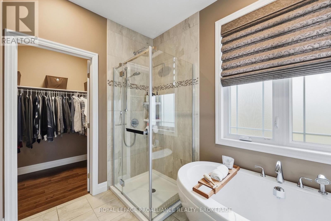
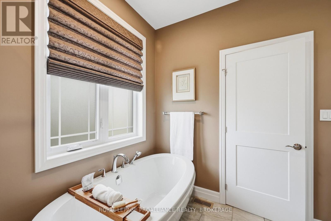
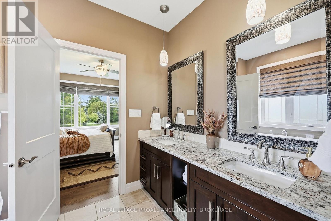
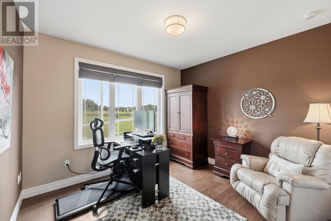
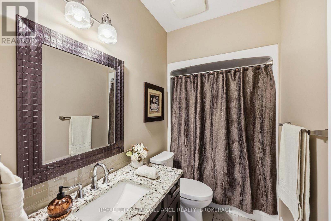
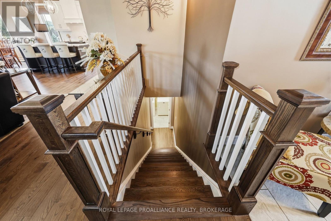
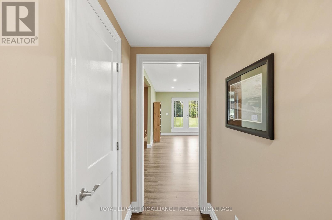
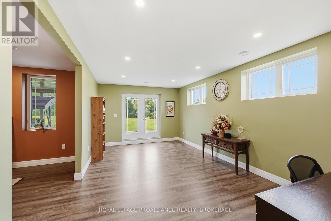
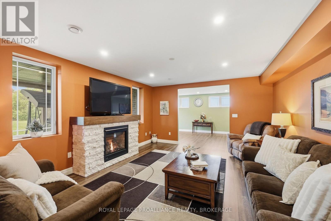
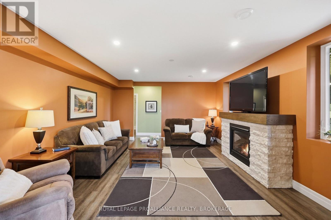
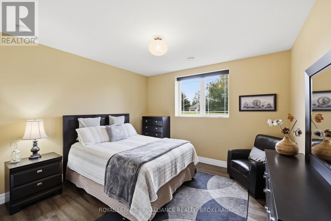
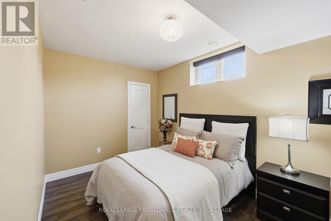
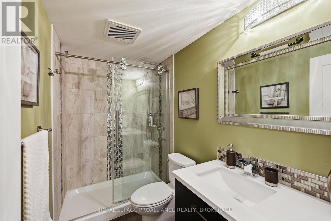
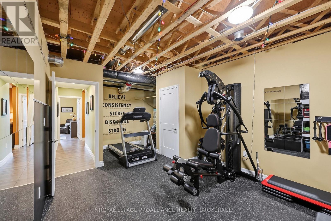
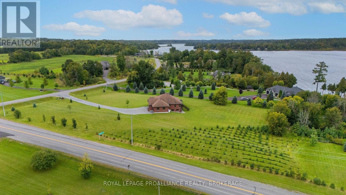
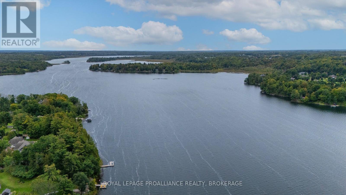
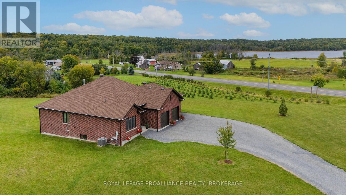
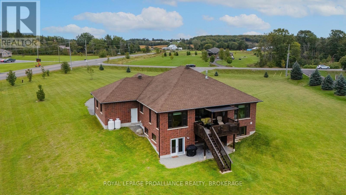
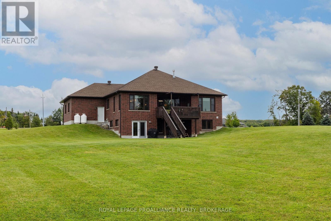
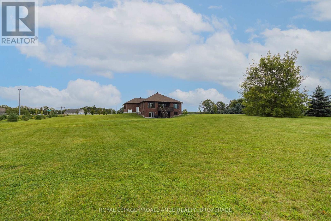
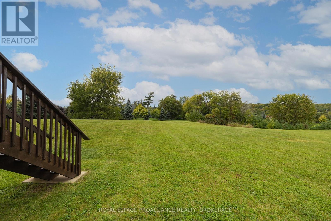
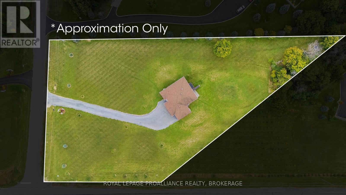
Built by Matias Custom Crafted Homes - one of Kingston and the surrounding area's most respected builders - 4 Sandstone Court is solid. This all-brick immaculate bungalow is situated in the prestigious community of Sandstone Shores Estates, perfectly positioned to enjoy local golf, fishing, parks and sports facilities, while everyday essentials are just minutes away. Bright, warm and meticulously designed, the home offers an elegant and spacious layout. The main floor features an open-concept chef's kitchen, dining area and living room, with ash hardwood and tile flooring throughout. The kitchen is finished with premium appliances and granite countertops, while a cozy fireplace anchors the main living area. A partially covered deck extends the living space outdoors, offering peaceful views across the surrounding countryside. There are two bedrooms and two full bathrooms on the main level, including a generous primary suite with a walk-in closet and a beautifully finished five-piece ensuite. The second bedroom serves wonderfully as a sophisticated home office or den. The fully finished walkout lover level extends the home's living area. High ceilings, large windows and direct access to the surrounding yard ensure the entire space is bright, functional and inviting. The layout includes a large family room with a second fireplace, a recreation area, a home gym, two additional bedrooms and a third full bathroom. The premium quality continues behind the walls, featuring an insulated concrete form (ICF) foundation and a high, dry lower level. The property is exceptionally well-drained and the lot offers expansive views in every direction. A three-car garage provides excellent capacity for vehicles, tools and recreational equipment. Located on a quiet cul-de-sac between Collin's and Inverary lakes - with nearby boat access and plenty of room to walk, play and explore - this property delivers refined, fresh- air country living with seamless access to Kingston. (id:2471) |
Open House:
This property has an open house scheduled for the following date:- Sunday, September 20 2026 from 2:00 to 4:00 PM
| |
|
Property: |
| Type: Single Family |
| Lot Dimensions: 257.7 x 533.6 FT | Acreage: 257.7 x 533.6 FT|2 - 4.99 acres |
| View Type: Lake view |
| Sewer: Septic System | Water: Drilled Well |
| Structures: Deck |
| Parking Type: Attached Garage, Garage |
|
Structure: |
| Style: House | Square Footage: 1500 - 2000 sqft |
| Bedrooms: 2+2 | Bathrooms: 3 |
| Heating: Forced air |
| Heating Type: Propane |
| Cooling Type: Central air conditioning, Air exchanger |
| Exterior: Brick |
|
Foundation Type: Insulated Concrete Forms |
| Fireplace: Yes |
|
Rooms: |
| Type |
Level |
Dimensions |
| Bedroom 4 | Basement | 3.65 m x 3.61 m | | Bathroom | Basement | 2.62 m x 1.51 m | | Utility room | Basement | 9.11 m x 8.57 m | | Laundry room | Basement | 2.32 m x 2.71 m | | Family room | Basement | 5.25 m x 4.46 m | | Family room | Basement | 3.6 m x 5.97 m | | Bedroom 3 | Basement | 2.62 m x 4.26 m | | Kitchen | Main level | 3.96 m x 5.17 m | | Dining room | Main level | 3.87 m x 2.14 m | | Living room | Main level | 5 m x 6.3 m | | Primary Bedroom | Main level | 3.92 m x 5.32 m | | Bathroom | Main level | 2.78 m x 8.1 m | | Bedroom 2 | Main level | 3.67 m x 3.78 m | | Bathroom | Main level | 2.8 m x 1.51 m | |
|
Features:
 | Cul-de-sac |
| Irregular lot size |
| Sloping |
| Flat site |
| Lighting |
| Dry |
| Carpet Free |
| Sump Pump |
| Landscaped |
| School Bus |
| | | |
|

|
|
|
Listing Office: ROYAL LEPAGE PROALLIANCE REALTY, BROKERAGE MLS®, REALTOR®, and the associated logos are trademarks of The Canadian Real Estate Association. This REALTOR.ca listing content is owned and licensed by REALTOR® members of The Canadian Real Estate Association.

|
The above information is believed to be accurate but is not warranted.
This website is operated by a brokerage or salesperson who is a member of The Canadian Real Estate Association. The out of province listing content on this website is not intended to solicit a trade in real estate. Any consumers interested in out of province listings must contact a person who is licensed to trade in real estate in that province.The trademarks MLS®, Multiple Listing Service® and the associated logos identify professional services rendered by REALTOR® members of CREA to effect the purchase, sale and lease of real estate as part of a cooperative selling system. The trademarks REALTOR®, REALTORS® and the REALTOR® logo are controlled by The Canadian Real Estate Association (CREA) and identify real estate professionals who are members of CREA. The trademark DDF® is also owned by CREA and identifies CREA's Data Distribution Facility (DDF®). The listing content on this website is protected by copyright and other laws, and is intended solely for the private, non-commercial use by individuals. Any other reproduction, distribution or use of the content, in whole or in part, is specifically forbidden. The prohibited uses include commercial use, "screen scraping", "database scraping", and any other activity intended to collect, store, reorganize or manipulate data on the pages produced by or displayed on this website.
**Broker *Sales Representative
|
|