|
ID#: TB2601472 |
Status: For Sale
|
Date Listed: 2026-06-11
|
|
Location:
|
708 Mcleod Street, Thunder Bay Ontario
|
|
|
|
Description: |
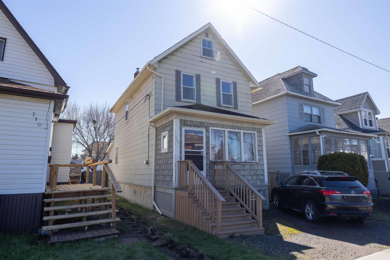
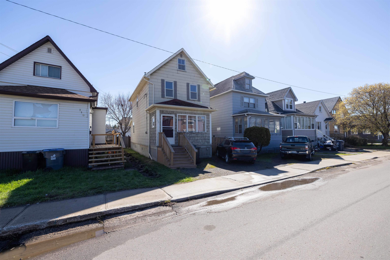
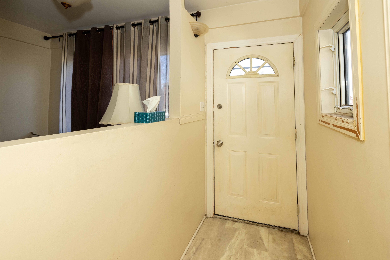
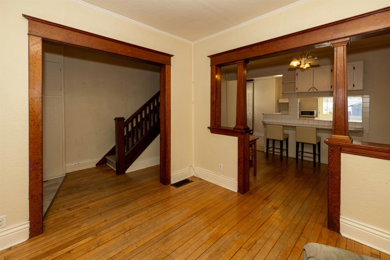
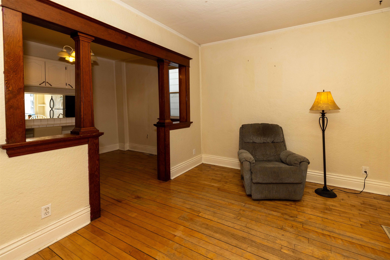
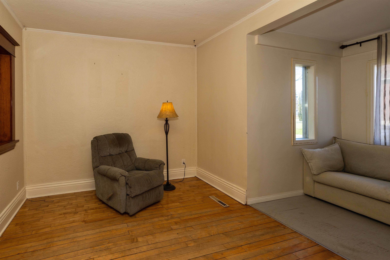
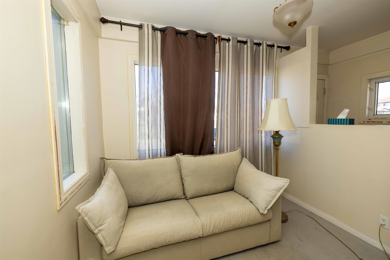
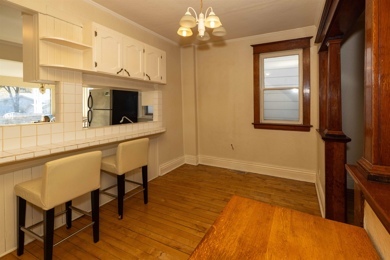
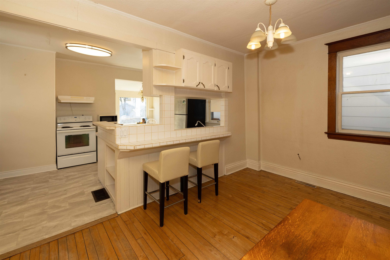
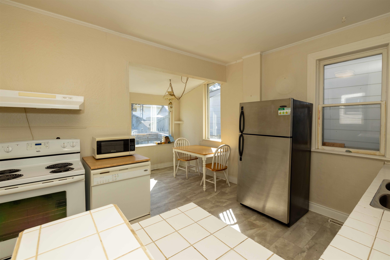
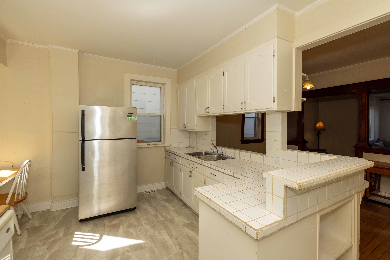
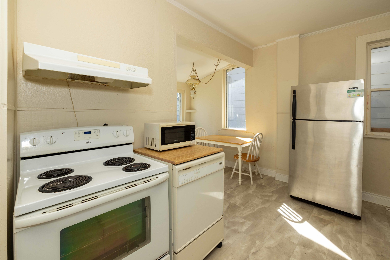
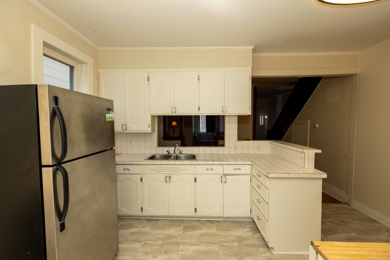
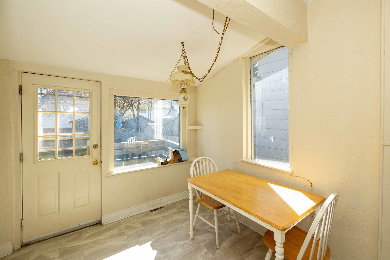
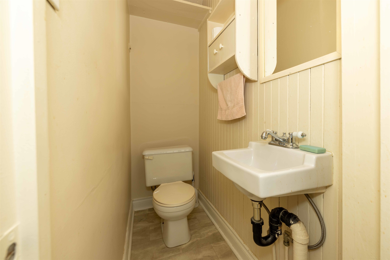
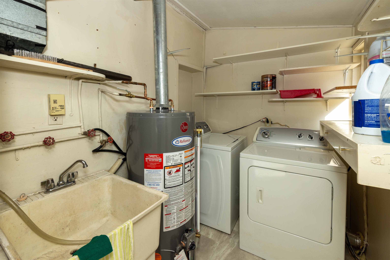
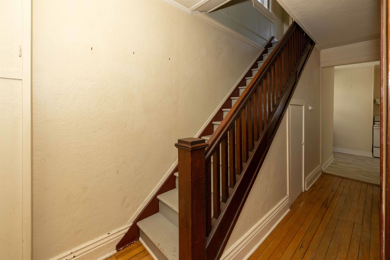
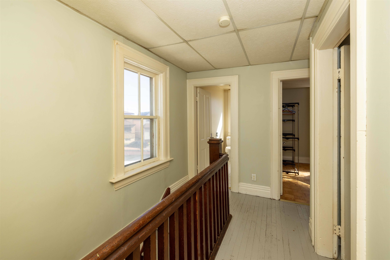
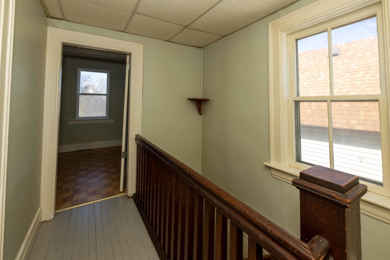
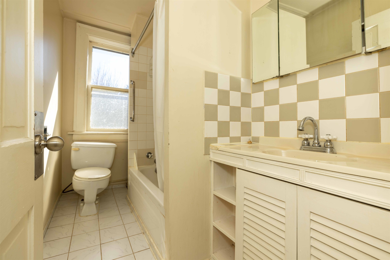
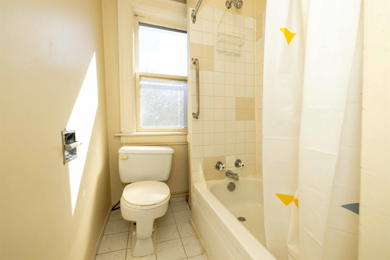
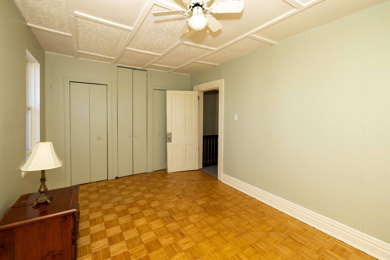
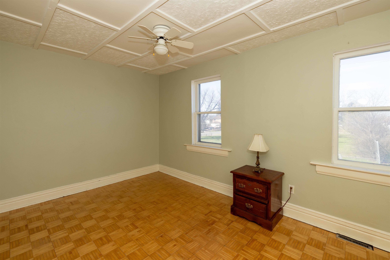
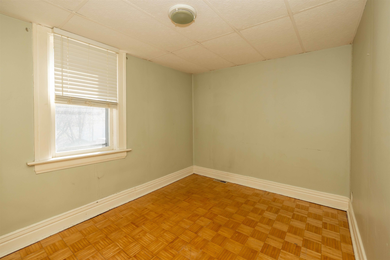
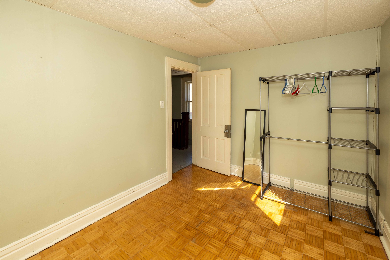
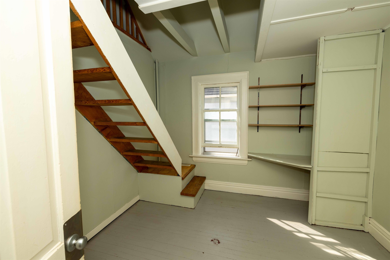
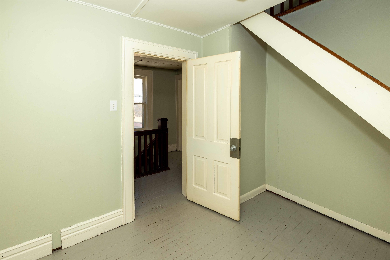
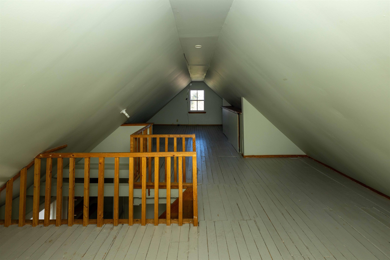
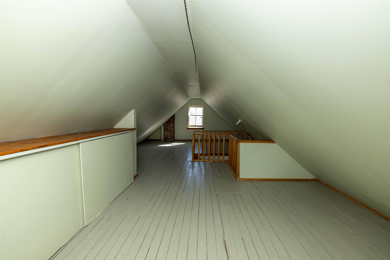
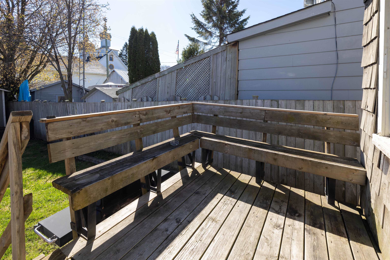
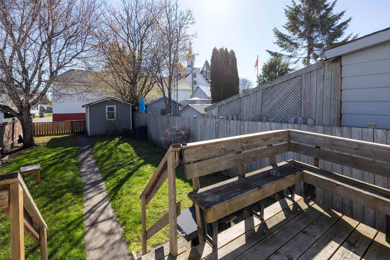
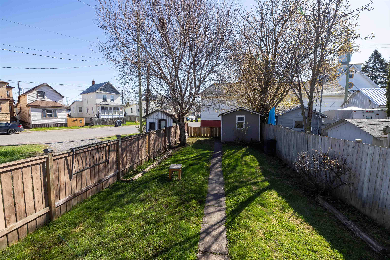
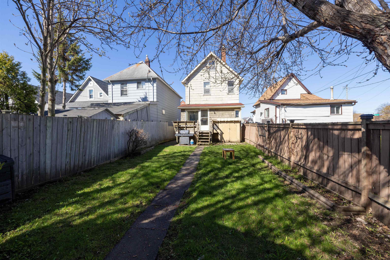
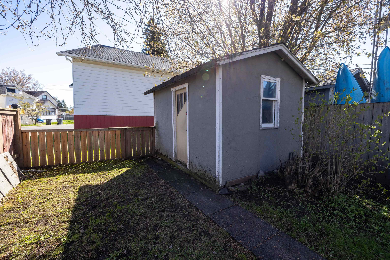
new listing. this turn of the century east end 2.5 storey home has 3 bedrooms, 1.5 bathrooms. main floor is 730 square feet with a large eat-in kitchen, dining room, living room open to the front porch area, laundry/storage room, and a 2 piece bathroom. second level is 505 square feet with 3 good sized bedrooms and a 4 piece bathroom. third level is a completely open from front to back loft that can be used for multiple uses. deck off the back kitchen eat-in area. fully fenced in back yard. |
|
|
Property: |
| Type: Residential |
| Lot Dimensions: 25 ft Frontage |
| Sewer: Sewer |
| Date Listed: 2026-06-11 |
|
Structure: |
| Age: 26+ Years |
| Square Footage: 1361 |
| Bedrooms: 3 | Bathrooms: 1-Full 1-Half |
| Heating: Forced Air, Natural Gas |
| Exterior: Cedar, Other, Siding |
|
Features:
 | Appliances Built-in |
| Built-in Range Top |
| Dining Room - Separate |
| Hardwood Floors |
| Main Floor Laundry |
| Storage Room |
|
|
 RE/MAX First Choice Realty Ltd. Brokerage
Vince Mirabelli
Broker
Email Us
Telephone:807-474-1765
Cellular:807-474-1765
RE/MAX First Choice Realty Ltd. Brokerage
Vince Mirabelli
Broker
Email Us
Telephone:807-474-1765
Cellular:807-474-1765
|
|

|
The above information is believed to be accurate but is not warranted.
The trademarks MLS®, Multiple Listing Service® and the associated logos identify professional services rendered by REALTOR® members of CREA to effect the purchase, sale and lease of real estate as part of a cooperative selling system. The trademarks REALTOR®, REALTORS® and the REALTOR® logo are controlled by The Canadian Real Estate Association (CREA) and identify real estate professionals who are members of CREA. The trademark DDF® is also owned by CREA and identifies CREA's Data Distribution Facility (DDF®). The listing content on this website is protected by copyright and other laws, and is intended solely for the private, non-commercial use by individuals. Any other reproduction, distribution or use of the content, in whole or in part, is specifically forbidden. The prohibited uses include commercial use, "screen scraping", "database scraping", and any other activity intended to collect, store, reorganize or manipulate data on the pages produced by or displayed on this website.
**Broker *Sales Representative









Social Media: