|
ID#: TB2601842 |
Status: For Sale
|
Date Listed: 2026-07-07
|
|
Location:
|
427 Norah Street S, Thunder Bay Ontario
|
|
|
|
Description: |
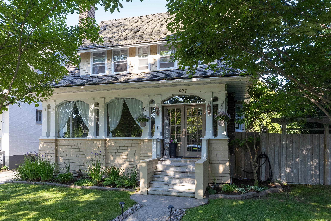
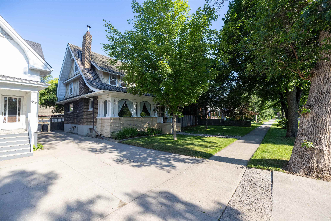
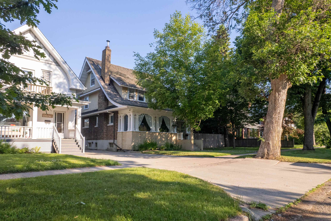
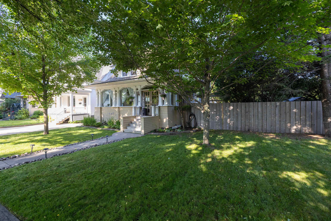
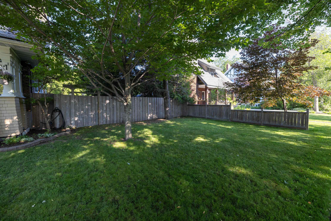
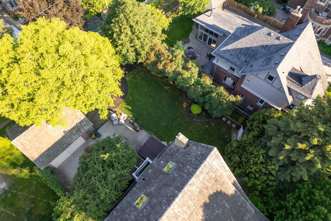
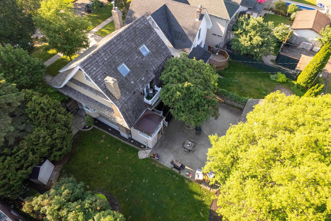
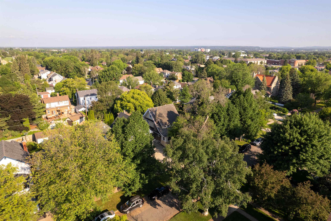
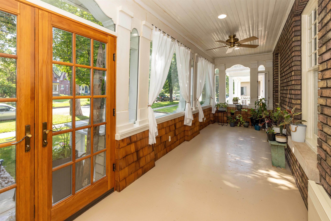
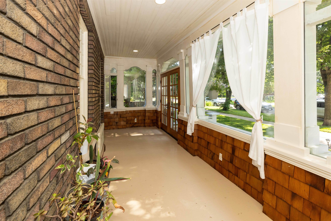
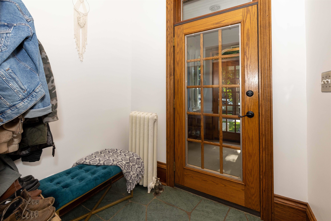
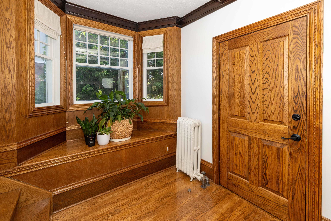
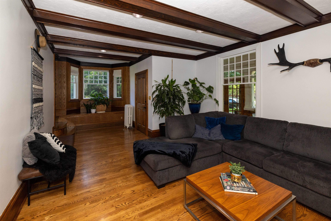
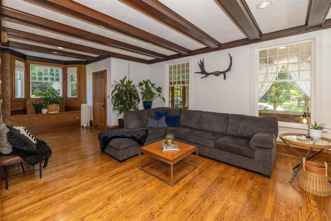
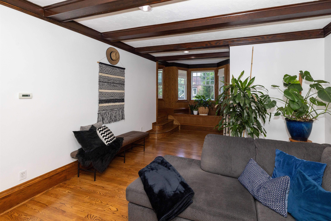
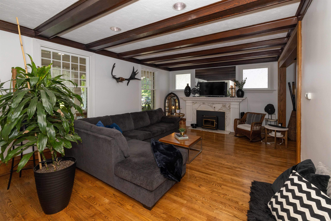
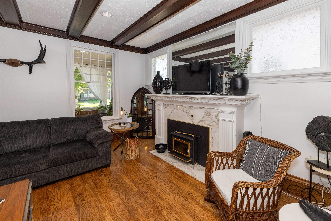
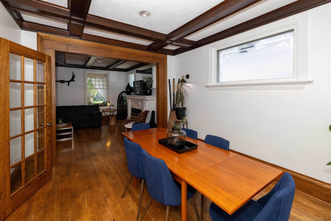
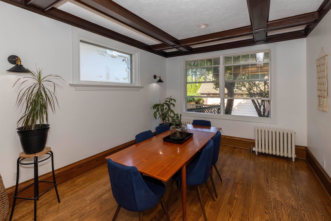
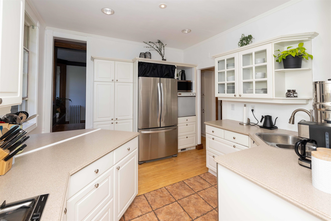
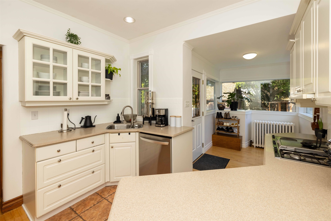
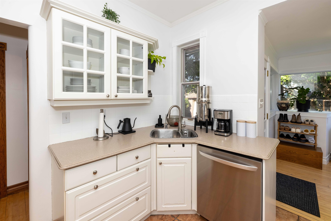
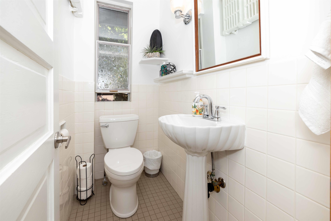
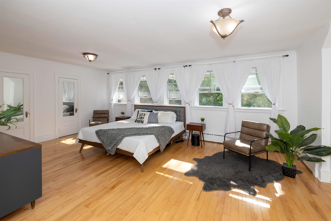
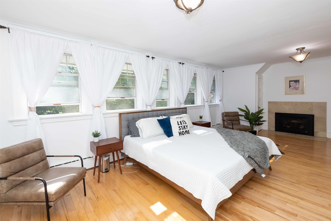
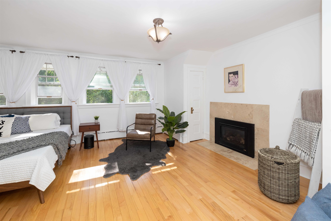
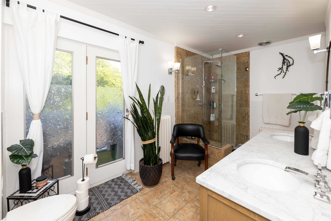
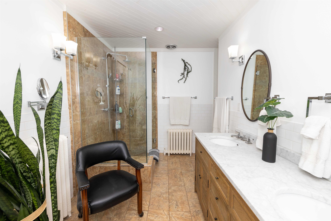
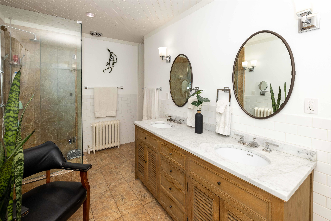
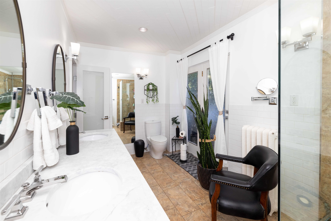
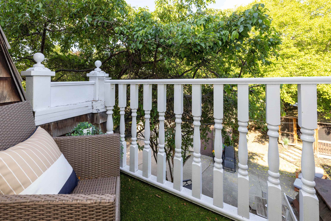
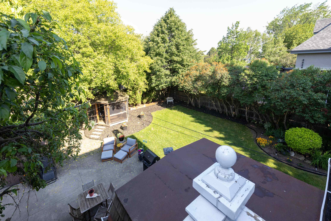
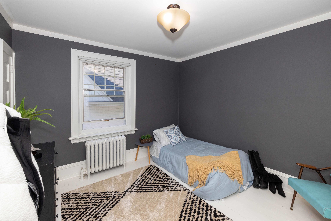
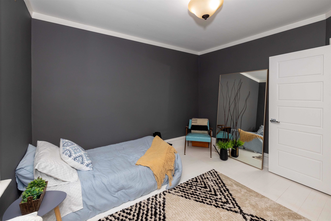
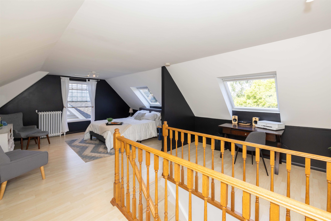
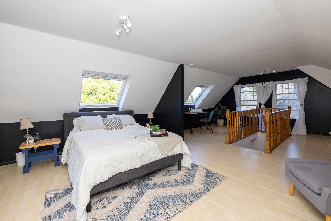
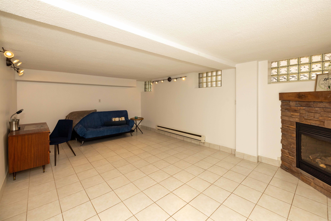
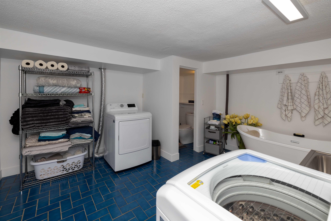
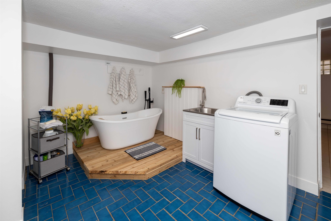
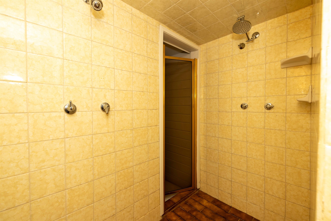
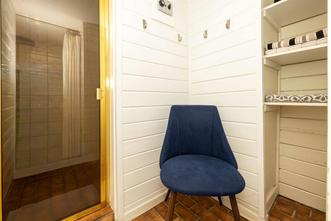
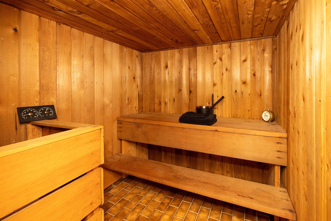
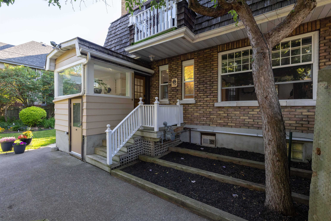
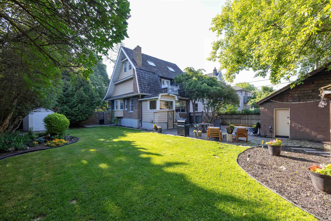
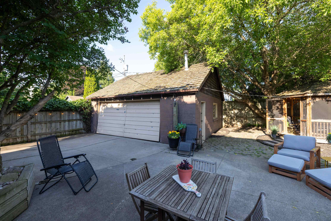
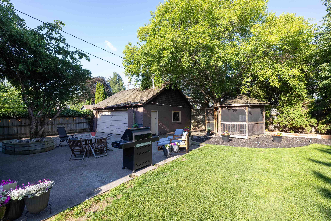
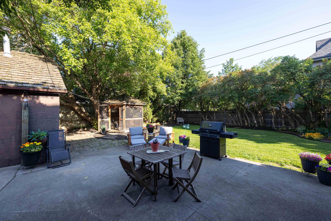
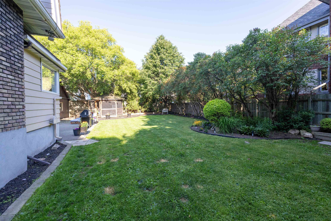
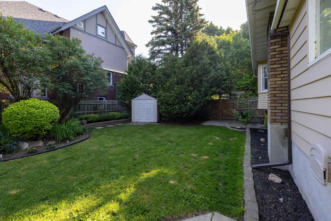
immediate possession available. make your offer today. exceptional hyde park character home! discover a truly one-of-a-kind character home in the heart of hyde park, offering 2,132 sq. ft. of beautifully crafted living space with 3 bedrooms and 3 bathrooms. from the moment you step through the elegant french front doors into the bright, enclosed veranda, you'll appreciate the exceptional craftsmanship and timeless charm that make this home stand out. inside, you'll find stunning architectural details, including 9-foot coffered ceilings, exquisite wood wainscoting, a spacious living room, and a formal dining area perfect for entertaining. the updated kitchen blends modern convenience with classic character, while the beautifully renovated bathroom features a private walk-out balcony overlooking the peaceful, fully fenced backyard. the expansive primary bedroom is a true retreat, complete with a cozy fireplace, comfortable sitting area, and multiple closets for ample storage. the fully finished basement offers even more living space, featuring a separate rear entrance, a large recreation room, and a well-maintained cedar sauna. situated on an impressive 75-foot lot, the private backyard is surrounded by mature trees and includes a detached two-car garage, creating the perfect setting for summer barbecues, family gatherings, and outdoor entertaining. located in one of the city's most desirable south-side neighbourhoods, this exceptional home is surrounded by distinctive character properties and is just steps from beautiful vickers park. this is a rare opportunity to own a truly special home in a sought-after family-friendly community. don't miss your chance to make this remarkable hyde park property your own! |
|
|
Property: |
| Type: Residential |
| Lot Dimensions: 75 ft Frontage |
| Sewer: Sewer |
| Date Listed: 2026-07-07 |
|
Structure: |
| Age: 26+ Years |
| Square Footage: 2132 |
| Bedrooms: 3 | Bathrooms: 1-Full 2-Half |
| Heating: Boiler System, Hot Water, Natural Gas |
| Exterior: Brick, Cedar, Wood |
|
Features:
 | Appliances Built-in |
| Built-In Dishwasher |
| Built-In Oven |
| Built-in Range Top |
| Dining Room - Separate |
| Hardwood Floors |
| Hot Water on Demand |
| Rec Room |
| Sauna |
| Security System |
| Storage Room |
| Sunroom |
|


|
|
|
 RE/MAX First Choice Realty Ltd. Brokerage
Vince Mirabelli
Broker
Email Us
Telephone:807-474-1765
Cellular:807-474-1765
RE/MAX First Choice Realty Ltd. Brokerage
Vince Mirabelli
Broker
Email Us
Telephone:807-474-1765
Cellular:807-474-1765
|
|

|
The above information is believed to be accurate but is not warranted.
The trademarks MLS®, Multiple Listing Service® and the associated logos identify professional services rendered by REALTOR® members of CREA to effect the purchase, sale and lease of real estate as part of a cooperative selling system. The trademarks REALTOR®, REALTORS® and the REALTOR® logo are controlled by The Canadian Real Estate Association (CREA) and identify real estate professionals who are members of CREA. The trademark DDF® is also owned by CREA and identifies CREA's Data Distribution Facility (DDF®). The listing content on this website is protected by copyright and other laws, and is intended solely for the private, non-commercial use by individuals. Any other reproduction, distribution or use of the content, in whole or in part, is specifically forbidden. The prohibited uses include commercial use, "screen scraping", "database scraping", and any other activity intended to collect, store, reorganize or manipulate data on the pages produced by or displayed on this website.
**Broker *Sales Representative







Social Media: