Properties 141 to 150 of 500
| Can't find what you're looking for? Don't miss out on new listings! Fill out a Buyers Form to have matches sent to you.
|
For sale
 $1,298,900
 |
|
4 Pictures
|
193 SCHOLARS LANE, Kingston (Kingston East (Incl CFB Kingston)), Ontario
Bedrooms: 3
Bathrooms: 3-Total 1-Partial
|
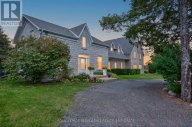
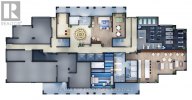
Barriefield Highlands now offers newly adjusted pricing following the introduction of the HST Rebate, creating exceptional value in one of Kingston's most sought-after communities. Lot 20 presents the opportunity to build the desirable Grant Model on a premium lot with a detached two-car garage. Permit-ready plans are already in place, significantly reducing build timelines, with estimated completion in approximately nine months. Overlooking greenspace and located steps from the community park, this lot enjoys excellent sun exposure and one of the best locations in the neighbourhood. The Grant is a heritage-inspired two-storey home offering 2,285 sq. ft. of finished living space... (more info)
|
|
|
For sale
 $1,295,000
 |
|
49 Pictures
49 Pictures |
3994 HOWES ROAD, Kingston (City North of 401), Ontario
Bedrooms: 5
Bathrooms: 4-Total 1-Partial
|
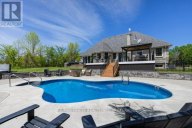
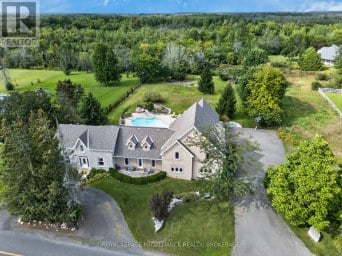
Historic charm blends seamlessly with modern conveniences in this spacious 2 storey estate home designed for comfort, versatility, and exceptional everyday living. The beautifully finished kitchen features granite countertops, abundant cupboard space, stainless steel appliances, and generous counter surfaces-ideal for cooking, hosting, and gathering. The main level offers an impressive layout with a Great Room, games room, entertainment room, family room, designated laundry room, and a private office suited for work from home or multi use living. Upstairs, you'll find an exercise room, a well appointed primary bedroom with ensuite, and three additional bedrooms. A large bonus area provides added... (more info)
|
|
|
For sale
 $1,295,000
 |
|
48 Pictures
48 Pictures |
220 HAVENWOOD TRAIL, Frontenac Islands (Howe Island), Ontario
St. Lawrence River
Bedrooms: 3+2
Bathrooms: 3-Total 1-Partial
Lot Size: 368 x 265.1 FT |
Private Waterfront Retreat on Howe Island - A Rare St. Lawrence River Gem. Welcome to your own private sanctuary at the end of a quiet, private road on the south side of beautiful Howe Island. Set on 2.20 acres of natural landscape, this 4-season waterfront home offers an extraordinary combination of privacy, tranquility, and direct access to the St. Lawrence River and boating in the 1000 Islands. Boasting an impressive 368 feet of waterfront, this exceptional property offers easy access for swimming, boating, tubing and a variety of water sports, just steps from the level lawn down to the 100... (more info)
|
|
|
For sale
 $1,291,900
 |
|
5 Pictures
5 Pictures |
218 OLD KILN CRESCENT, Kingston (Kingston East (Incl Barret Crt)), Ontario
Bedrooms: 3
Bathrooms: 3-Total 1-Partial
|
Barriefield Highlands has been nominated for the Canadian Home Builders' Association Awards and now features newly adjusted pricing due to recently introduced HST Rebate. Introducing The Cartwright on Lot 21, situated on the final remaining lot offering a second-floor waterfront view. This thoughtfully designed 2,350 sq. ft. 1.5-storey home blends timeless architectural character with modern functionality. The layout includes three bedrooms plus a dedicated home office or den, 2.5 bathrooms, and an unfinished basement with excellent potential for future living space.Curb appeal is elevated by a welcoming covered porch and a refined exterior featuring a combination of board and batten... (more info)
|
|
|
For sale
 $1,290,000
 |
|
50 Pictures
50 Pictures |
4535 BATH ROAD, Loyalist (Amherstview), Ontario
Lake Ontario
Bedrooms: 4
Bathrooms: 2
|
RARE LAKE ONTARIO WATERFRONT ESTATE W/ SEPARATE PARCEL & INCOME POTENTIAL! Welcome to 4535 Bath Rd-an extensively updated waterfront home finished in timeless neutral tones with a striking black/charcoal exterior. Enjoy your private waterfront featuring a dock, expansive deck, concrete boathouse, and deep-water mooring for larger vessels. Bonus: across the road is an already separately severed waterfront parcel offering future residential build potential. Inside, this spacious 4-bed, 2-bath residence features a main-floor bedroom suite w/ a wood-burning fireplace-ideal for a primary retreat or guest suite-plus 3 bedrooms upstairs. At the heart of the home is a grand chef's kitchen boasting... (more info)
|
|
|
For sale
 $1,286,900
 |
|
5 Pictures
5 Pictures |
431 WELLINGTON STREET, Kingston (Kingston East (Incl Barret Crt)), Ontario
Bedrooms: 3
Bathrooms: 3-Total 1-Partial
|
Barriefield Highlands has been nominated for the Canadian Home Builders' Association Awards and now features newly adjusted pricing due to recently introduced HST Rebate.Introducing The Grant on Lot 10, an elegant two-storey home offering 2,325 sq. ft. of beautifully finished living space. With 3 bedrooms, 2.5 bathrooms, a dedicated main-floor office, and a finished basement, this home is thoughtfully designed for growing families.Inside, 9' ceilings, hardwood flooring, porcelain tile, and quartz countertops create a refined, cohesive interior. The gourmet kitchen features custom cabinetry and an oversized island, flowing seamlessly into a bright dining area and a comfortable sitting room with... (more info)
|
|
|
For sale
 $1,285,000
 |
|
3 Pictures
|
1006 - 1110 KING STREET W, Kingston (Central City West), Ontario
Lake Ontario
Bedrooms: 3
Bathrooms: 3-Total 1-Partial
|
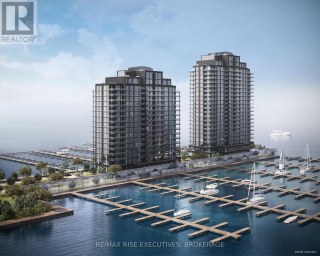
How suite it is; to be surrounded by waterfront within the spacious Busselton Suite at 1110 King West a truly exceptional 3 bedroom suite featuring spacious gathering room / dining area with panorama of windows overlooking the lake with 2 access points to sweeping 200 sq.ft. + balcony (balcony size varies per floor). Main bedroom with walk-in and spacious ensuite bath, Kitchen with two pantry's and open breakfast bar all finished with granite counters and Cartier Level 2 Kitchen, marble flooring in the bathrooms, five appliances, and one covered parking space included, with the option to acquire a second space,... (more info)
|
|
|
For sale
 $1,280,750
 |
|
7 Pictures
7 Pictures |
206 - 1110 KING STREET W, Kingston (Central City West), Ontario
Lake Ontario
Bedrooms: 3
Bathrooms: 2
|
How suite it is, surrounded by waterfront within the spacious Busselton Suite at 1110 King West a truly exceptional 3 bedroom suite featuring spacious gathering room / dining area with panorama of windows overlooking the lake with 2 access points to sweeping 200 sq.ft. + balcony (balcony size varies per floor). Main bedroom with walk-in and spacious ensuite bath, Kitchen with two pantry's and open breakfast bar all finished with granite counters and Cartier Level 2 Kitchen, marble flooring in the bathrooms, five appliances, and one covered parking space included, with the option to acquire a second space, subject to... (more info)
|
|
|
For sale
 $1,279,900
 |
|
35 Pictures
35 Pictures |
1747 HITCHCOCK DRIVE, Frontenac (Frontenac South), Ontario
Bedrooms: 3+1
Bathrooms: 4-Total 1-Partial
Lot Size: 436.6 x 797.8 FT |
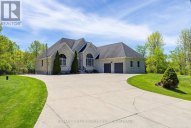
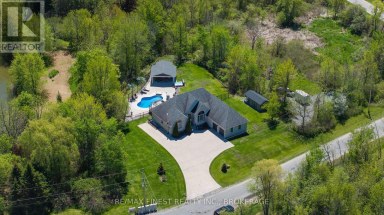
Welcome to executive living in the prestigious Maple Hill Estates-where luxury, privacy, and nature come together just 25 minutes from Kingston. This stunning all-brick ICF-constructed bungalow is perfectly positioned on a breathtaking 2.77-acre corner lot surrounded by mature trees, abundant wildlife and tranquil natural beauty. Enjoy the ultimate outdoor lifestyle with deeded access to Dog Lake boat launch, just down the street, providing easy access to exceptional fishing and endless waterfront adventures on. Step inside and experience impeccable pride of ownership showcased through elegant updates, timeless neutral decor, soaring 13-foot vaulted ceiling and oversized windows flooding the home with natural... (more info)
|
|
|
For sale
 $1,268,000
 |
|
50 Pictures
50 Pictures |
209 FAIRWAY HILL CRESCENT, Kingston (Central City West), Ontario
Bedrooms: 0+5
Bathrooms: 4-Total 1-Partial
|
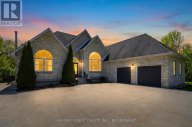
Situated on one of Kingston's most beautiful and prestigious crescents, 209 Fairway Hill Crescent offers an executive bungalow with a full walkout lower level and exceptional views of the Cataraqui Golf Course. The main floor features a chef inspired kitchen with a blend of modern surfaces, including a butcher block accent section, and seamless flow into the formal dining room. Elegant wainscoting adds warmth and architectural detail throughout the principal spaces. A bright and inviting family room anchors the main level, along with a bathroom for added convenience. An attached garage with inside entry provides everyday practicality and ease. The... (more info)
|
|
|
Properties 141 to 150 of 500
|

|
|
|
|
The above information is believed to be accurate but is not warranted.
This website is operated by a brokerage or salesperson who is a member of The Canadian Real Estate Association. The out of province listing content on this website is not intended to solicit a trade in real estate. Any consumers interested in out of province listings must contact a person who is licensed to trade in real estate in that province.The trademarks MLS®, Multiple Listing Service® and the associated logos identify professional services rendered by REALTOR® members of CREA to effect the purchase, sale and lease of real estate as part of a cooperative selling system. The trademarks REALTOR®, REALTORS® and the REALTOR® logo are controlled by The Canadian Real Estate Association (CREA) and identify real estate professionals who are members of CREA. The trademark DDF® is also owned by CREA and identifies CREA's Data Distribution Facility (DDF®). The listing content on this website is protected by copyright and other laws, and is intended solely for the private, non-commercial use by individuals. Any other reproduction, distribution or use of the content, in whole or in part, is specifically forbidden. The prohibited uses include commercial use, "screen scraping", "database scraping", and any other activity intended to collect, store, reorganize or manipulate data on the pages produced by or displayed on this website.
**Broker *Sales Representative
|
|