Properties 231 to 240 of 500
| Can't find what you're looking for? Don't miss out on new listings! Fill out a Buyers Form to have matches sent to you.
|
For sale
 $1,076,000
 |
|
50 Pictures
50 Pictures |
3309 SWITZERVILLE ROAD, Greater Napanee (Greater Napanee), Ontario
Bedrooms: 3
Bathrooms: 3-Total 1-Partial
|
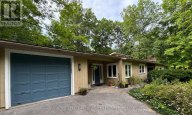
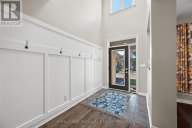
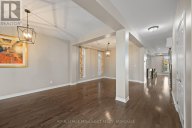
Nestled in among the trees this exceptional custom built executive bungalow, offering over 2,700 square feet of beautifully designed main level living space on a private 2 acre lot. Combining luxury, comfort, and country tranquility, this property is the kind of home that turns first-time visitors into lifelong owners. The expansive main level features 3 bedrooms and 3 bathrooms, all finished to a high standard. Soaring 9 foot ceilings create an open, airy feel throughout, while a warm gas fireplace anchors the inviting living room. A dedicated den/office is perfect for working from home, and the bonus sunroom family room... (more info)
|
|
|
For sale
 $1,075,000
 |
|
43 Pictures
43 Pictures |
27 RIVERSIDE DRIVE, Kingston (Kingston East (Incl CFB Kingston)), Ontario
St. Lawrence River
Bedrooms: 3+1
Bathrooms: 3-Total 1-Partial
|
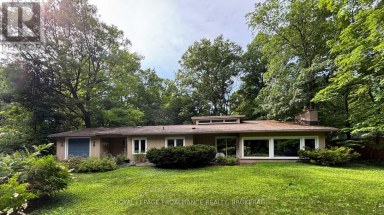
Discover the perfect harmony of the mid-century modern design and the serene lifestyle of living in this highly sought-after waterfront community! This sprawling bungalow boasts over 2,600 sq. ft. of living space, offering a scale and flow that is truly one of-a-kind. At the heart of this home is a breathtaking open-concept great room, dining room and kitchen featuring cathedral ceilings, gleaming cherry wood floors, anchored by a commanding floor to ceiling stone fireplace. Panoramic views of the out-doors through an expansive bank of windows floods this space with natural light as the sun rises over the river each morning.... (more info)
|
|
|
For sale
 $1,075,000
 |
|
50 Pictures
50 Pictures |
675 FIELDSTONE DRIVE, Kingston (Kingston East (Incl Barret Crt)), Ontario
Bedrooms: 4
Bathrooms: 5-Total 1-Partial
|
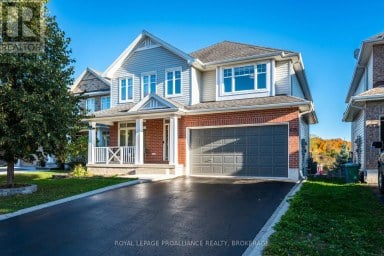
Welcome to this stunning, over 3000 sq ft Tamarack Oxford Model on the highly desirable East End street of Fieldstone Drive. Step into the main floor to find hardwood flooring throughout, an open foyer with adjacent living & dining space combination, an office/den, inside entry to the double garage & a 2pc bathroom. The beautiful open concept kitchen with maple cabinetry, granite countertops, a large kitchen island connected to the massive living room with large windows, a gas fireplace & sliding glass doors to the elevated balcony overlooking the Greenwood Park trail & Butternut Creek. The upstairs also hosts hardwood... (more info)
|
|
|
For sale
 $1,075,000
 |
|
50 Pictures
50 Pictures |
2388 HORNING ROAD, Frontenac (Frontenac South), Ontario
Bedrooms: 4
Bathrooms: 4-Total 1-Partial
Lot Size: 322.7 x 1586 FT ; Frontage widens further down drive |
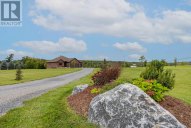
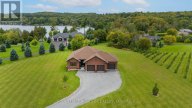
Escape to your own private country estate just north of Kingston, nestled on just under 10 acres of breathtaking land surrounded by mature forest and natural beauty. This stunning Cape Cod-style home offers the perfect blend of elegance, comfort, and privacy, creating a peaceful retreat while remaining within easy reach of city amenities. With an impressive 3600 square feet above grade this estate boasts 4 bedrooms and 4 bathrooms, the home features a spacious main-floor primary bedroom with separate bath and den with in-law suit potential, a dedicated home office, and an inviting open-concept kitchen and dining area ideal for... (more info)
|
|
|
For sale
 $1,070,000
 |
|
50 Pictures
50 Pictures |
700 STONEHENGE STREET, Kingston (City Northwest), Ontario
Bedrooms: 4+1
Bathrooms: 4-Total 1-Partial
|
Welcome to Stonehenge, located in one of Kingston's most sought-after, family-focused neighbourhoods. This beautifully designed home offers the perfect blend of space, functionality, and lifestyle-ideal for growing families or multi-generational living. The upper level features four spacious bedrooms, including a stunning primary retreat complete with a luxurious ensuite showcasing an oversized walk-in shower, a large soaker tub, double vanity, and a generous walk-in closet with space for every season. A second full bathroom on this level has been fully renovated, featuring stylish chevron tile flooring and elegant designer-inspired finishes. On the main floor, you'll find a bright and expansive eat-in... (more info)
|
|
|
For sale
 $1,050,000
 |
|
49 Pictures
49 Pictures |
|
MLS®: X13796444 Open HouseSun, Sep 20 2:00-4:00 pm
|
4 SANDSTONE COURT, Frontenac (Frontenac South), Ontario
Collins Lake
Bedrooms: 2+2
Bathrooms: 3
Lot Size: 257.7 x 533.6 FT |
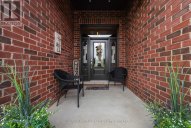
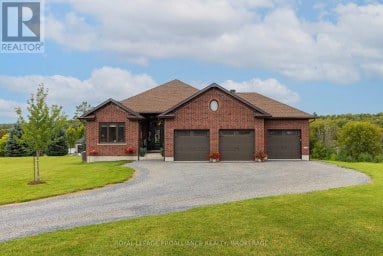
Built by Matias Custom Crafted Homes - one of Kingston and the surrounding area's most respected builders - 4 Sandstone Court is solid. This all-brick immaculate bungalow is situated in the prestigious community of Sandstone Shores Estates, perfectly positioned to enjoy local golf, fishing, parks and sports facilities, while everyday essentials are just minutes away. Bright, warm and meticulously designed, the home offers an elegant and spacious layout. The main floor features an open-concept chef's kitchen, dining area and living room, with ash hardwood and tile flooring throughout. The kitchen is finished with premium appliances and granite countertops, while a... (more info)
|
|
|
For sale
 $1,050,000
 |
|
50 Pictures
50 Pictures |
62 ALEXANDER STREET, Belleville (Belleville Ward), Ontario
Bedrooms: 3
Bathrooms: 3-Total 1-Partial
|
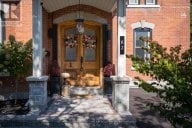
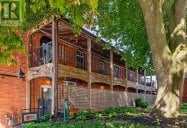
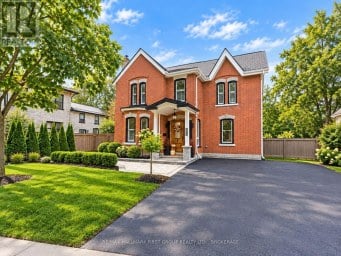
A remarkable blend of architectural heritage and refined modern living, this distinguished 19th-century all-brick residence offers more than 150 years of history in one of Belleville's established neighbourhoods. Connected to the early development of Alexander Street and prominent builder John Alexander Forin, the home offers 3 bedrooms, 3 bathrooms, soaring 10-foot ceilings, a winding staircase, exposed brick, beautiful original trim, and an integrated built-in speaker system throughout the main floor. Major updates from 2010-2013 included electrical, plumbing, windows, mechanicals, and exterior finishes, with further upgrades since 2021 including luxury vinyl flooring, quartz counters, GE Caf appliances, and a refreshed sunroom.... (more info)
|
|
|
For sale
 $1,050,000
 |
|
45 Pictures
45 Pictures |
20-30 VICTORIA AVENUE, Belleville (Belleville Ward), Ontario
|
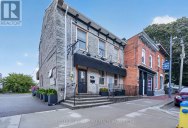
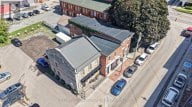
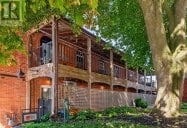
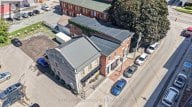
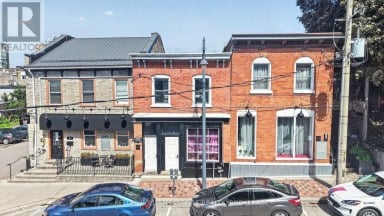
Rare turnkey investment opportunity in the heart of Downtown Belleville! This premier mixed-use portfolio comprises 2 severed parcels, 5 city addresses, and 12 coveted on-site parking spots. Features 2 fully leased street-level commercial spaces with a stable 2-year vendor leaseback option. Includes 4 fully furnished, turnkey short/mid-term rental suites (3 2-bedroom and 1 Studio units) generating $197K in gross annual revenue with established operating systems and top guest reviews. All chattels valued at $50,000+ CAD are included. The property benefits from high year-round demand driven by business travellers, tourists, wedding parties, and visitors exploring nearby Prince Edward County. Excellent flexibility:... (more info)
|
|
|
For sale
 $1,050,000
 |
|
47 Pictures
47 Pictures |
20-30 VICTORIA AVENUE, Belleville (Belleville Ward), Ontario
|
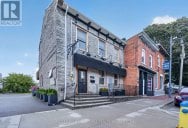
Rare turnkey investment opportunity in the heart of Downtown Belleville! This premier mixed-use portfolio comprises 2 severed parcels, 5 city addresses, and 12 coveted on-site parking spots. Features 2 fully leased street-level commercial spaces with a stable 2-year vendor leaseback option. Includes 4 fully furnished, turnkey short/mid-term rental suites (3 2-bedroom and 1 Studio units) generating $197K in gross annual revenue with established operating systems and top guest reviews. All chattels valued at $50,000+ CAD are included. The property benefits from high year-round demand driven by business travellers, tourists, wedding parties, and visitors exploring nearby Prince Edward County. Excellent flexibility:... (more info)
|
|
|
For sale
 $1,050,000
 |
|
3 Pictures
|
729 SQUIRREL HILL DRIVE, Kingston (City Northwest), Ontario
Bedrooms: 4
Bathrooms: 3-Total 1-Partial
|
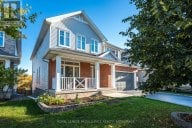
UNLOCK INCREDIBLE VALUE: HST REBATE ALREADY BUILT INTO THE PRICE! Welcome to 729 Squirrel Hill Drive, a beautiful 2-storey home in Westbrook Meadows. Offering 4 bedrooms, 3 bathrooms and a thoughtfully designed floor plan, this home combines modern construction with comfortable family living. The main floor welcomes you with a bright foyer and versatile office/den, followed by a convenient 2-piece bath and an impressive open-concept kitchen, dining and great room. The kitchen features quality custom cabinetry, soft-close drawers, laminate countertops, a centre island or peninsula and a double stainless-steel sink. The great room provides a natural gathering space with a... (more info)
|
|
|
Properties 231 to 240 of 500
|

|
|
|
|
The above information is believed to be accurate but is not warranted.
This website is operated by a brokerage or salesperson who is a member of The Canadian Real Estate Association. The out of province listing content on this website is not intended to solicit a trade in real estate. Any consumers interested in out of province listings must contact a person who is licensed to trade in real estate in that province.The trademarks MLS®, Multiple Listing Service® and the associated logos identify professional services rendered by REALTOR® members of CREA to effect the purchase, sale and lease of real estate as part of a cooperative selling system. The trademarks REALTOR®, REALTORS® and the REALTOR® logo are controlled by The Canadian Real Estate Association (CREA) and identify real estate professionals who are members of CREA. The trademark DDF® is also owned by CREA and identifies CREA's Data Distribution Facility (DDF®). The listing content on this website is protected by copyright and other laws, and is intended solely for the private, non-commercial use by individuals. Any other reproduction, distribution or use of the content, in whole or in part, is specifically forbidden. The prohibited uses include commercial use, "screen scraping", "database scraping", and any other activity intended to collect, store, reorganize or manipulate data on the pages produced by or displayed on this website.
**Broker *Sales Representative
|
|