Properties 491 to 500 of 500
| Can't find what you're looking for? Don't miss out on new listings! Fill out a Buyers Form to have matches sent to you.
|
For sale
 $759,900
 |
|
43 Pictures
43 Pictures |
10 VICTORIA AVENUE, Brockville, Ontario
Bedrooms: 7
Bathrooms: 4
|
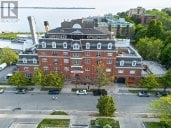
With a cap rate of over 9%, this exquisite, fully renovated four unit Queen Anne build in a marquee downtown location is being offered at an absolutely amazing price. Built in 1880, this gorgeous edifice has been completely updated and finished to reflect both the character and grandeur of the late 19th century architecture and craftsmanship with modern conveniences and building systems improvements. Located in front of Brockville City Hall on the St Lawrence, this location offers easy walking access to all points downtown and ideal rental opportunities for discerning professionals looking for a unique blend of elegance, functionality and... (more info)
|
|
|
For sale
 $759,000
 |
|
49 Pictures
49 Pictures |
|
MLS®: X13785180 Open HouseSun, Sep 20 2:00-4:00 pm
|
402 - 20 GORE STREET, Kingston (Central City East), Ontario
Bedrooms: 2
Bathrooms: 3-Total 1-Partial
|
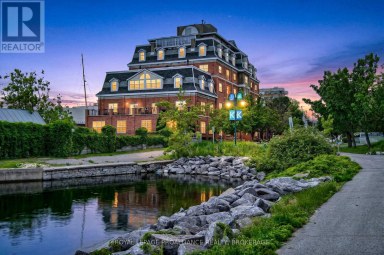
Set within one of Kingston's premier downtown waterfront residences, this two storey condominium offers a rare blend of architectural interest and effortless urban living just steps from Lake Ontario. Positioned across the fourth and fifth floors, the suite features two separate entrances and a beautifully designed open staircase that creates a striking connection between levels. The main floor is bright and inviting, with open living and dining areas that enjoy generous natural light. The kitchen provides excellent storage and prep space along with room for casual meals, while a powder room and in suite laundry add everyday practicality. Upstairs, two... (more info)
|
|
|
For sale
 $755,000
 |
|
3 Pictures
|
405 - 1110 KING STREET W, Kingston (Central City West), Ontario
Lake Ontario
Bedrooms: 2
Bathrooms: 2
|
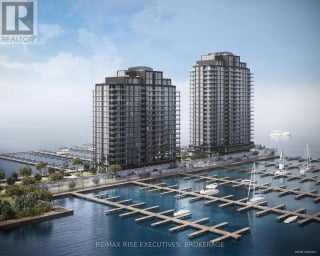
This spacious Sassandra floor plan, Unit 405, offers 955 sq. ft. of thoughtfully designed living space on the fourth floor, featuring two bedrooms, two bathrooms, and a private balcony. The generous layout provides an excellent balance of open-concept living and private bedroom space, complemented by expansive windows and direct balcony access. Premium finishes include luxury vinyl and ceramic flooring, a designer Cartier Kitchens kitchen with granite countertops and stainless steel appliances, elegant stone-appointed bathrooms, and convenient in-suite laundry. Every suite includes covered, secure in-building parking, with a limited opportunity to purchase a second parking space and/or EV charging. Rising 23... (more info)
|
|
|
For sale
 $754,900
 |
|
49 Pictures
49 Pictures |
1097 CROSSFIELD AVENUE, Kingston (City Northwest), Ontario
Bedrooms: 3+1
Bathrooms: 3
|
Welcome home to 1097 Crossfield Avenue, a quality custom-built bungalow offering exceptional design, comfort, and convenience in Kingston's desirable west end. From the moment you step inside, you'll appreciate the efficient and highly functional floor plan, quality finishes, and pride of ownership throughout. The main level features three spacious bedrooms, including a primary retreat complete with its own ensuite bathroom. Hardwood and ceramic flooring flow throughout the principal living areas, enhancing both style and durability. The bright, functional layout is designed for both everyday living and entertaining, with generous living spaces and an abundance of natural light. The finished lower... (more info)
|
|
|
For sale
 $753,650
 |
|
4 Pictures
|
PT LT 37 MCGARVEY ROAD, Frontenac (Frontenac South), Ontario
Bedrooms: 2
Bathrooms: 1
|
Welcome to McGarvey Road, where your new home can be built by North Peak Homes on a private 4-acre country lot just a short drive from everyday amenities. This to-be-built 2-bedroom bungalow by North Peak Homes offers convenient single-level, slab-on-grade living with an attached garage, making it an ideal option for those looking to simplify without sacrificing space or privacy. The proposed home features an open-concept kitchen, dining and living area, two bedrooms, a full bath and dedicated utility space, all thoughtfully arranged on one level. Quality standard finishes include 9' ceilings, Energy Star windows and doors, quartz kitchen... (more info)
|
|
|
For sale
 $750,000
 |
|
48 Pictures
48 Pictures |
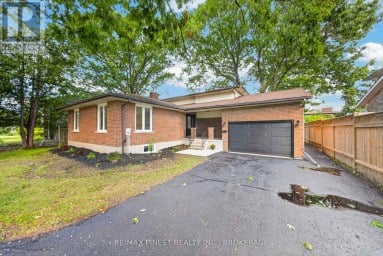
530 ROOSEVELT DRIVE, Kingston (City SouthWest), Ontario
Bedrooms: 4
Bathrooms: 3
|
Some renovations update a home, this one completely transformed it. In the sought-after west-end Henderson neighbourhood, 530 Roosevelt Drive has been redone from top to bottom, inside and out, breathing new life into the home and leaving it ready for its next chapter. This four-level back-split offers 4 bedrooms, 3 full bathrooms and plenty of room to spread out, the multiple living spaces give everyone a little space of their own. The new kitchen is bright and modern with quartz countertops and backsplash, island and plenty of cabinetry, while the separate family room offers a comfortable place to settle in... (more info)
|
|
|
For sale
 $750,000
 |
|
50 Pictures
50 Pictures |
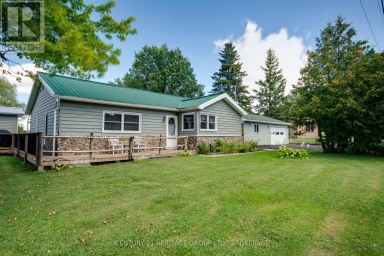
492 KINGSTON MILLS ROAD, Kingston, Ontario
Bedrooms: 2
Bathrooms: 2-Total 1-Partial
|
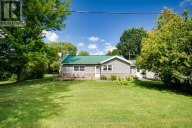
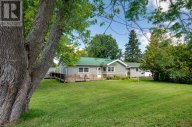
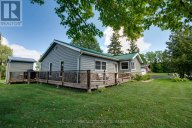
Welcome to this move-in ready bungalow on a beautiful, private 1/2 acre lot surrounded by mature trees. Offering comfortable one-level living, this home combines everyday convenience with a wonderful outdoor lifestyle. Inside, you'll find two bedrooms, hardwood flooring throughout and a bright three-season sunroom built with wall-to-wall with double-hung windows, allowing you to enjoy the peaceful setting through much of the year. A wall heater adds comfort on cooler days. Large corner windows fill the kitchen with natural light and make it especially bright and welcoming. The living room offers a warm and inviting space with a pellet stove and... (more info)
|
|
|
For sale
 $750,000
 |
|
6 Pictures
6 Pictures |
PT LT63 COUNTY RD 7, Prince Edward County (North Marysburg Ward), Ontario
Lake Ontario
Lot Size: 243 x 893.09 FT |
This five acre waterfront Lake Ontario property is the ideal opportunity for an escape located in the stunning Prince Edward County. Swim, sail, boat or fish right from the shoreline of your own private oasis. Conveniently located this property is to the nearby Lake on the Mountain, Picton and Glenora Ferry. The property also features a well, making this the perfect potential retreat to call your home away from home! (id:2471)... (more info)
|
|
|
For sale
 $749,999
 |
|
47 Pictures
47 Pictures |
2405 RIDEAU FERRY ROAD, Drummond/North Elmsley, Ontario
Bedrooms: 2+3
Bathrooms: 3-Total 1-Partial
Lot Size: 616.9 x 357 FT |
Welcome to this spacious and family-friendly home offering the perfect blend of comfort, privacy, and convenience. Featuring 2 bedrooms on the main level and an additional 3 bedrooms downstairs, this versatile layout provides plenty of space for growing families, multi-generational living, or those seeking in-law potential. The bright and functional main floor offers inviting living spaces filled with natural light, highlighted by an updated kitchen featuring granite countertops and ample cabinetry for busy family living and entertaining. The lower level provides additional room for family, guests, hobbies, or a home office setup. Outside, enjoy a private backyard setting with mature... (more info)
|
|
|
For sale
 $749,900
 |
|
35 Pictures
35 Pictures |
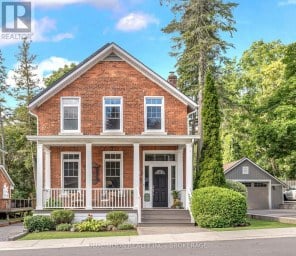
122 RICHARD STREET, Greater Napanee (Greater Napanee), Ontario
Bedrooms: 4
Bathrooms: 2
|
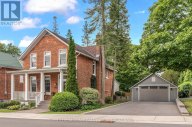
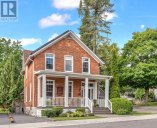
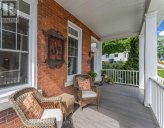
This beautifully restored 1890 red brick home in Napanee seamlessly balances historic architectural integrity with high-end modern upgrades. The main floor delivers an excellent layout featuring a large covered porch, a commanding entrance foyer, a spacious living room, a formal dining room, and a practical three-piece bathroom with a walk-in shower. The heart of the home hosts a custom, highly functional kitchen and butlers pantry engineered specifically for culinary enthusiasts. Premium details like 10ft high tin ceilings, newer custom designed transom windows, a newer furnace and A/C unit, beautiful, original hardwood floors, and meticulous craftsmanship are evident throughout. The second... (more info)
|
|
|
Properties 491 to 500 of 500
|

|
|
|
|
The above information is believed to be accurate but is not warranted.
This website is operated by a brokerage or salesperson who is a member of The Canadian Real Estate Association. The out of province listing content on this website is not intended to solicit a trade in real estate. Any consumers interested in out of province listings must contact a person who is licensed to trade in real estate in that province.The trademarks MLS®, Multiple Listing Service® and the associated logos identify professional services rendered by REALTOR® members of CREA to effect the purchase, sale and lease of real estate as part of a cooperative selling system. The trademarks REALTOR®, REALTORS® and the REALTOR® logo are controlled by The Canadian Real Estate Association (CREA) and identify real estate professionals who are members of CREA. The trademark DDF® is also owned by CREA and identifies CREA's Data Distribution Facility (DDF®). The listing content on this website is protected by copyright and other laws, and is intended solely for the private, non-commercial use by individuals. Any other reproduction, distribution or use of the content, in whole or in part, is specifically forbidden. The prohibited uses include commercial use, "screen scraping", "database scraping", and any other activity intended to collect, store, reorganize or manipulate data on the pages produced by or displayed on this website.
**Broker *Sales Representative
|
|