Properties 211 to 220 of 500
| Can't find what you're looking for? Don't miss out on new listings! Fill out a Buyers Form to have matches sent to you.
|
For sale
 $1,100,000
 |
|
12 Pictures
12 Pictures |
635 ARLINGTON PARK PLACE, Kingston (South of Taylor-Kidd Blvd), Ontario
|
Exceptional commercial opportunity in Kingston's west end! 635 Arlington Park Place is zoned C2, offering flexibility for a wide range of commercial uses in one of the city's busiest retail corridors. Ideally located just off Gardiners Road and minutes to Hwy 401, this property enjoys excellent visibility, high traffic counts, and convenient transit access. The site is surrounded by established businesses, shopping plazas, dining, and the Cataraqui Centre-drawing consistent customer flow and supporting both local and regional demand. With Kingston's west end continuing to see strong growth, this property is perfectly positioned for investors or businesses seeking to expand their... (more info)
|
|
|
For sale
 $1,099,999
 |
|
43 Pictures
43 Pictures |
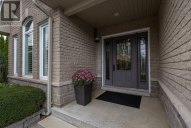
1153 ESCALA CRESCENT, Kingston (City Northwest), Ontario
Bedrooms: 4+1
Bathrooms: 4-Total 1-Partial
|
Welcome home to 1153 Escala Drive! This beautifully finished, stylishly decorated executive home in sought-after Woodhaven, offering over 4,000 sqft of impressive living space designed for today's modern family. From the moment you step inside, the 9-foot ceilings, rich hardwood flooring, and abundance of natural light set the tone. The open-concept main level is both functional and inviting, centred around a stunning kitchen with granite countertops, stainless steel appliances, and a large island-perfect for everyday living and entertaining. The space flows seamlessly into the bright great room with gas fireplace and dining area, with walkout to a private, south-facing rear... (more info)
|
|
|
For sale
 $1,099,900
 |
|
43 Pictures
43 Pictures |
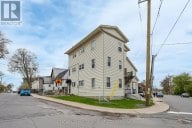
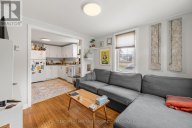
392 ALFRED STREET, Kingston (East of Sir John A. Blvd), Ontario
Bedrooms: 8
Bathrooms: 2
|
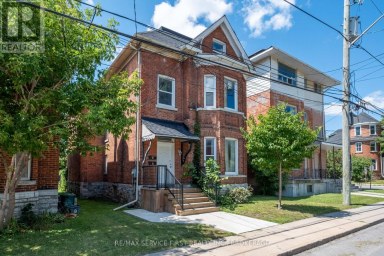
Prime Investment Opportunity in Kingston's Vibrant Williamsville Neighbourhood! Welcome to 392 Alfred Street - a well-maintained, fully rented duplex located just steps from Princess Street in one of Kingston's most desirable and high-demand areas. This turnkey property features two spacious units offering a total of 8 bedrooms, making it an ideal addition to any investor's portfolio. OR a great investment for any parent looking to offset costs for children attending Queen's U. With unbeatable proximity to Queen's University, Kingston Transit, and local amenities, tenant demand remains strong year-round. Unit 1 is currently leased at $4055.00/month inclusive, and Unit 2... (more info)
|
|
|
For sale
 $1,099,900
 |
|
41 Pictures
41 Pictures |
79 HICKORY LANE, Greater Napanee (Greater Napanee), Ontario
Hay Bay
Bedrooms: 2+1
Bathrooms: 3
|
Waterfront raised bungalow on the serene shores of Long Reach, leading to the Bay of Quinte, an anglers paradise. At the end of a private gravel lane, this impeccably maintained 3-bed, 3-bath home offers breathtaking water views from nearly every room. The open-concept main floor is bright and welcoming, while the lower level features a separate entrance and walkout to level ground - ideal as a guest suite or in-law suite. Outside, enjoy lush gardens, mature trees, and gently sloping land to clear waterfront. Detached heated garage, garden shed, and total privacy complete this exceptional package. A rare waterfront opportunity.... (more info)
|
|
|
For sale
 $1,099,900
 |
|
49 Pictures
49 Pictures |
4247 HENDERSON ROAD, Frontenac (Frontenac South), Ontario
Bedrooms: 3
Bathrooms: 2
|
Discover the perfect blend of historic charm and modern living in this beautiful limestone century home, nestled on a newly severed parcel of approximately 5.5 acres featuring a stunning country setting of rolling fields and mature woodlands, just minutes from Harrowsmith. Thoughtfully refreshed with recent updates to the bathrooms, fresh paint, flooring and more, this 3-bedroom, 2-bathresidence beautifully retains its heritage character throughout, showcasing exposed limestone and original timber beams. Upstairs you'll find three generous bedrooms with the primary featuring a large walk-in closet as well as a luxurious renovated 5-piece bathroom boasting a freestanding tub and spacious shower. A... (more info)
|
|
|
For sale
 $1,099,900
 |
|
48 Pictures
48 Pictures |
812 BUCK HOLLOW LANE, Leeds and the Thousand Islands, Ontario
Grippen Lake
Bedrooms: 3
Bathrooms: 2
Lot Size: Steep cliff at waterfront |
Escape to your own private retreat on 19 acres overlooking beautiful Grippen Lake. Set high on a scenic ridge, this fully winterized home offers breathtaking panoramic lake views, unforgettable west-facing sunsets, and the perfect balance of seclusion and convenience, all within easy reach of Kingston and everyday amenities. Recently remodeled, the home features approximately 1,750 sq. ft. of comfortable living space with 3 bedrooms and 2 bathrooms. Large lake-facing windows fill the home with natural light while showcasing the spectacular views. Modern updates include new siding, deck, porch, windows, entry door, rain gutters, HVAC/heat pump system, stainless steel appliances, and... (more info)
|
|
|
For sale
 $1,099,900
 |
|
4 Pictures
|
272 OLD KILN CRESCENT, Kingston (Kingston East (Incl Barret Crt)), Ontario
Bedrooms: 2
Bathrooms: 2
|
Barriefield Highlands, recently nominated for the Canadian Home Builders' Association Awards, now features newly adjusted pricing with the introduction of the HST Rebate. The Knapp Bungalow on Lot 3, a thoughtfully designed detached home offering just under 1,500 sq. ft. of finished living space, plus an additional 1,410 sq. ft. in the unfinished basement, providing exceptional flexibility for future expansion. Designed for comfort, quality, and low-maintenance living, the main level features an open-concept kitchen, dining, and living area ideal for everyday living and entertaining. The first floor layout includes two generous bedrooms, a versatile den or home office, and a... (more info)
|
|
|
For sale
 $1,099,000
 |
|
42 Pictures
42 Pictures |
432 BARRIE STREET, Kingston (East of Sir John A. Blvd), Ontario
Bedrooms: 7
Bathrooms: 5
|
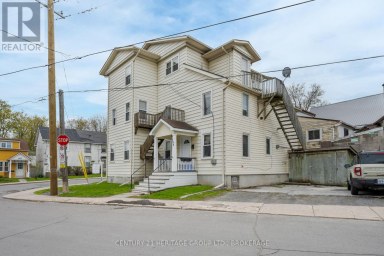
TURNKEY 5-PLEX IN DOWNTOWN KINGSTON - CASH FLOW NOW, ROOM TO GROW. This is the perfect time to start or expand your investment portfolio in Kingston, Ontario, and 432 Barrie Street is the perfect property to do it. This solid 5-plex offers an in-demand mix of 4 x 1-bedroom units and one 3-bedroom unit. Tenants pay hydro (electric heat) and each unit is separately metered. On-site coin laundry and dedicated parking for 3 vehicles provide additional steady income each month. The building attracts quality tenants - young professionals and students - with turnover averaging around every 2 years. Units have... (more info)
|
|
|
For sale
 $1,099,000
 |
|
45 Pictures
45 Pictures |
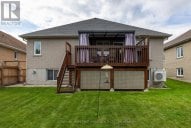
1248 LISBON PLACE, Kingston (City Northwest), Ontario
Bedrooms: 2+1
Bathrooms: 3
|
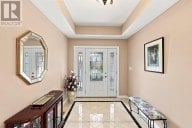
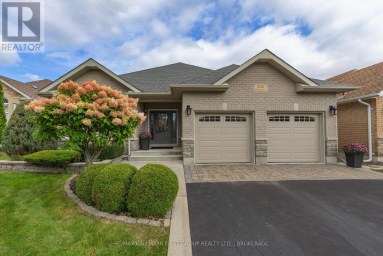
Welcome to this impressive custom-built V. Marques home tucked away on a quiet crescent in a desirable Kingston neighbourhood. Offering 3100 sq. ft. of finished living space, this meticulously maintained executive bungalow combines thoughtful design, quality finishes and exceptional living space. Perfectly located minutes from shopping and amenities with easy access to the 401. From the moment you step inside, the attention to detail is evident. A spacious entrance with gleaming ceramic flooring leads to rich mahogany hardwood and an elegant, open-concept interior enhanced by custom tray ceilings. Designed for comfortable living and entertaining, the expansive living... (more info)
|
|
|
For sale
 $1,099,000
 |
|
35 Pictures
35 Pictures |
81 KENWOODS CIRCLE, Kingston (Kingston East (Incl Barret Crt)), Ontario
Bedrooms: 4+1
Bathrooms: 4-Total 1-Partial
|
Welcome to 81 Kenwoods Circle, a solidly built and meticulously maintained home in a highly sought-after location just minutes from downtown Kingston, shopping, schools, and everyday amenities. Offering over 4000 sq.ft. of beautifully finished living space, this impressive residence features generously sized bedrooms, spacious principal rooms, and a functional layout designed for comfortable family living. With plenty of room to gather, entertain, work from home, and grow, this is a home that combines quality craftmanship, exceptional space, and outstanding convenience. (id:2471)... (more info)
|
|
|
Properties 211 to 220 of 500
|

|
|
|
|
The above information is believed to be accurate but is not warranted.
This website is operated by a brokerage or salesperson who is a member of The Canadian Real Estate Association. The out of province listing content on this website is not intended to solicit a trade in real estate. Any consumers interested in out of province listings must contact a person who is licensed to trade in real estate in that province.The trademarks MLS®, Multiple Listing Service® and the associated logos identify professional services rendered by REALTOR® members of CREA to effect the purchase, sale and lease of real estate as part of a cooperative selling system. The trademarks REALTOR®, REALTORS® and the REALTOR® logo are controlled by The Canadian Real Estate Association (CREA) and identify real estate professionals who are members of CREA. The trademark DDF® is also owned by CREA and identifies CREA's Data Distribution Facility (DDF®). The listing content on this website is protected by copyright and other laws, and is intended solely for the private, non-commercial use by individuals. Any other reproduction, distribution or use of the content, in whole or in part, is specifically forbidden. The prohibited uses include commercial use, "screen scraping", "database scraping", and any other activity intended to collect, store, reorganize or manipulate data on the pages produced by or displayed on this website.
**Broker *Sales Representative
|
|